

Single-story modern home with a broad driveway, mature front-yard tree, and terraced planting beds.
Living room with a vaulted beamed ceiling, hardwood floors, and large corner windows.
Sitting area with a leather armchair, corner windows with blinds, and views of nearby homes.
Living room with exposed white ceiling beams, hardwood floors, and a patterned area rug.
Dining room with a long wooden table, hardwood floors, exposed ceiling beams, and a fireplace.
Dining room with a set table, hardwood floors, and a white vaulted ceiling beside the open kitchen.
Dining room with a dark wood table, hardwood floors, white ceiling beams, and a fireplace.
Dining room with a fireplace, hardwood floors, and a white vaulted ceiling with exposed beams.
Kitchen with cherry cabinets, granite island, light wood stools, and hardwood floors.
Kitchen with dark cherry cabinetry, granite counters, and a breakfast bar with three wooden stools.
Kitchen with dark wood cabinets, granite counters, a large island, and hardwood floors.
Kitchen with dark wood cabinets, granite countertops, and glass-front upper cabinets.
Kitchen with a granite-topped island, dark wood cabinetry, and exposed ceiling beams.
Laundry room with front-loading washer and dryer beneath dark wood cabinets and patterned backsplash.
Bathroom with a white vanity, large mirror, and green-tiled glass shower.
Bedroom with a striped bedspread, plantation-shuttered doors, and a leather desk chair.
Furnished bedroom with a striped bedspread, ceiling fan, and brown leather armchair.
Bedroom with a striped bedspread, lit bedside lamp, and white plantation shutters.
Bedroom with a striped bedspread, wooden desk, and open doorway to a bright adjoining room.
Bathroom with a marble-pattern vanity, mint-green tiled tub and shower, and window.
Bedroom with a tan quilted bed, patterned carpet, and plantation shutters on glass doors.
Bedroom with mirrored closet doors, a cream quilted bed, and a dark bedside table.
Bedroom with a rust-colored quilted bed, brown leather armchair, and ceiling fan.
Bedroom with a wooden bed, salmon-colored bedding, and a matching upholstered chair.
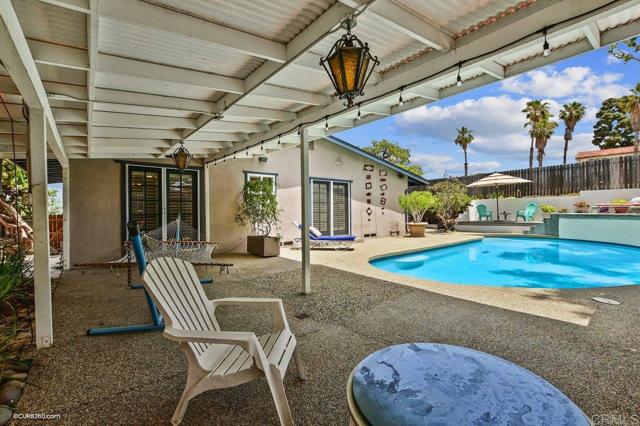
Covered patio with white-beam pergola and lounge chairs beside a backyard swimming pool.
Covered backyard patio with a hammock overlooking a swimming pool.
Backyard swimming pool with a curved edge, textured deck, and covered patio.
Backyard pool beside a wide wood deck with cushioned lounge chairs and a patio umbrella.
Back patio with outdoor seating, potted plants, a red umbrella, and a swimming pool.
Back patio with outdoor seating, a red umbrella, potted plants, and a swimming pool.
Paved courtyard patio with a wooden bench, lounge chairs, and flowering plants beside the home.
Tiled courtyard patio with outdoor seating, potted plants, and a small stucco outbuilding with a fireplace.
Aerial view of a residential cul-de-sac beside a large dry open lot.
Aerial view of a large dry vacant lot beside homes and a residential street.
Aerial view of a residential neighborhood beside a large dry vacant lot.
Aerial view of homes and a large dry vacant lot in a tree-lined neighborhood.
Aerial view of a residential neighborhood with a large open lot and homes along a cul-de-sac.
Aerial view of a home with a bright blue pool beside the house.
Aerial view of a Chula Vista neighborhood, with a vacant lot and red-tile-roofed home in the foreground.
Aerial view of a Chula Vista neighborhood with rows of homes and streets stretching to the horizon.
Aerial view of a Chula Vista neighborhood with low-rise homes and distant hills.
Aerial view of a blue-gray single-story home with an attached garage, broad driveway, and landscaped front yard.
SEE ALL PHOTOS
Single-story modern home with a broad driveway, mature front-yard tree, and terraced planting beds.
Living room with a vaulted beamed ceiling, hardwood floors, and large corner windows.
Sitting area with a leather armchair, corner windows with blinds, and views of nearby homes.
Living room with exposed white ceiling beams, hardwood floors, and a patterned area rug.
Dining room with a long wooden table, hardwood floors, exposed ceiling beams, and a fireplace.
Dining room with a set table, hardwood floors, and a white vaulted ceiling beside the open kitchen.
Dining room with a dark wood table, hardwood floors, white ceiling beams, and a fireplace.
Dining room with a fireplace, hardwood floors, and a white vaulted ceiling with exposed beams.
Kitchen with cherry cabinets, granite island, light wood stools, and hardwood floors.
Kitchen with dark cherry cabinetry, granite counters, and a breakfast bar with three wooden stools.
Kitchen with dark wood cabinets, granite counters, a large island, and hardwood floors.
Kitchen with dark wood cabinets, granite countertops, and glass-front upper cabinets.
Kitchen with a granite-topped island, dark wood cabinetry, and exposed ceiling beams.
Laundry room with front-loading washer and dryer beneath dark wood cabinets and patterned backsplash.
Bathroom with a white vanity, large mirror, and green-tiled glass shower.
Bedroom with a striped bedspread, plantation-shuttered doors, and a leather desk chair.
Furnished bedroom with a striped bedspread, ceiling fan, and brown leather armchair.
Bedroom with a striped bedspread, lit bedside lamp, and white plantation shutters.
Bedroom with a striped bedspread, wooden desk, and open doorway to a bright adjoining room.
Bathroom with a marble-pattern vanity, mint-green tiled tub and shower, and window.
Bedroom with a tan quilted bed, patterned carpet, and plantation shutters on glass doors.
Bedroom with mirrored closet doors, a cream quilted bed, and a dark bedside table.
Bedroom with a rust-colored quilted bed, brown leather armchair, and ceiling fan.
Bedroom with a wooden bed, salmon-colored bedding, and a matching upholstered chair.
Covered patio with white-beam pergola and lounge chairs beside a backyard swimming pool.
Covered backyard patio with a hammock overlooking a swimming pool.
Backyard swimming pool with a curved edge, textured deck, and covered patio.
Backyard pool beside a wide wood deck with cushioned lounge chairs and a patio umbrella.
Back patio with outdoor seating, potted plants, a red umbrella, and a swimming pool.
Back patio with outdoor seating, a red umbrella, potted plants, and a swimming pool.
Paved courtyard patio with a wooden bench, lounge chairs, and flowering plants beside the home.
Tiled courtyard patio with outdoor seating, potted plants, and a small stucco outbuilding with a fireplace.
Aerial view of a residential cul-de-sac beside a large dry open lot.
Aerial view of a large dry vacant lot beside homes and a residential street.
Aerial view of a residential neighborhood beside a large dry vacant lot.
Aerial view of homes and a large dry vacant lot in a tree-lined neighborhood.
Aerial view of a residential neighborhood with a large open lot and homes along a cul-de-sac.
Aerial view of a home with a bright blue pool beside the house.
Aerial view of a Chula Vista neighborhood, with a vacant lot and red-tile-roofed home in the foreground.
Aerial view of a Chula Vista neighborhood with rows of homes and streets stretching to the horizon.
Aerial view of a Chula Vista neighborhood with low-rise homes and distant hills.
Aerial view of a blue-gray single-story home with an attached garage, broad driveway, and landscaped front yard.
Listed by Compass, Camille Bruno, Listing Contact: 619-818-3556 
Sold

54 Whitney Street

54 Whitney Street, Chula Vista, CA 91910

$845,000
Beautiful Mid-Century home in West Chula Vista! Located in a highly desirable cul-de-sac with stunning views to the San Diego Skyline, Coronado and Point Loma! Single story beauty with updated cook's kitchen with lots of counter space, center cooking island and lots of storage. Beamed ceilings, private courtyard with fountain and get ready for the summer with your own private pool! This beauty is located within walking distance to all 3 top rated Hilltop area schools & Downtown Chula Vista with all of the new breweries, restaurants & entertainment! Bike to the Bayfront! Large, detached garage and dedicated RV parking with water & electricity. This home also qualifies for special financing, ask agent for details!

3
beds

2
baths

1,500 Sq.Ft. LIVING AREA

7,601.22 Sq.Ft. lot

Features & Amenities

Interior

  • total bedrooms3
  • Total bathrooms2
  • full bathrooms2
  • Laundry room Laundry Room, Washer Hookup, Gas Electric Dryer HU
  • Flooring Carpet, Tile, Wood
  • Fireplace Dining Room
  • APPLIANCES Dryer, Washer
  • other interior Features Beamed Ceilings, Granite Counters, Wired for Sound

Area & Lot

  • Status Sold
  • Date Sold August 1, 2022
  • Living Area1,500 Sq.Ft.
  • Lot Area7,601.22 Sq.Ft.
  • MLS® IDPTP2203390
  • TypeResidential
  • YEAR BUILT1967
  • View DescriptionMountains/Hills, Panoramic, City Lights
  • School DistrictSweetwater Union High School District

Exterior

  • STORIES1
  • Garage Space2.0
  • water SourcePublic
  • PoolIn Ground, Permits
  • roofComposition
  • lot featuresCul-De-Sac, Curbs, Sidewalks, Landscaped
  • parkingGarage(Garage), Non-Garage(Driveway)
  • HEAT TYPEFireplace(s)
  • AIR CONDITIONINGNone
  • sewerPublic Sewer

Financial

  • Sales Price$845,000
  • Zoning R-1
View Virtual Tour

Work With Us

We specialize in home sales with dedicated client services and comprehensive support. We’ll work closely with you to enhance your space, ease the selling process, maximize the value of your home, and create the positive real estate experience that you deserve.

Follow Us on Instagram