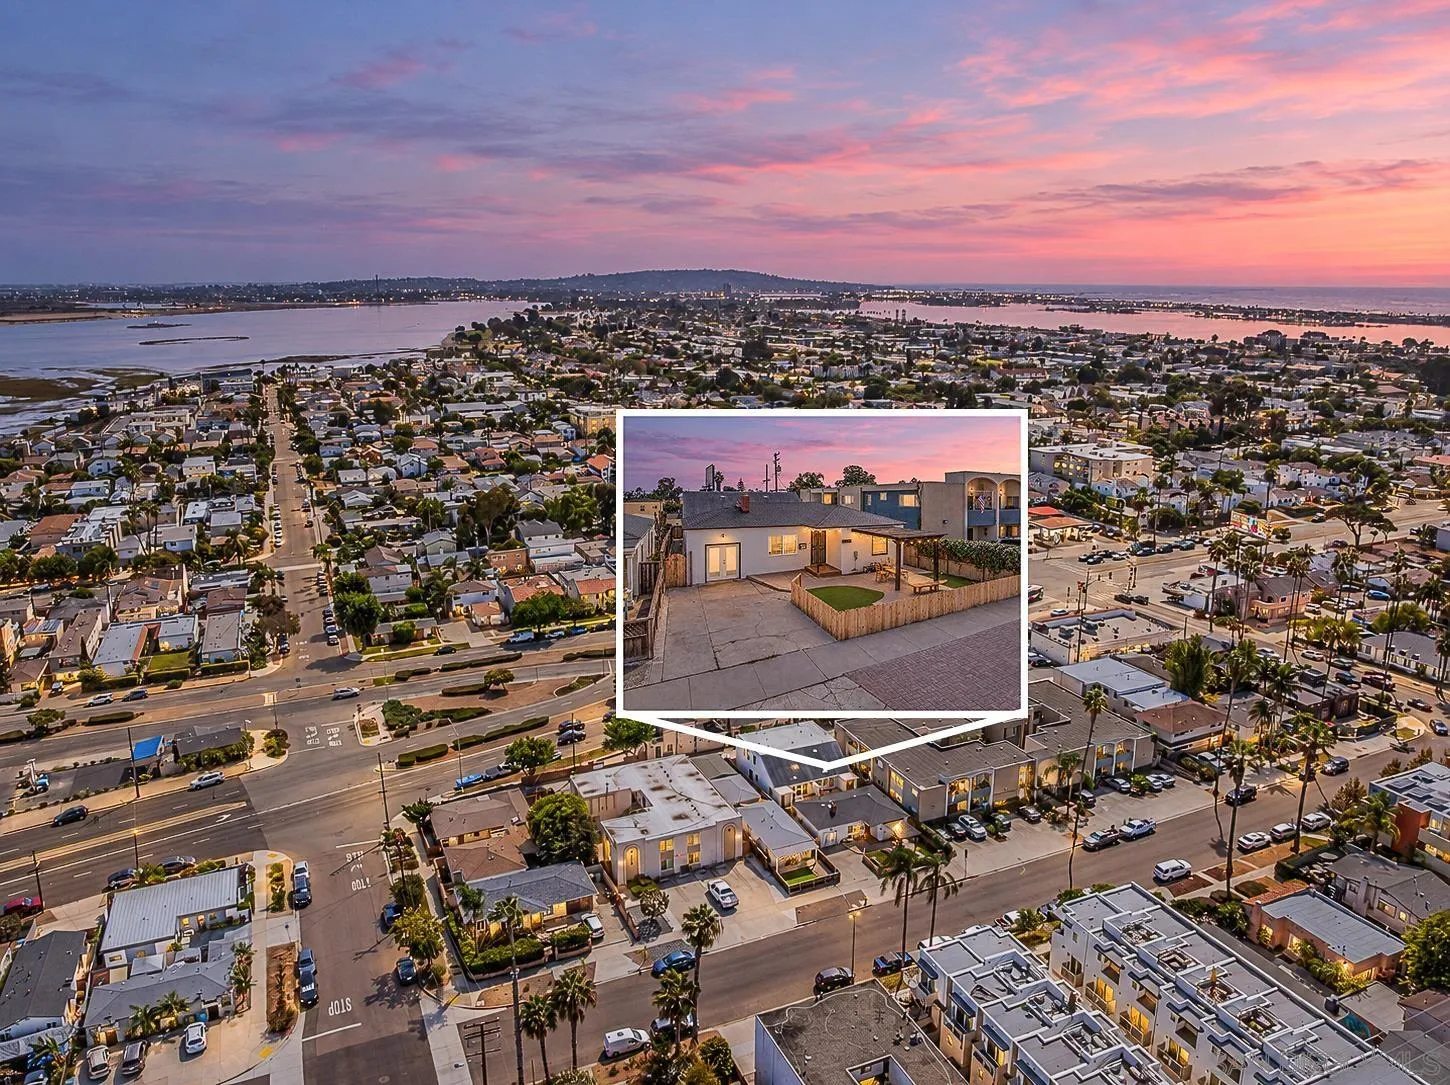
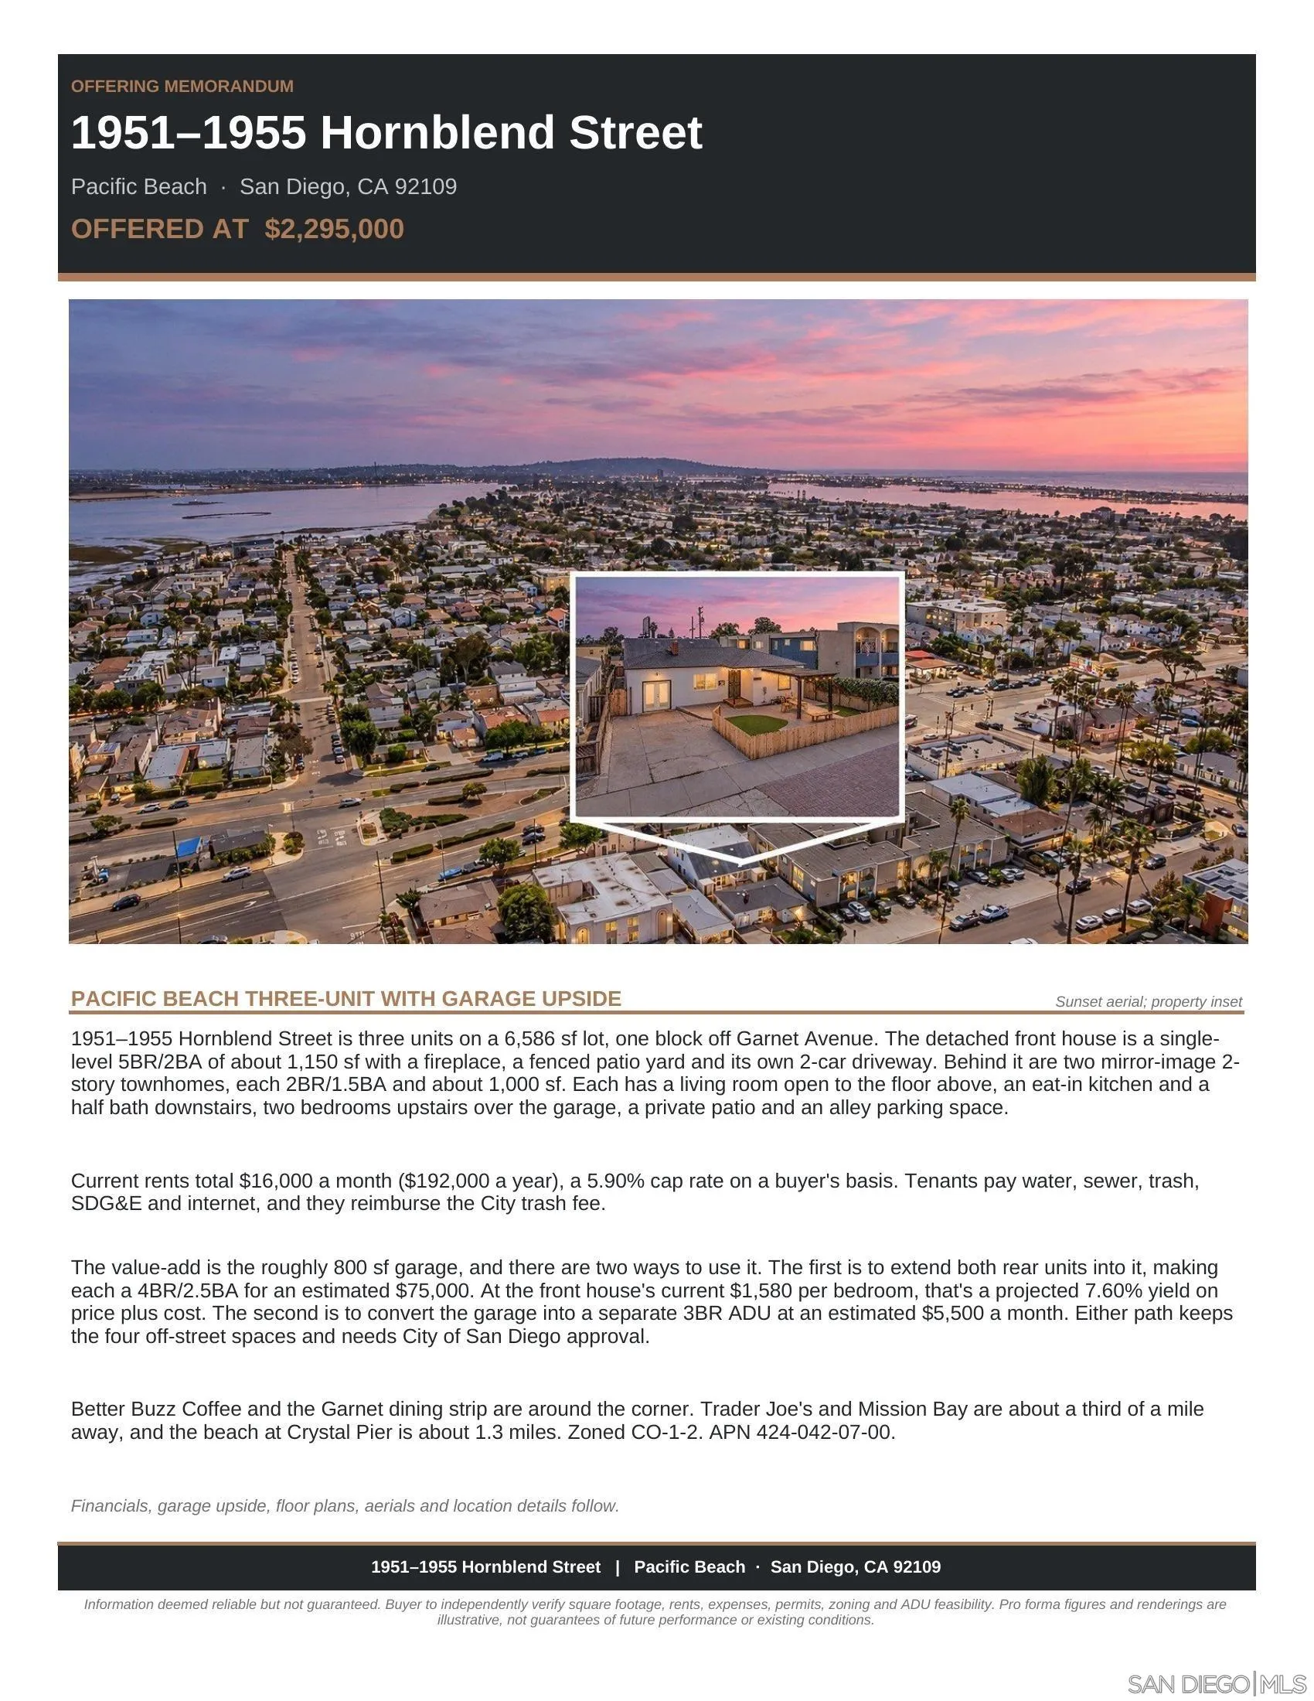
Aerial coastal neighborhood beside the bay at sunset, with a home inset.
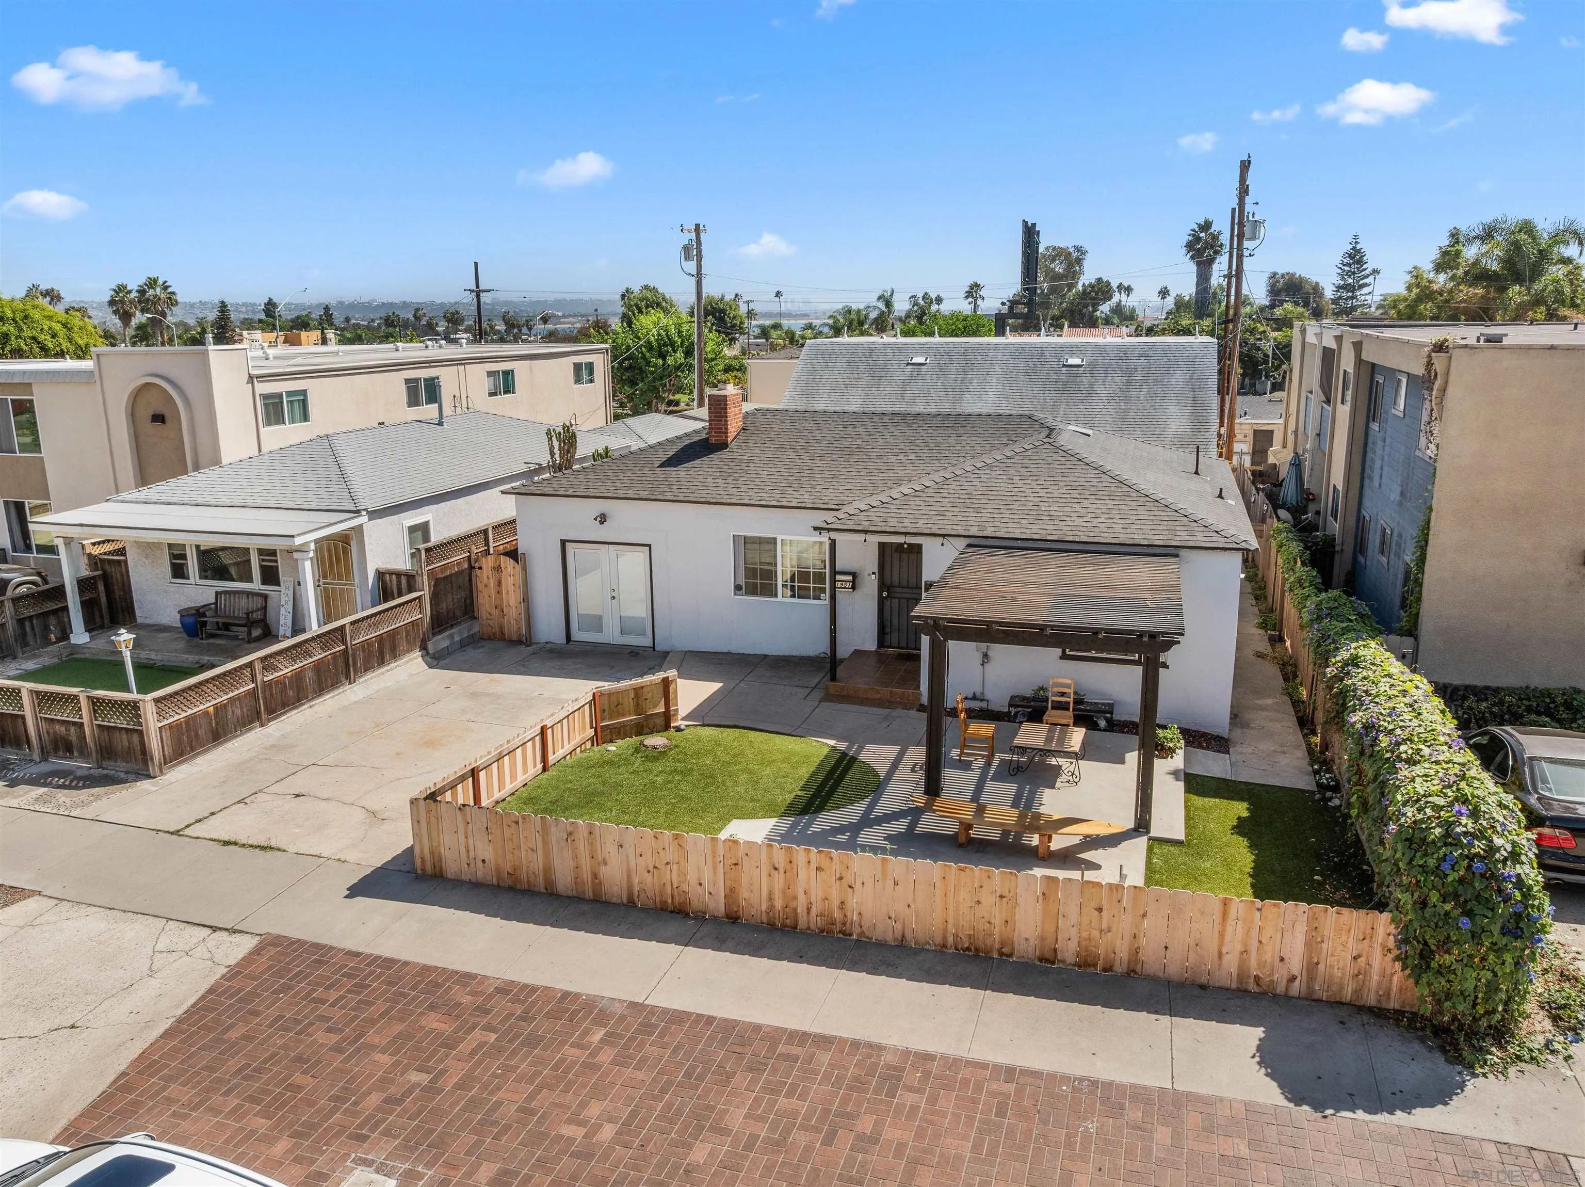
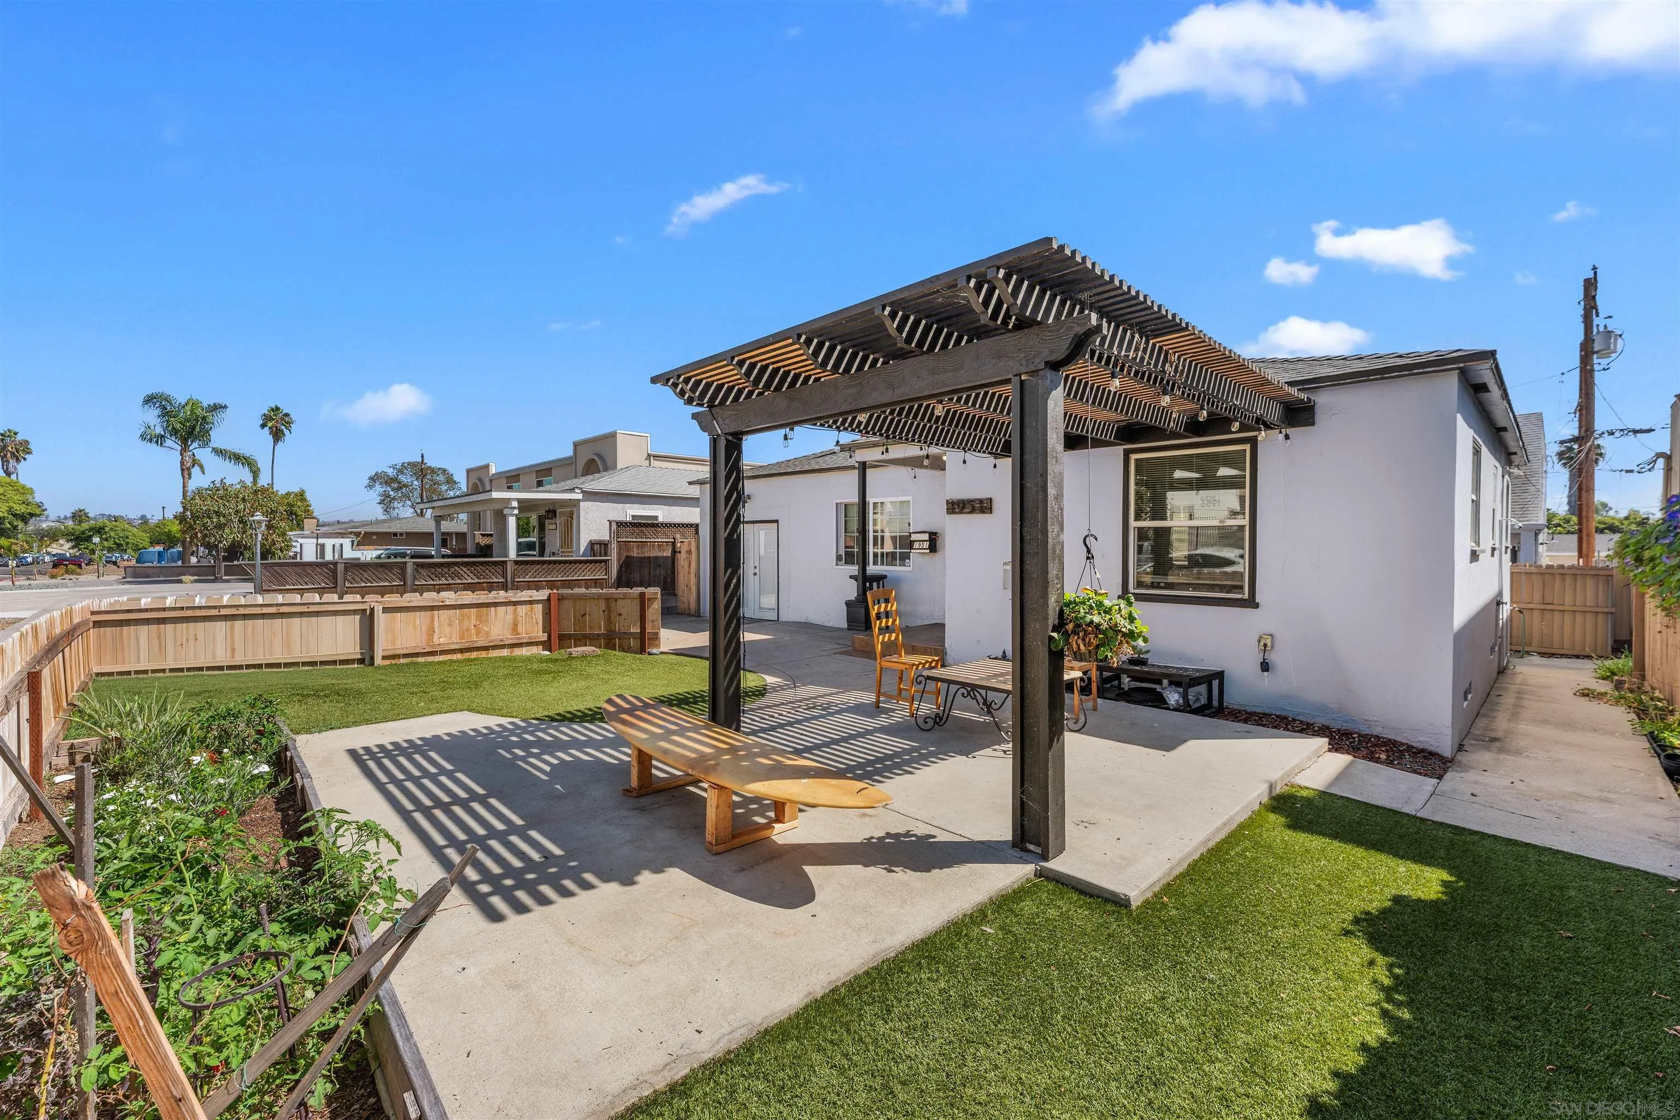
Rear exterior of a white home with a fenced lawn, patio, and pergola.
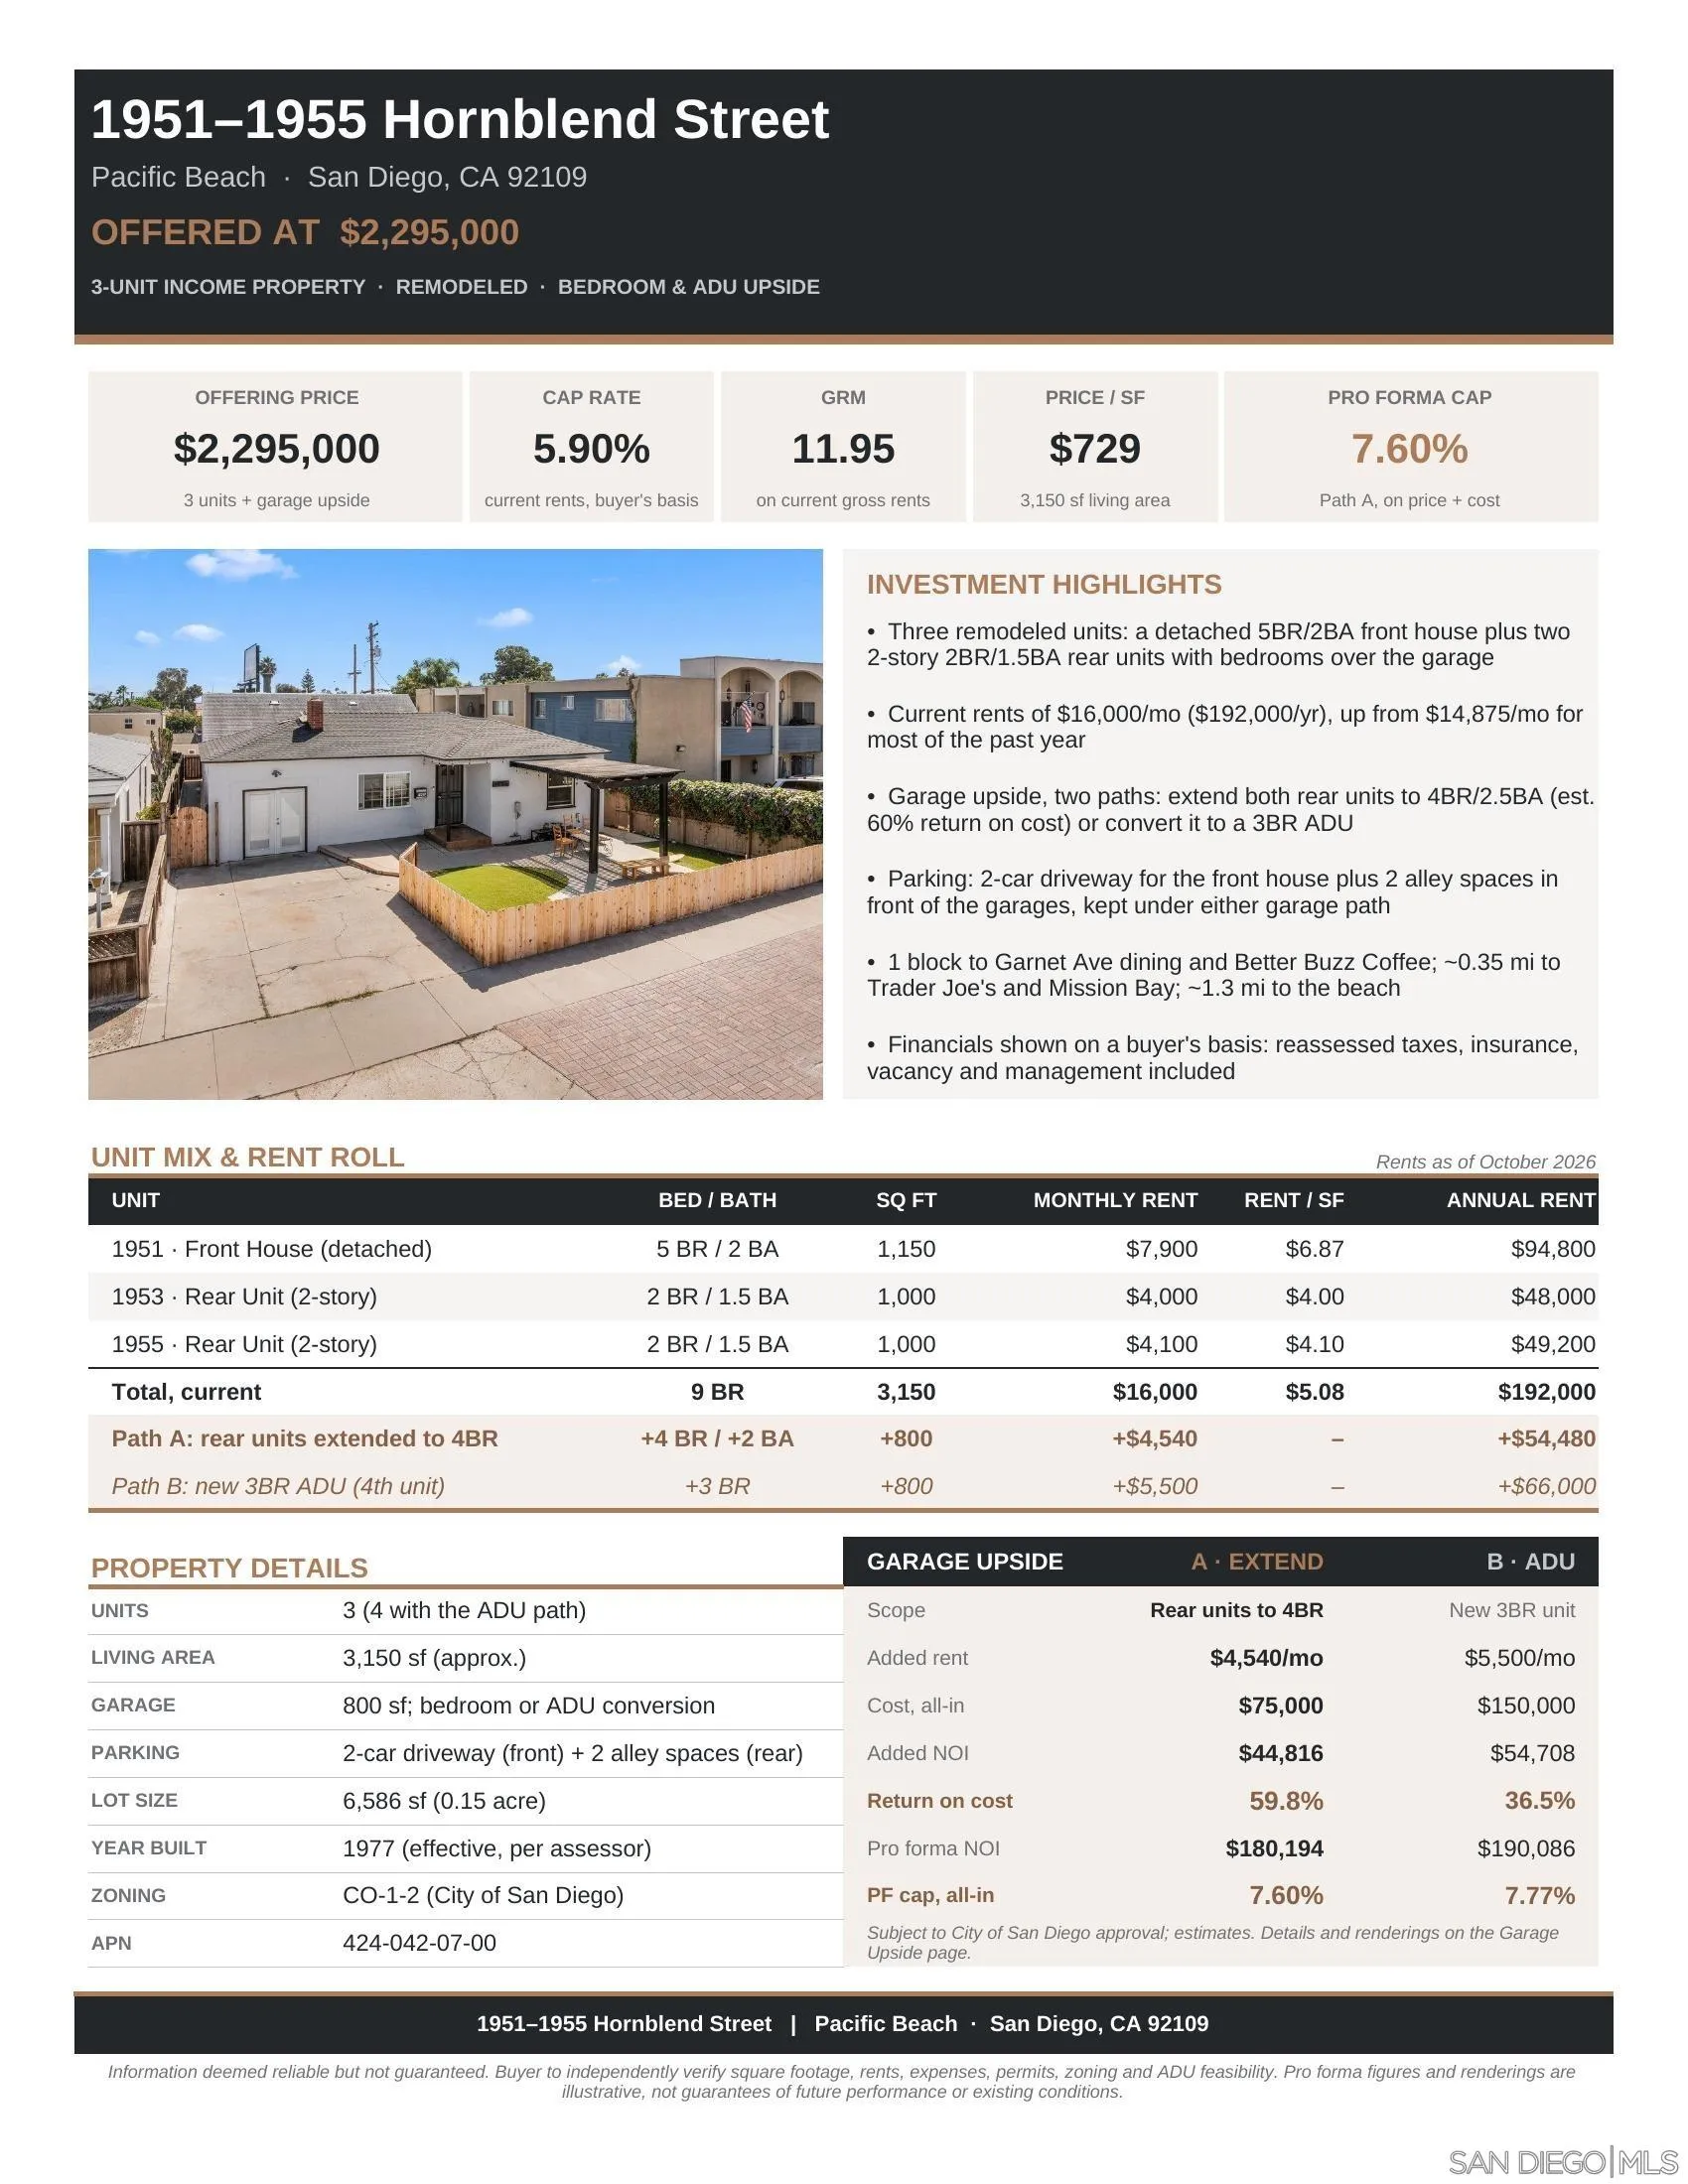
Investment flyer for 1951–1955 Hornblend Street, featuring property details, rental figures, and garage expansion scenarios.
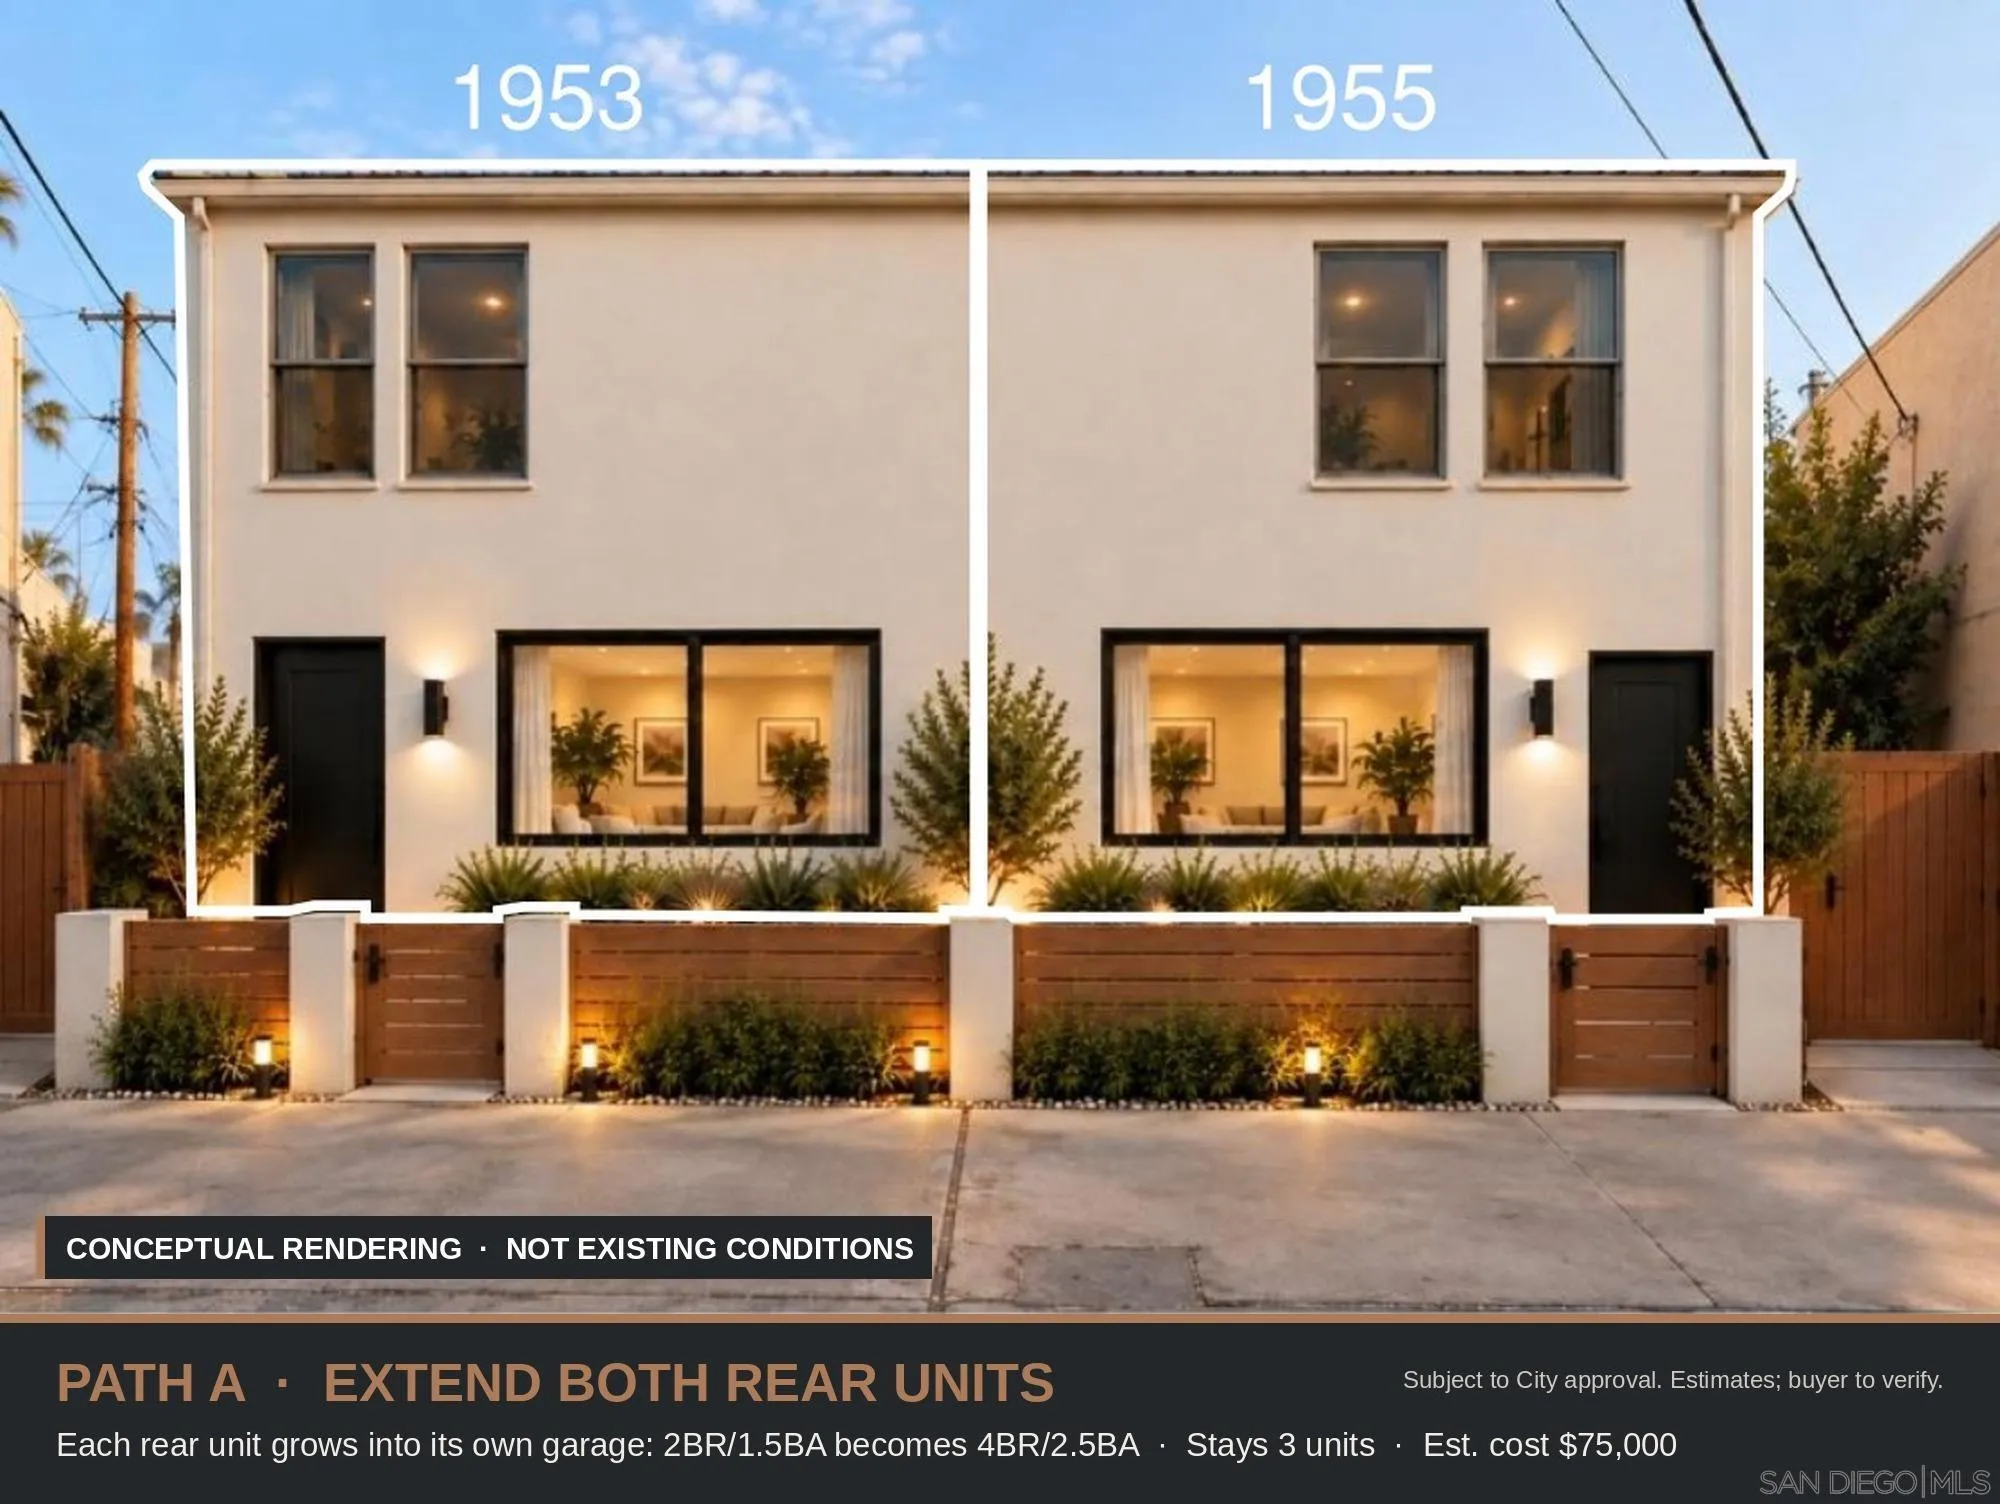
Conceptual rendering of two rear units extended into garages, with proposed bedroom additions and estimated cost.
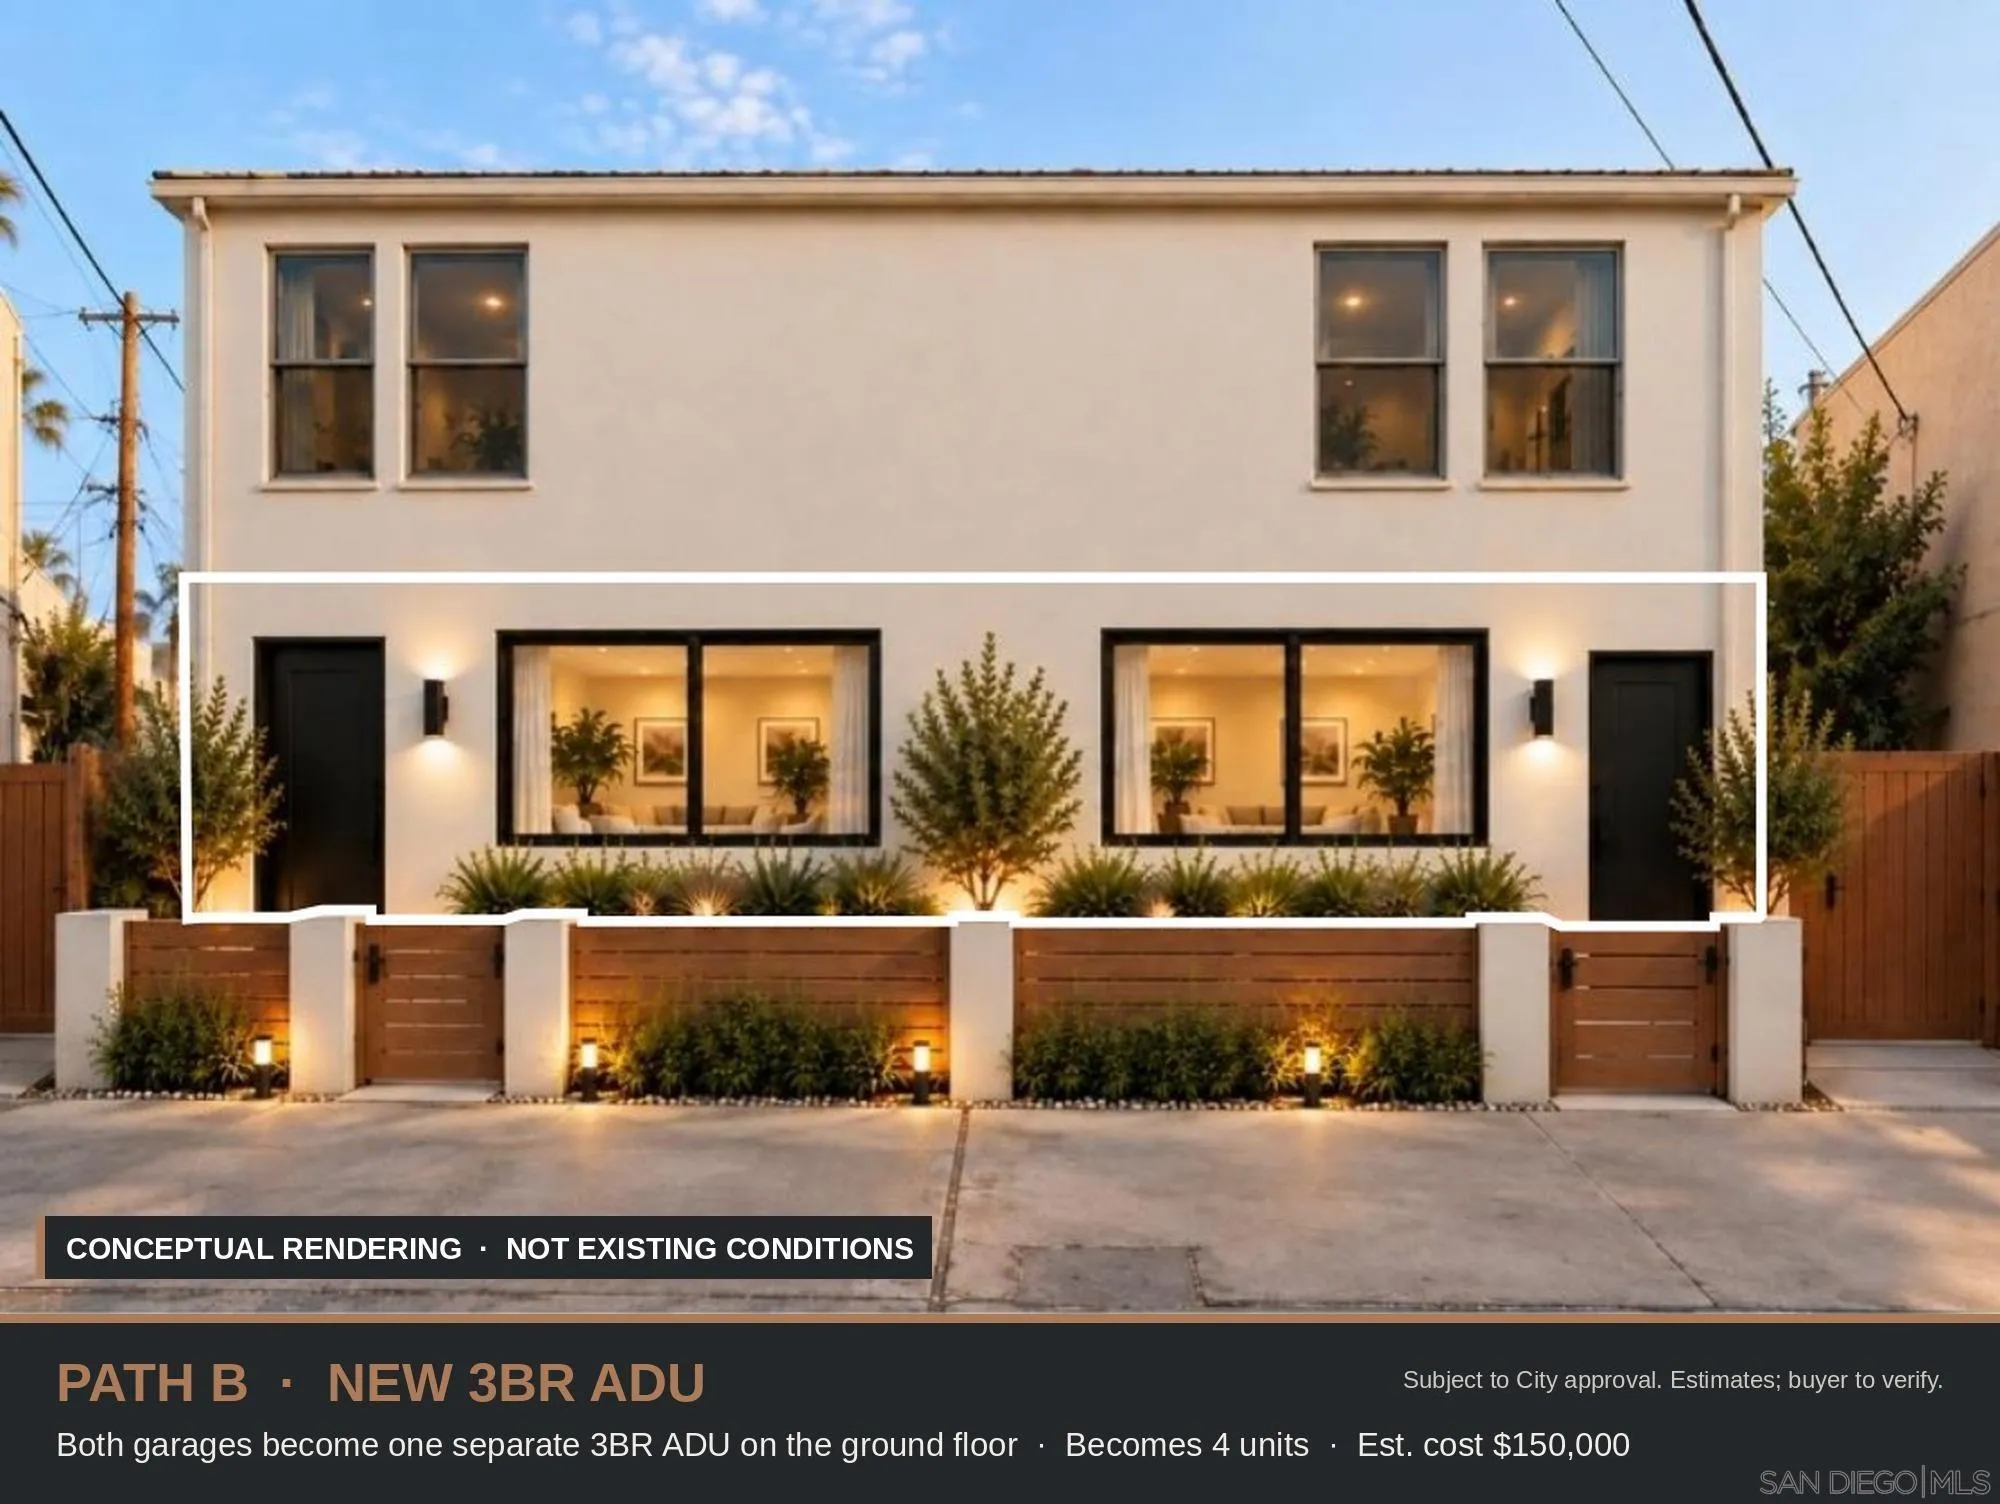
Concept rendering of a two-story property showing a proposed three-bedroom ADU conversion.
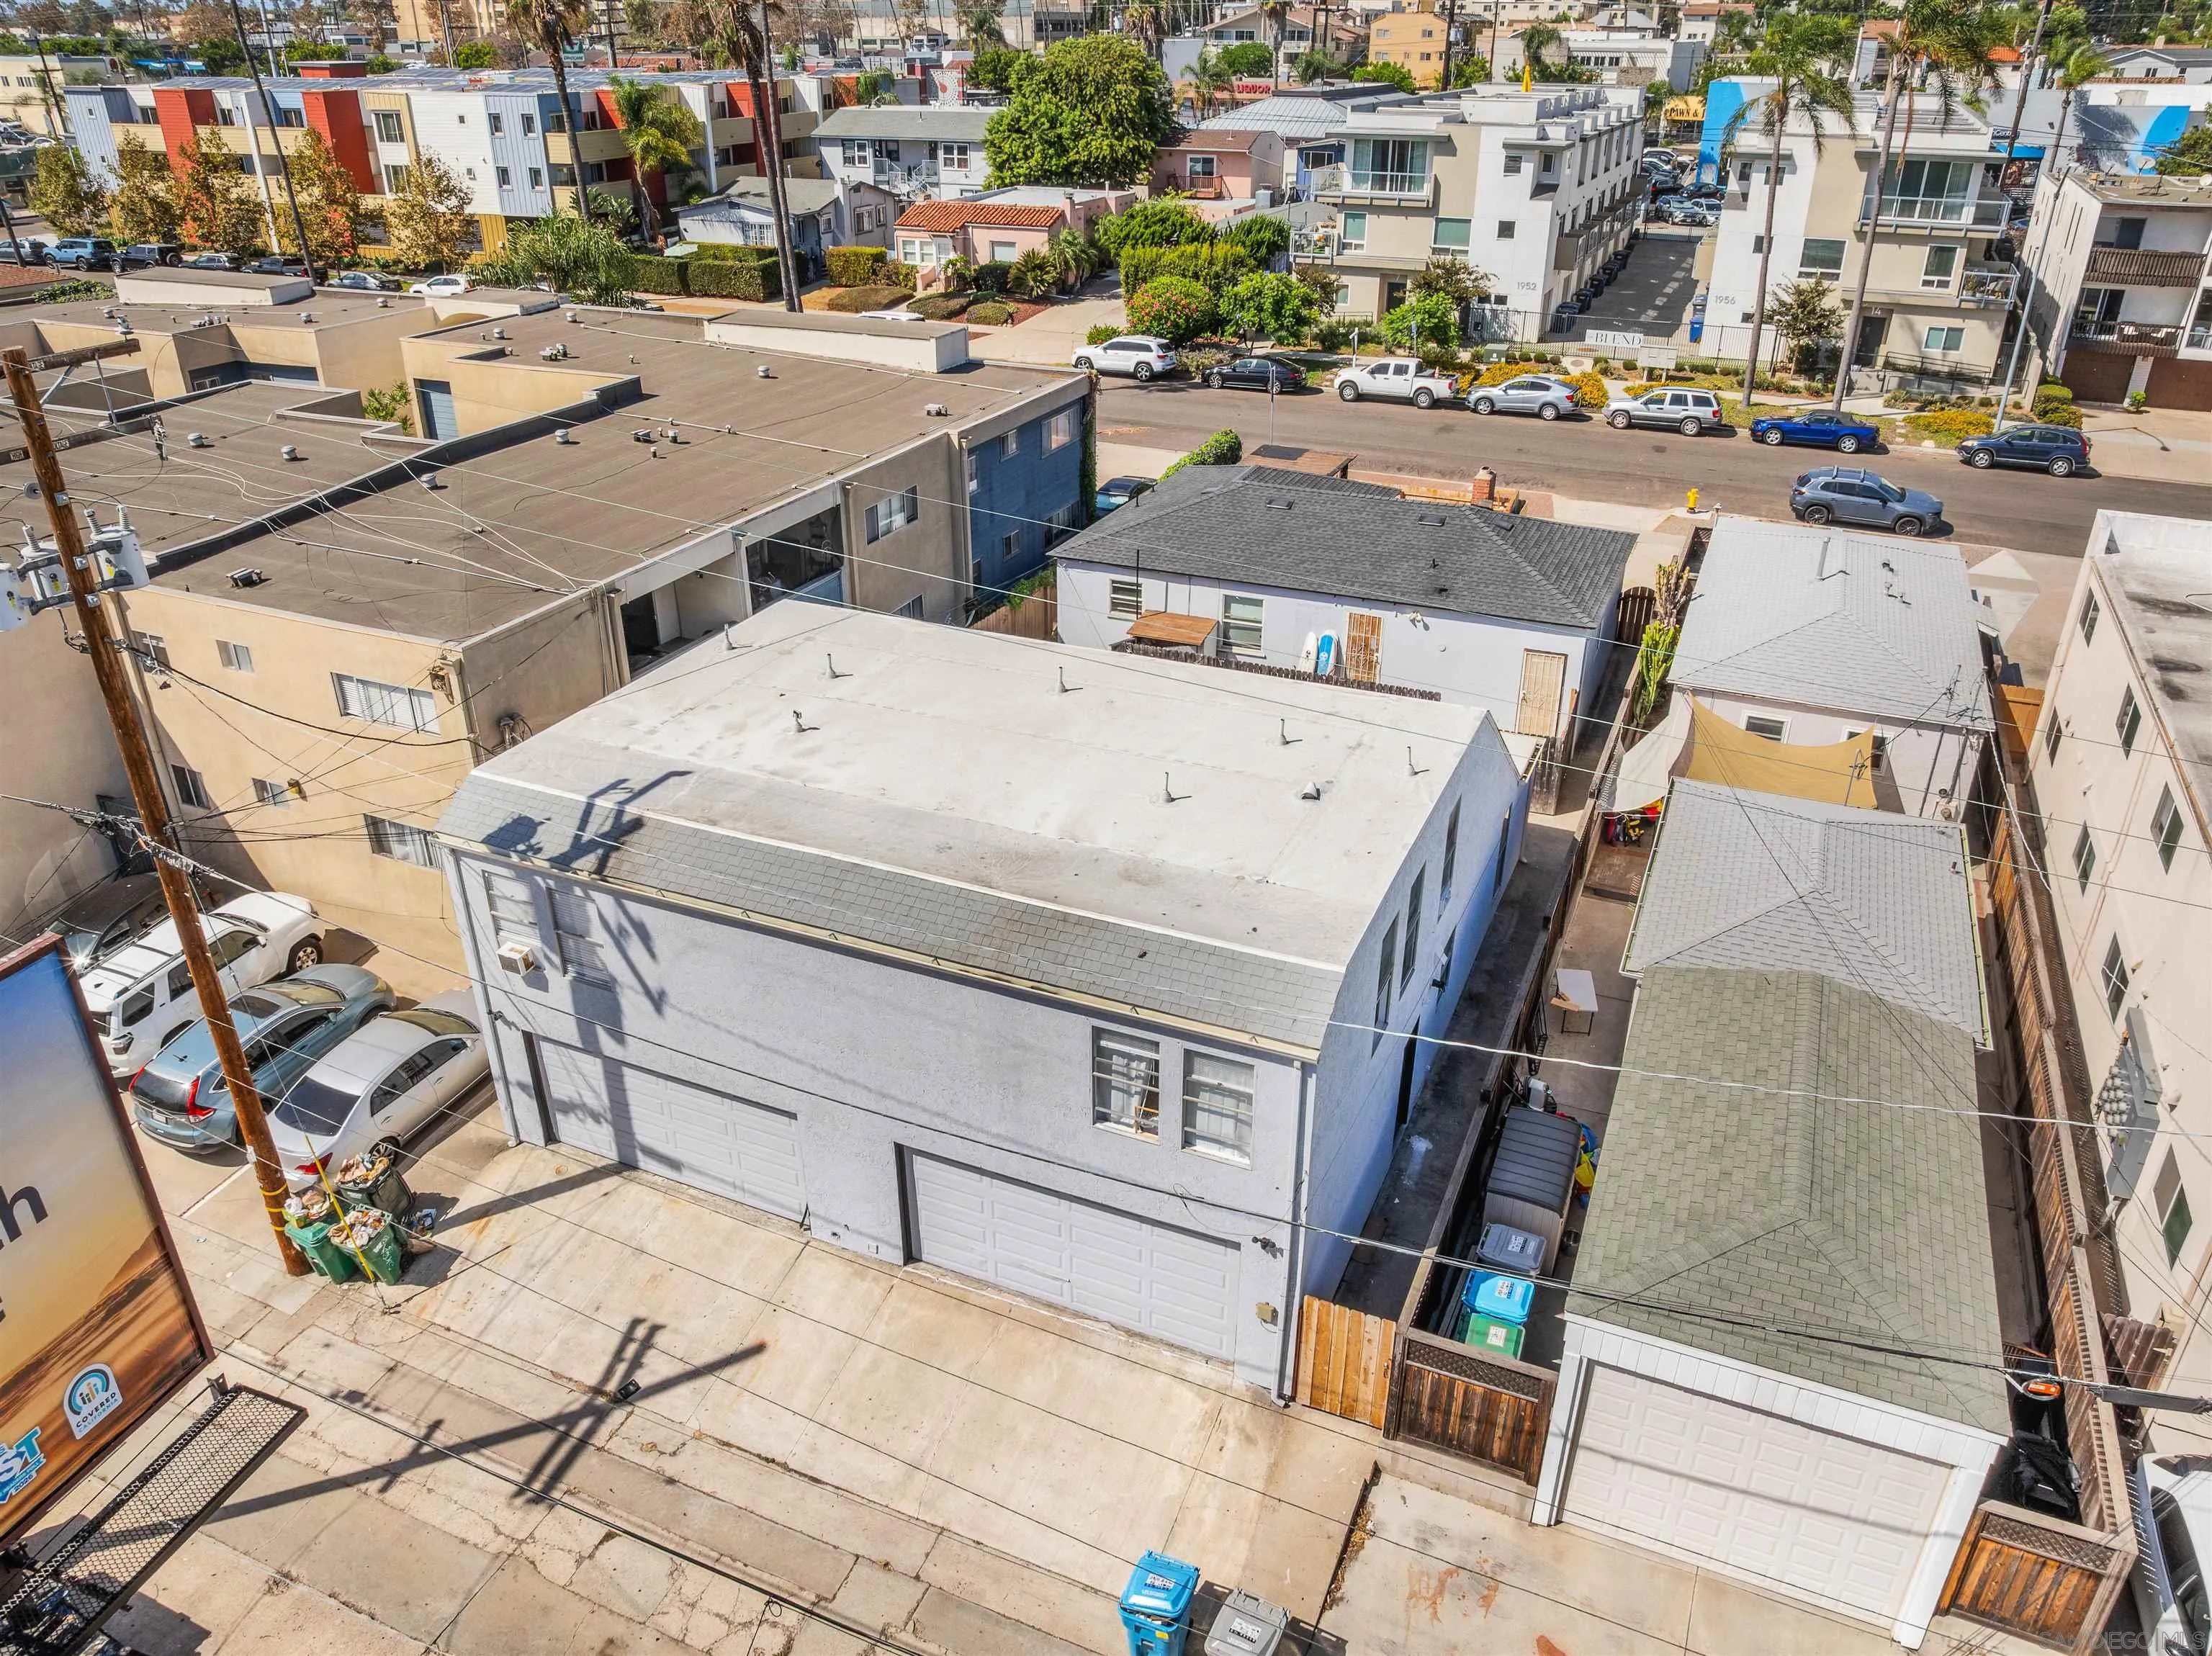
Aerial view of apartment buildings with flat roofs, garages, and a densely built neighborhood.
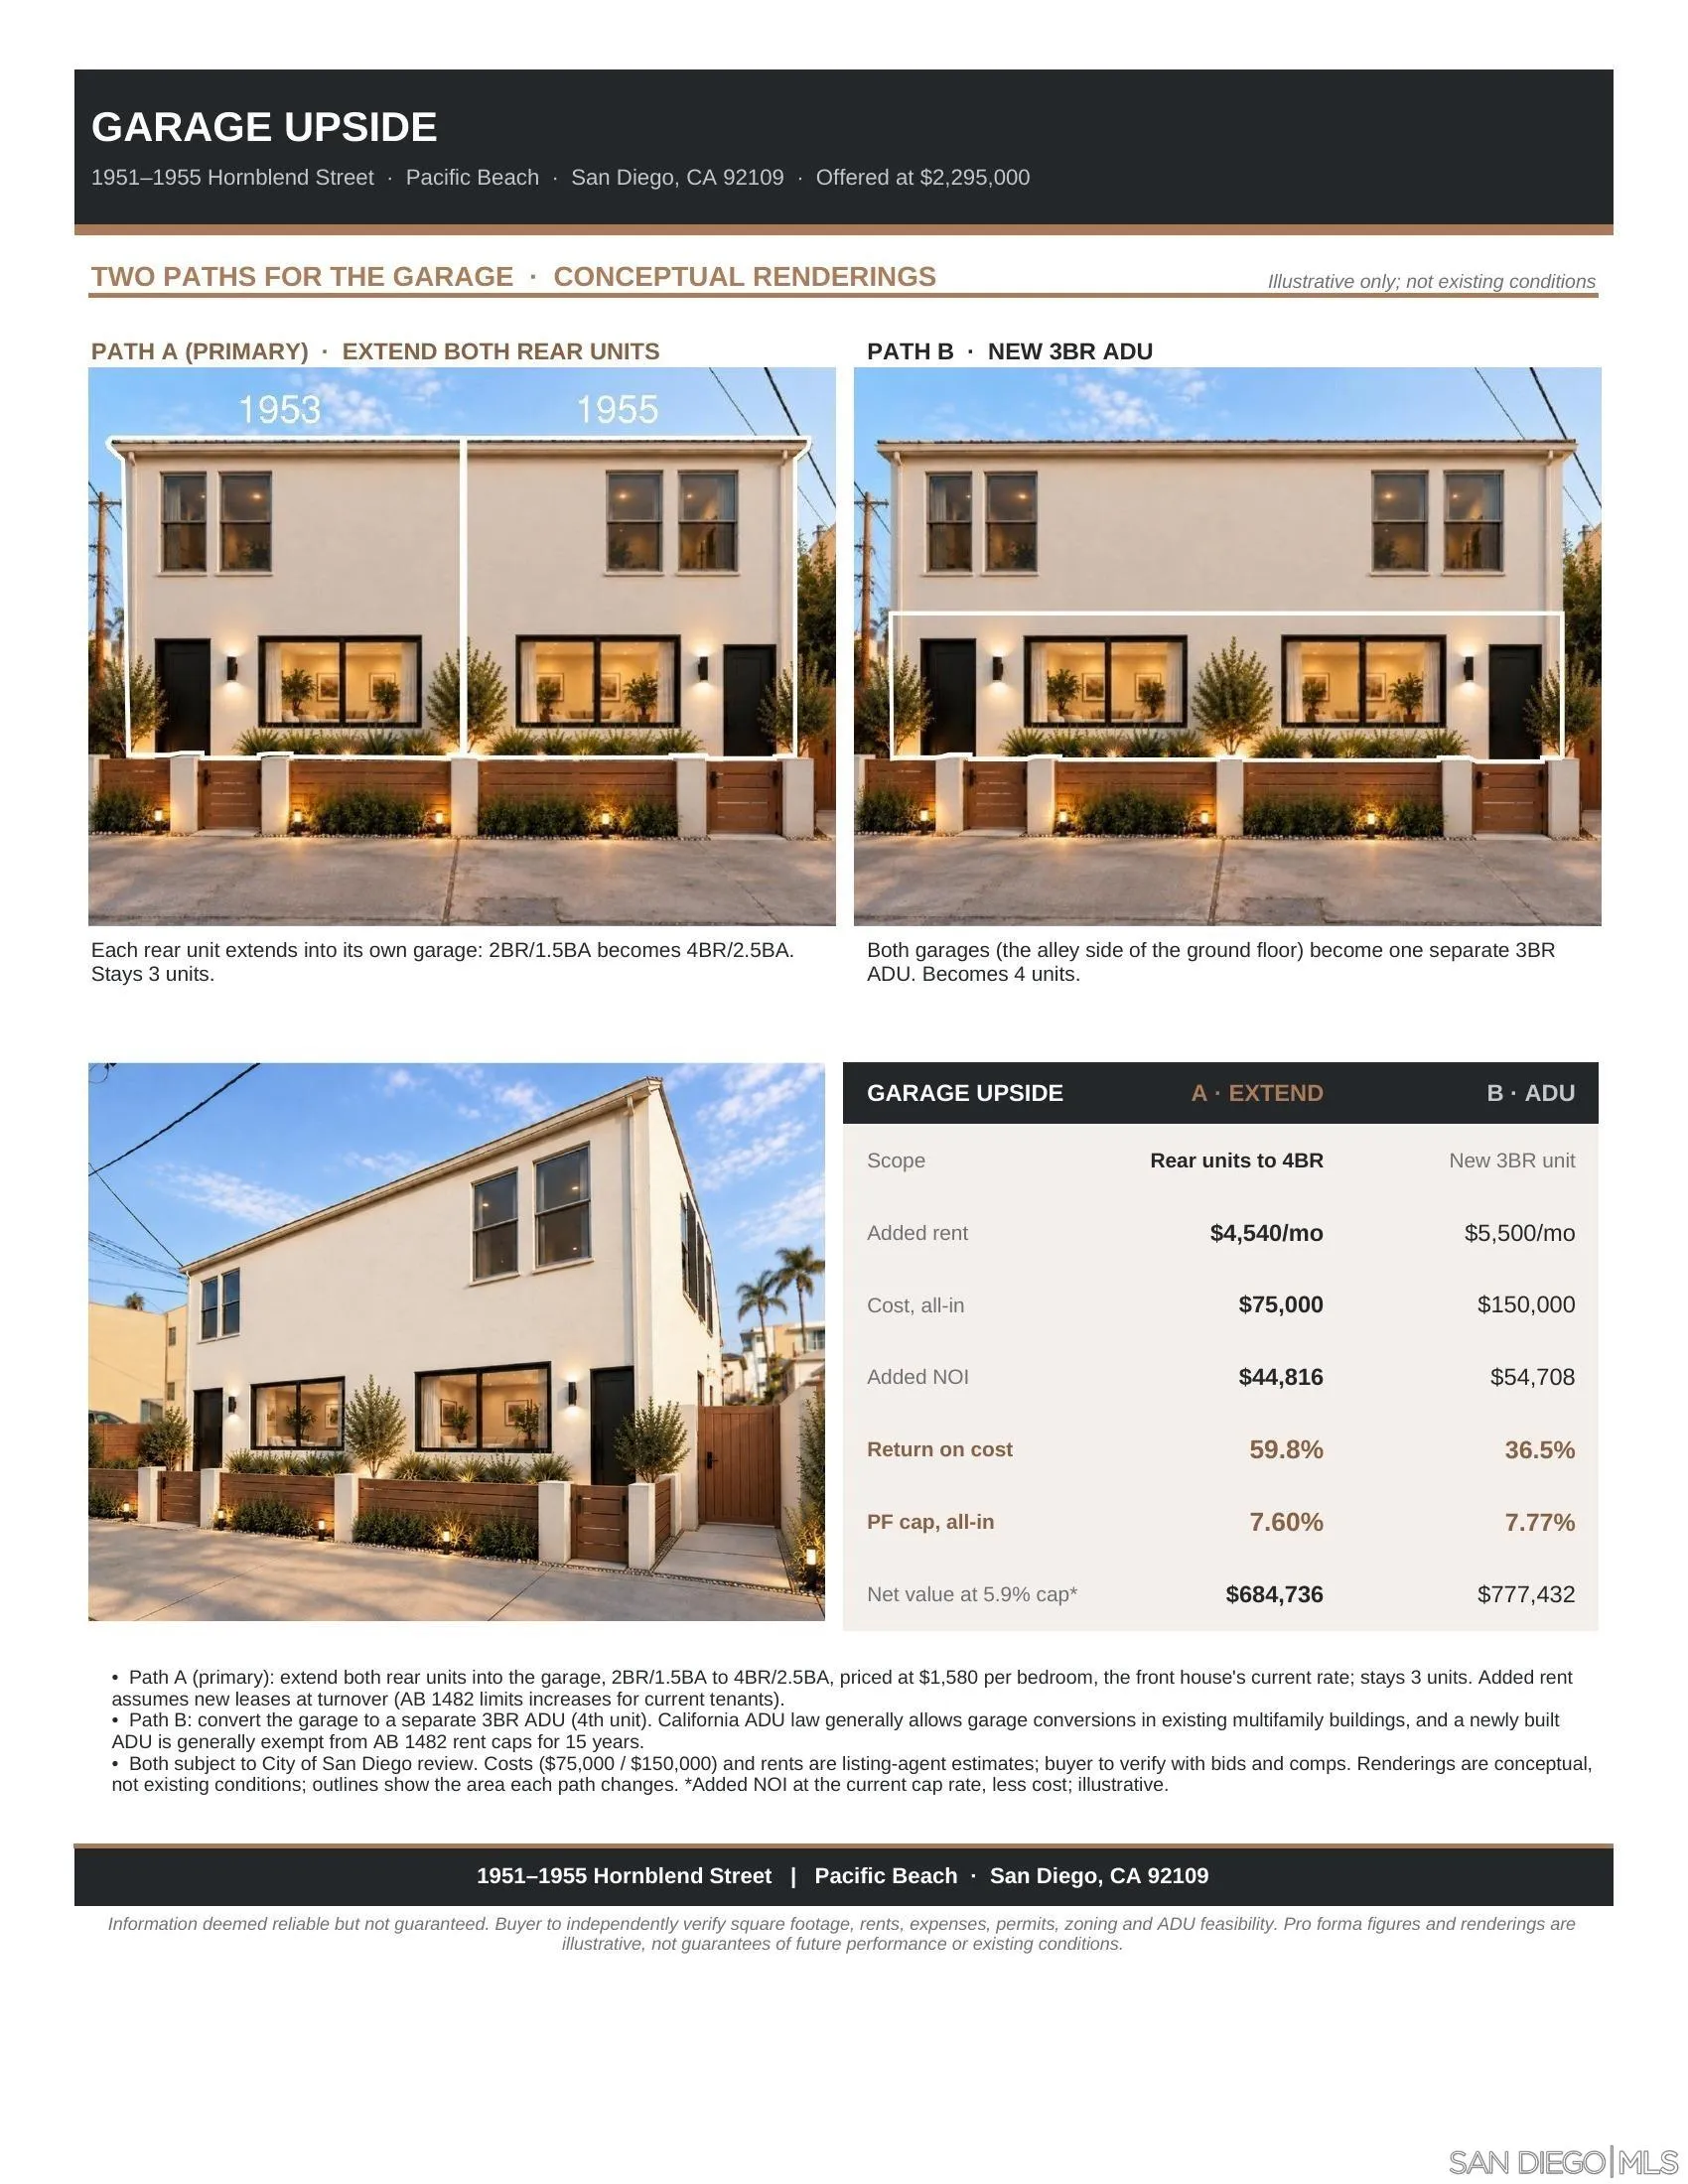
Garage Upside: two conceptual garage-conversion options and investment comparison for 1951–1955 Hornblend Street.
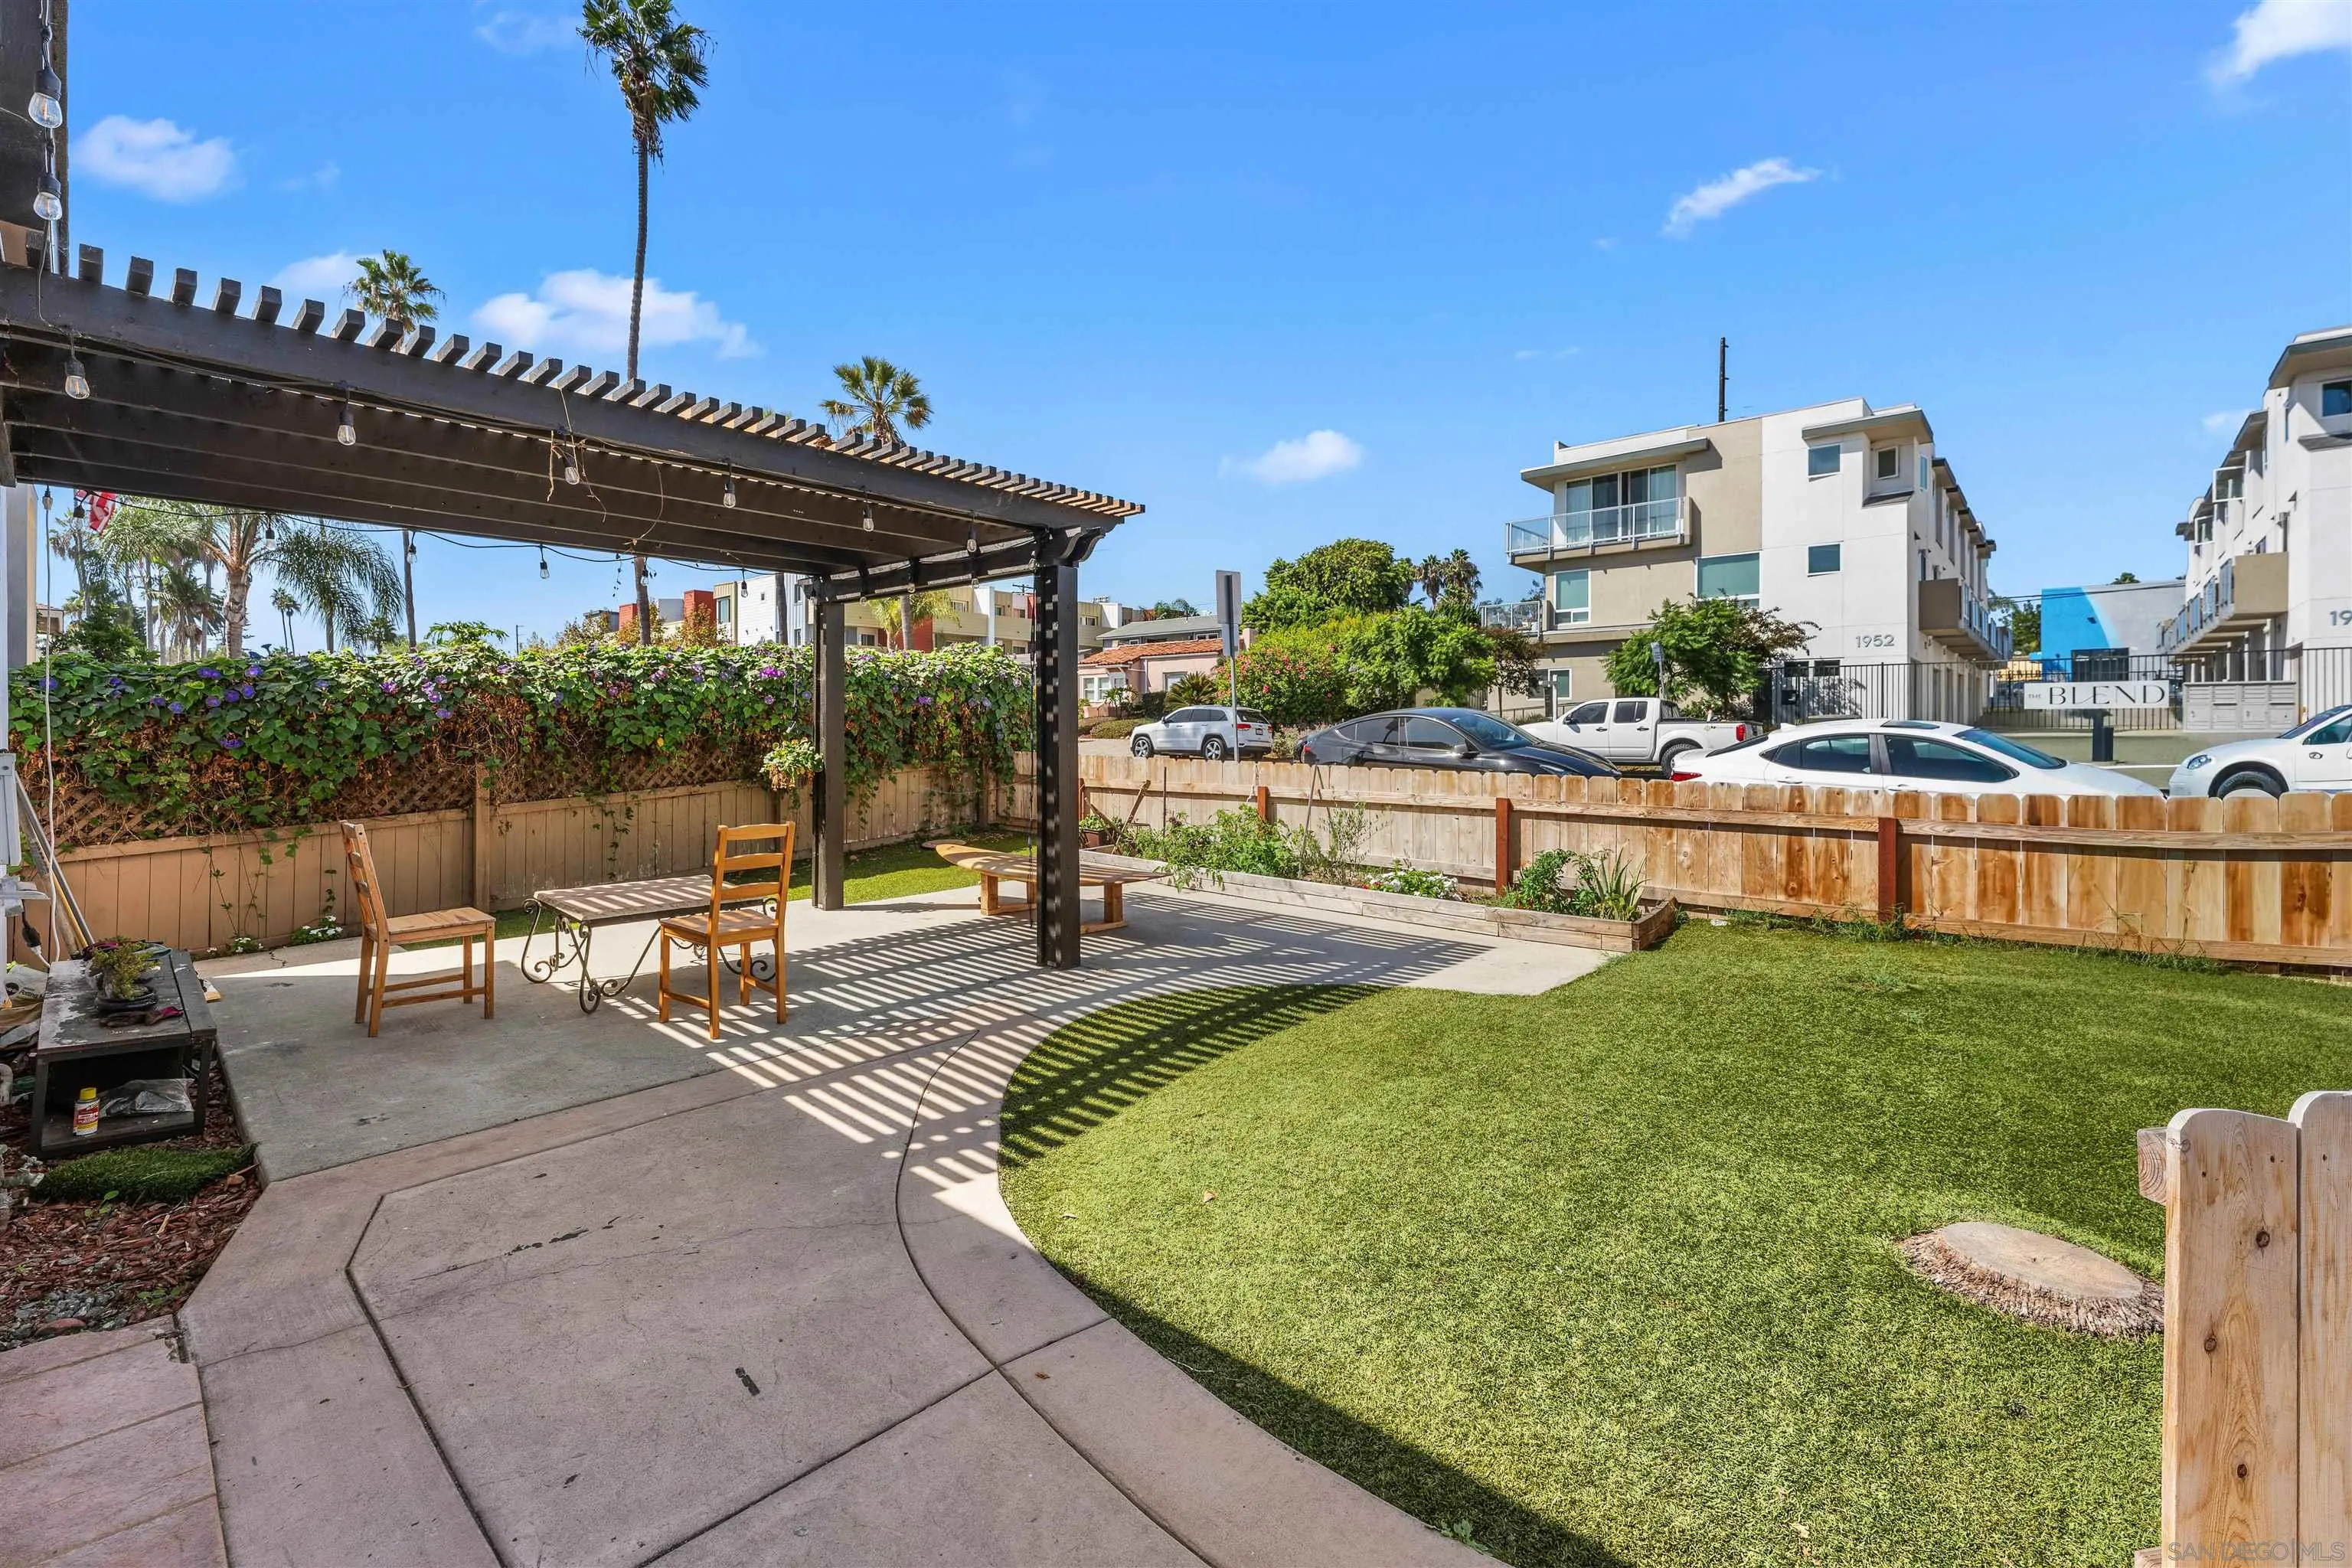
Landscaped outdoor patio with a pergola, seating, lawn, and fenced garden.
Backyard patio with a dark timber pergola, outdoor seating, lawn, and raised garden beds.
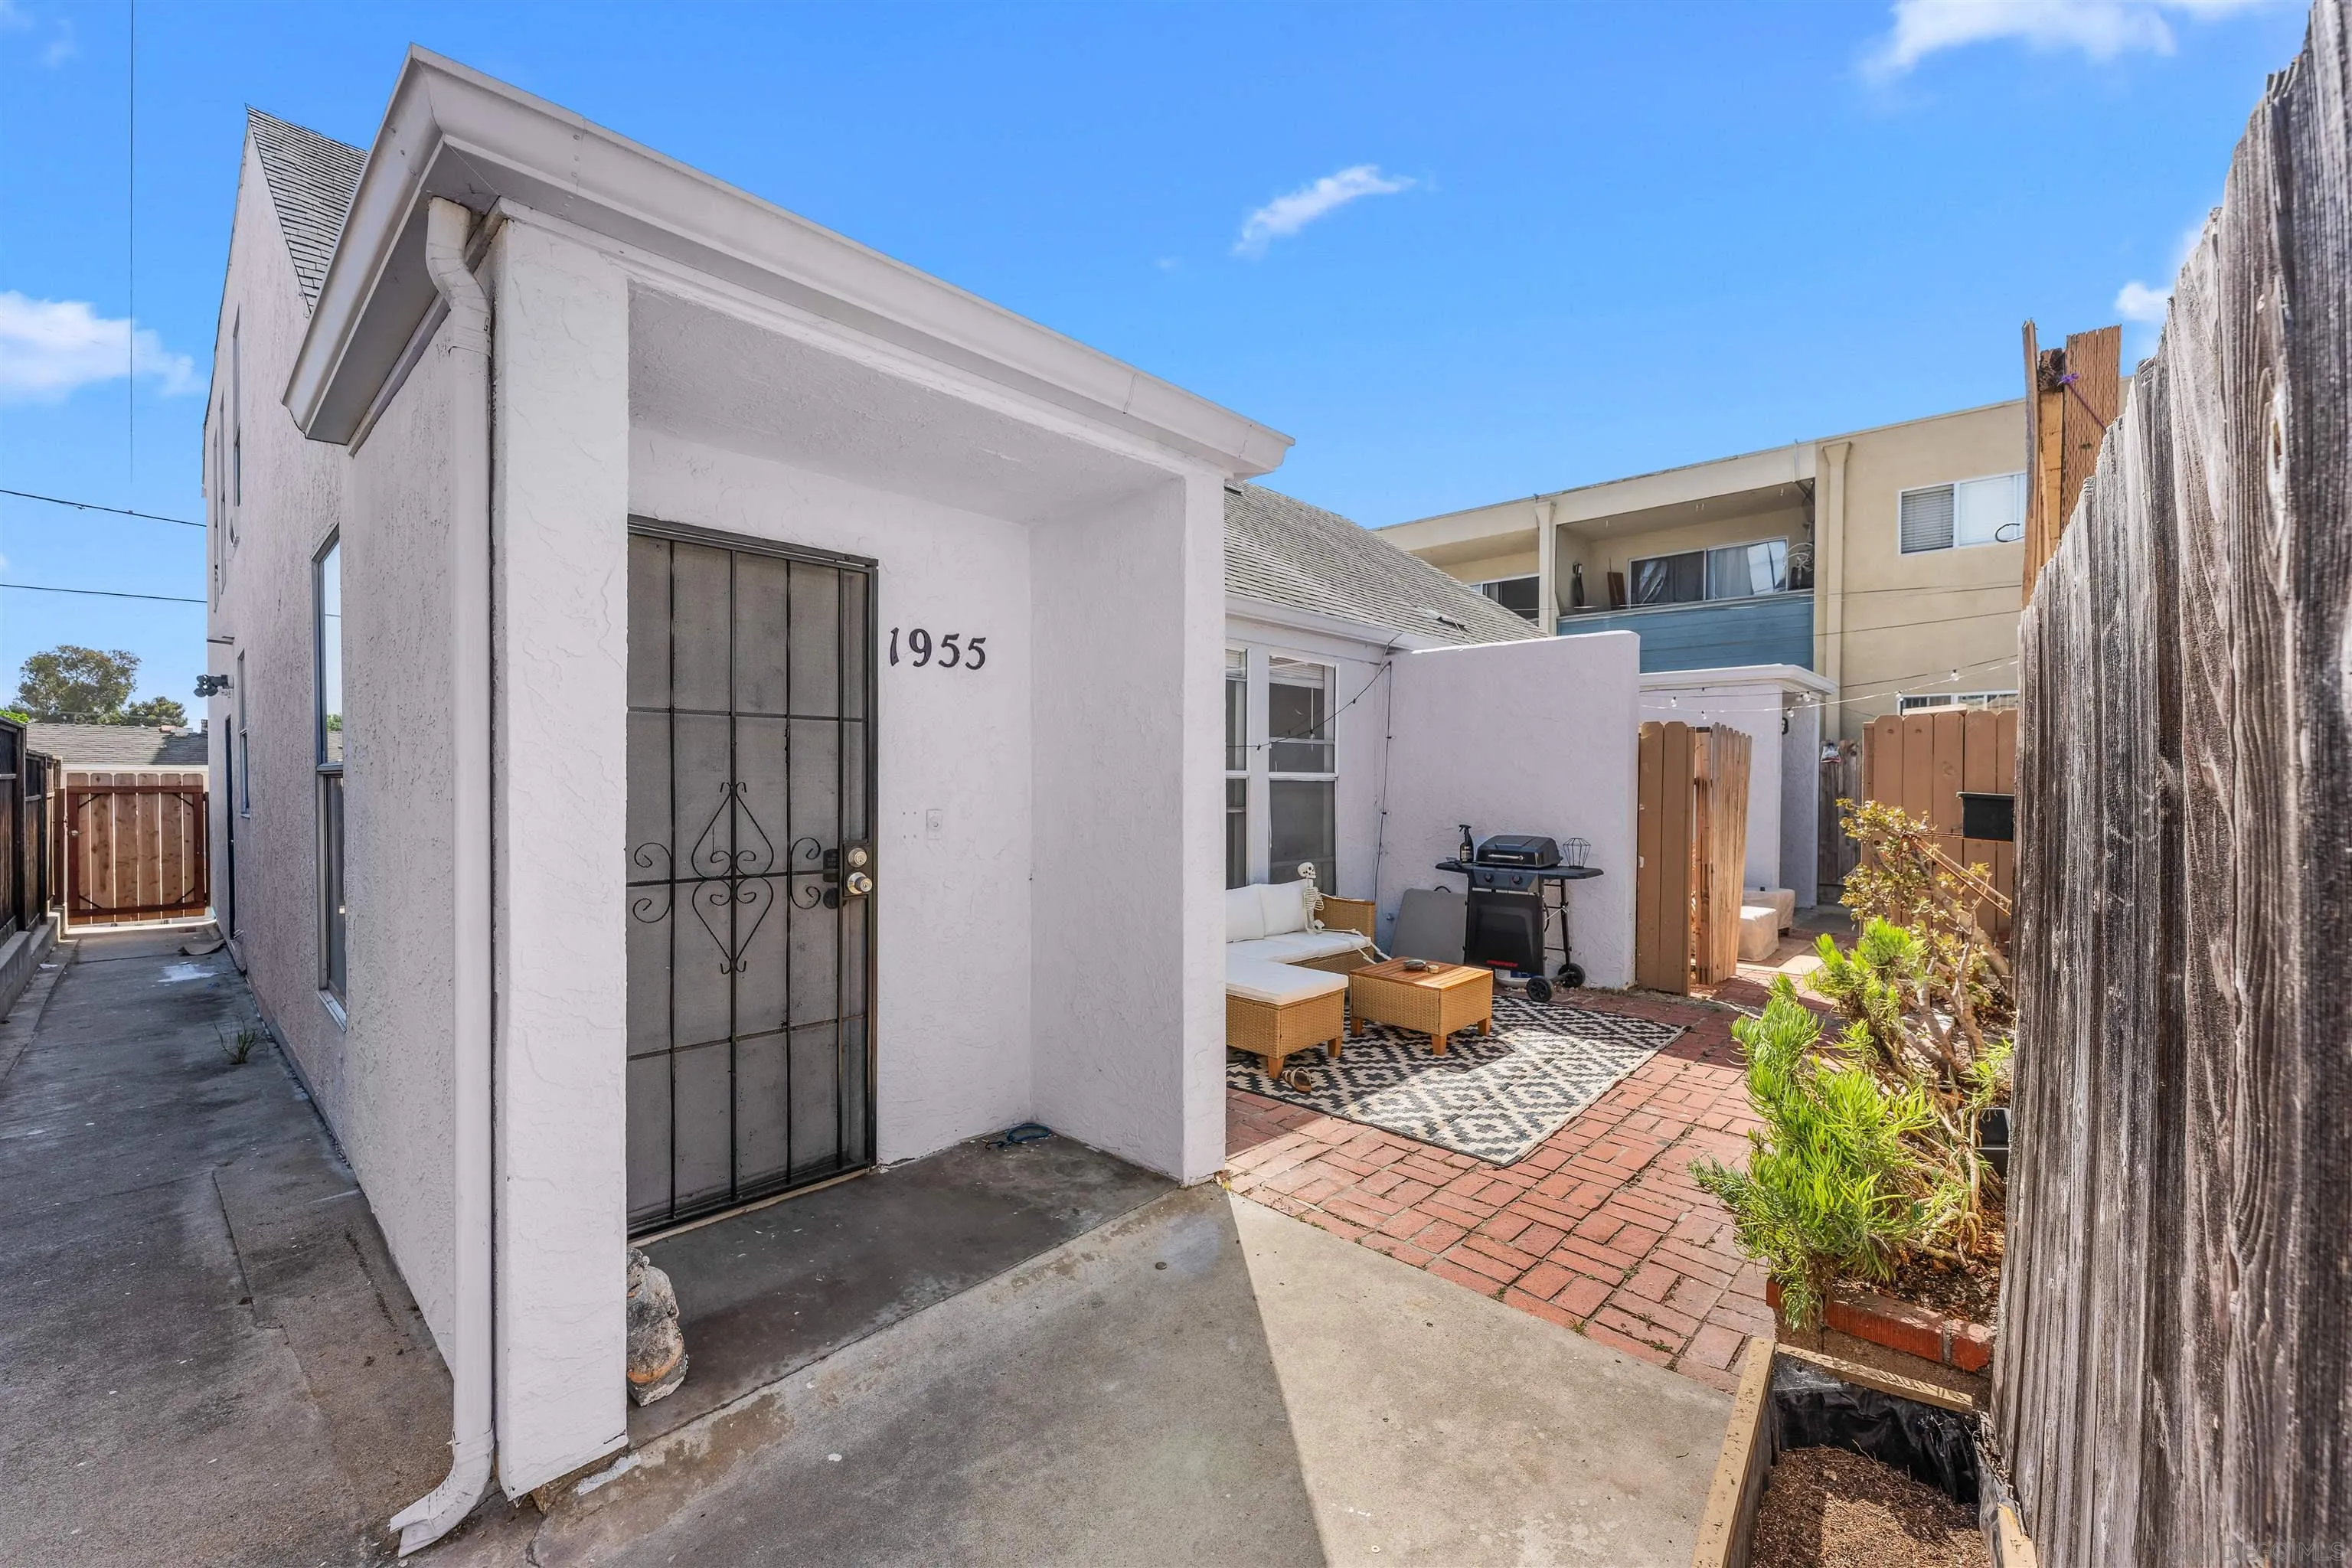
White stucco home entrance with a black security door opening onto a brick patio with outdoor seating.
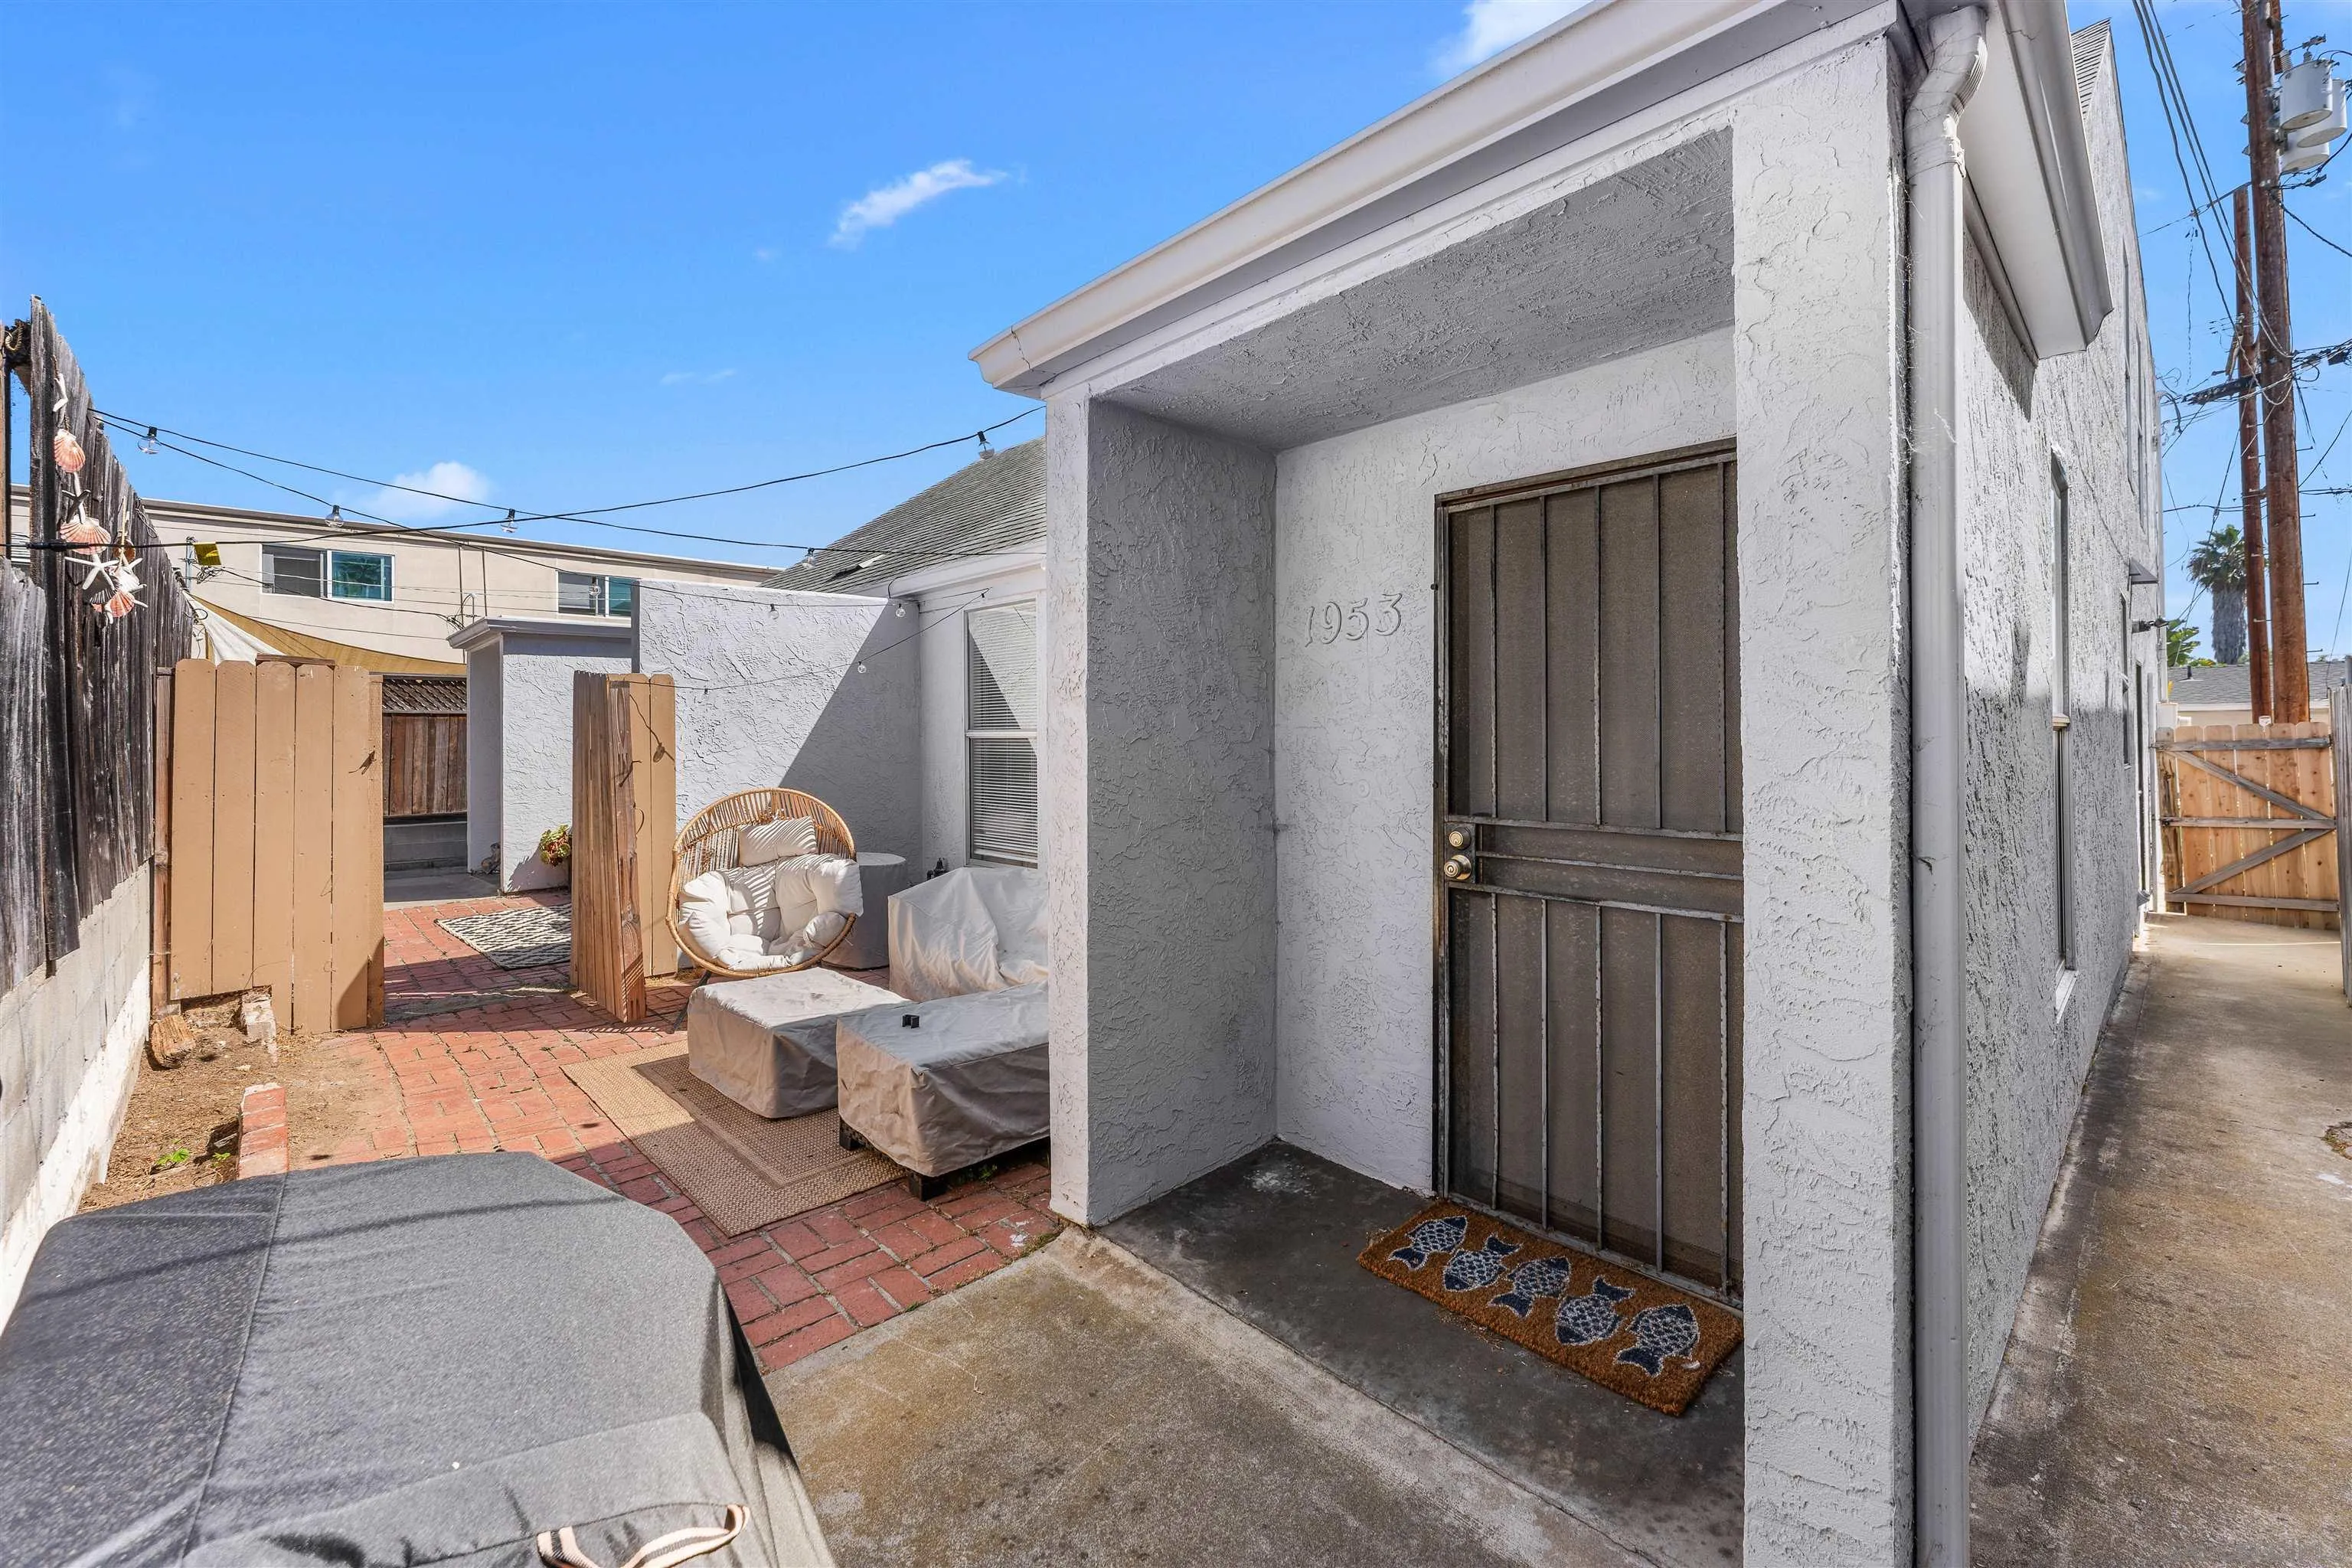
White stucco home entrance marked 1953 beside a brick patio with outdoor seating.
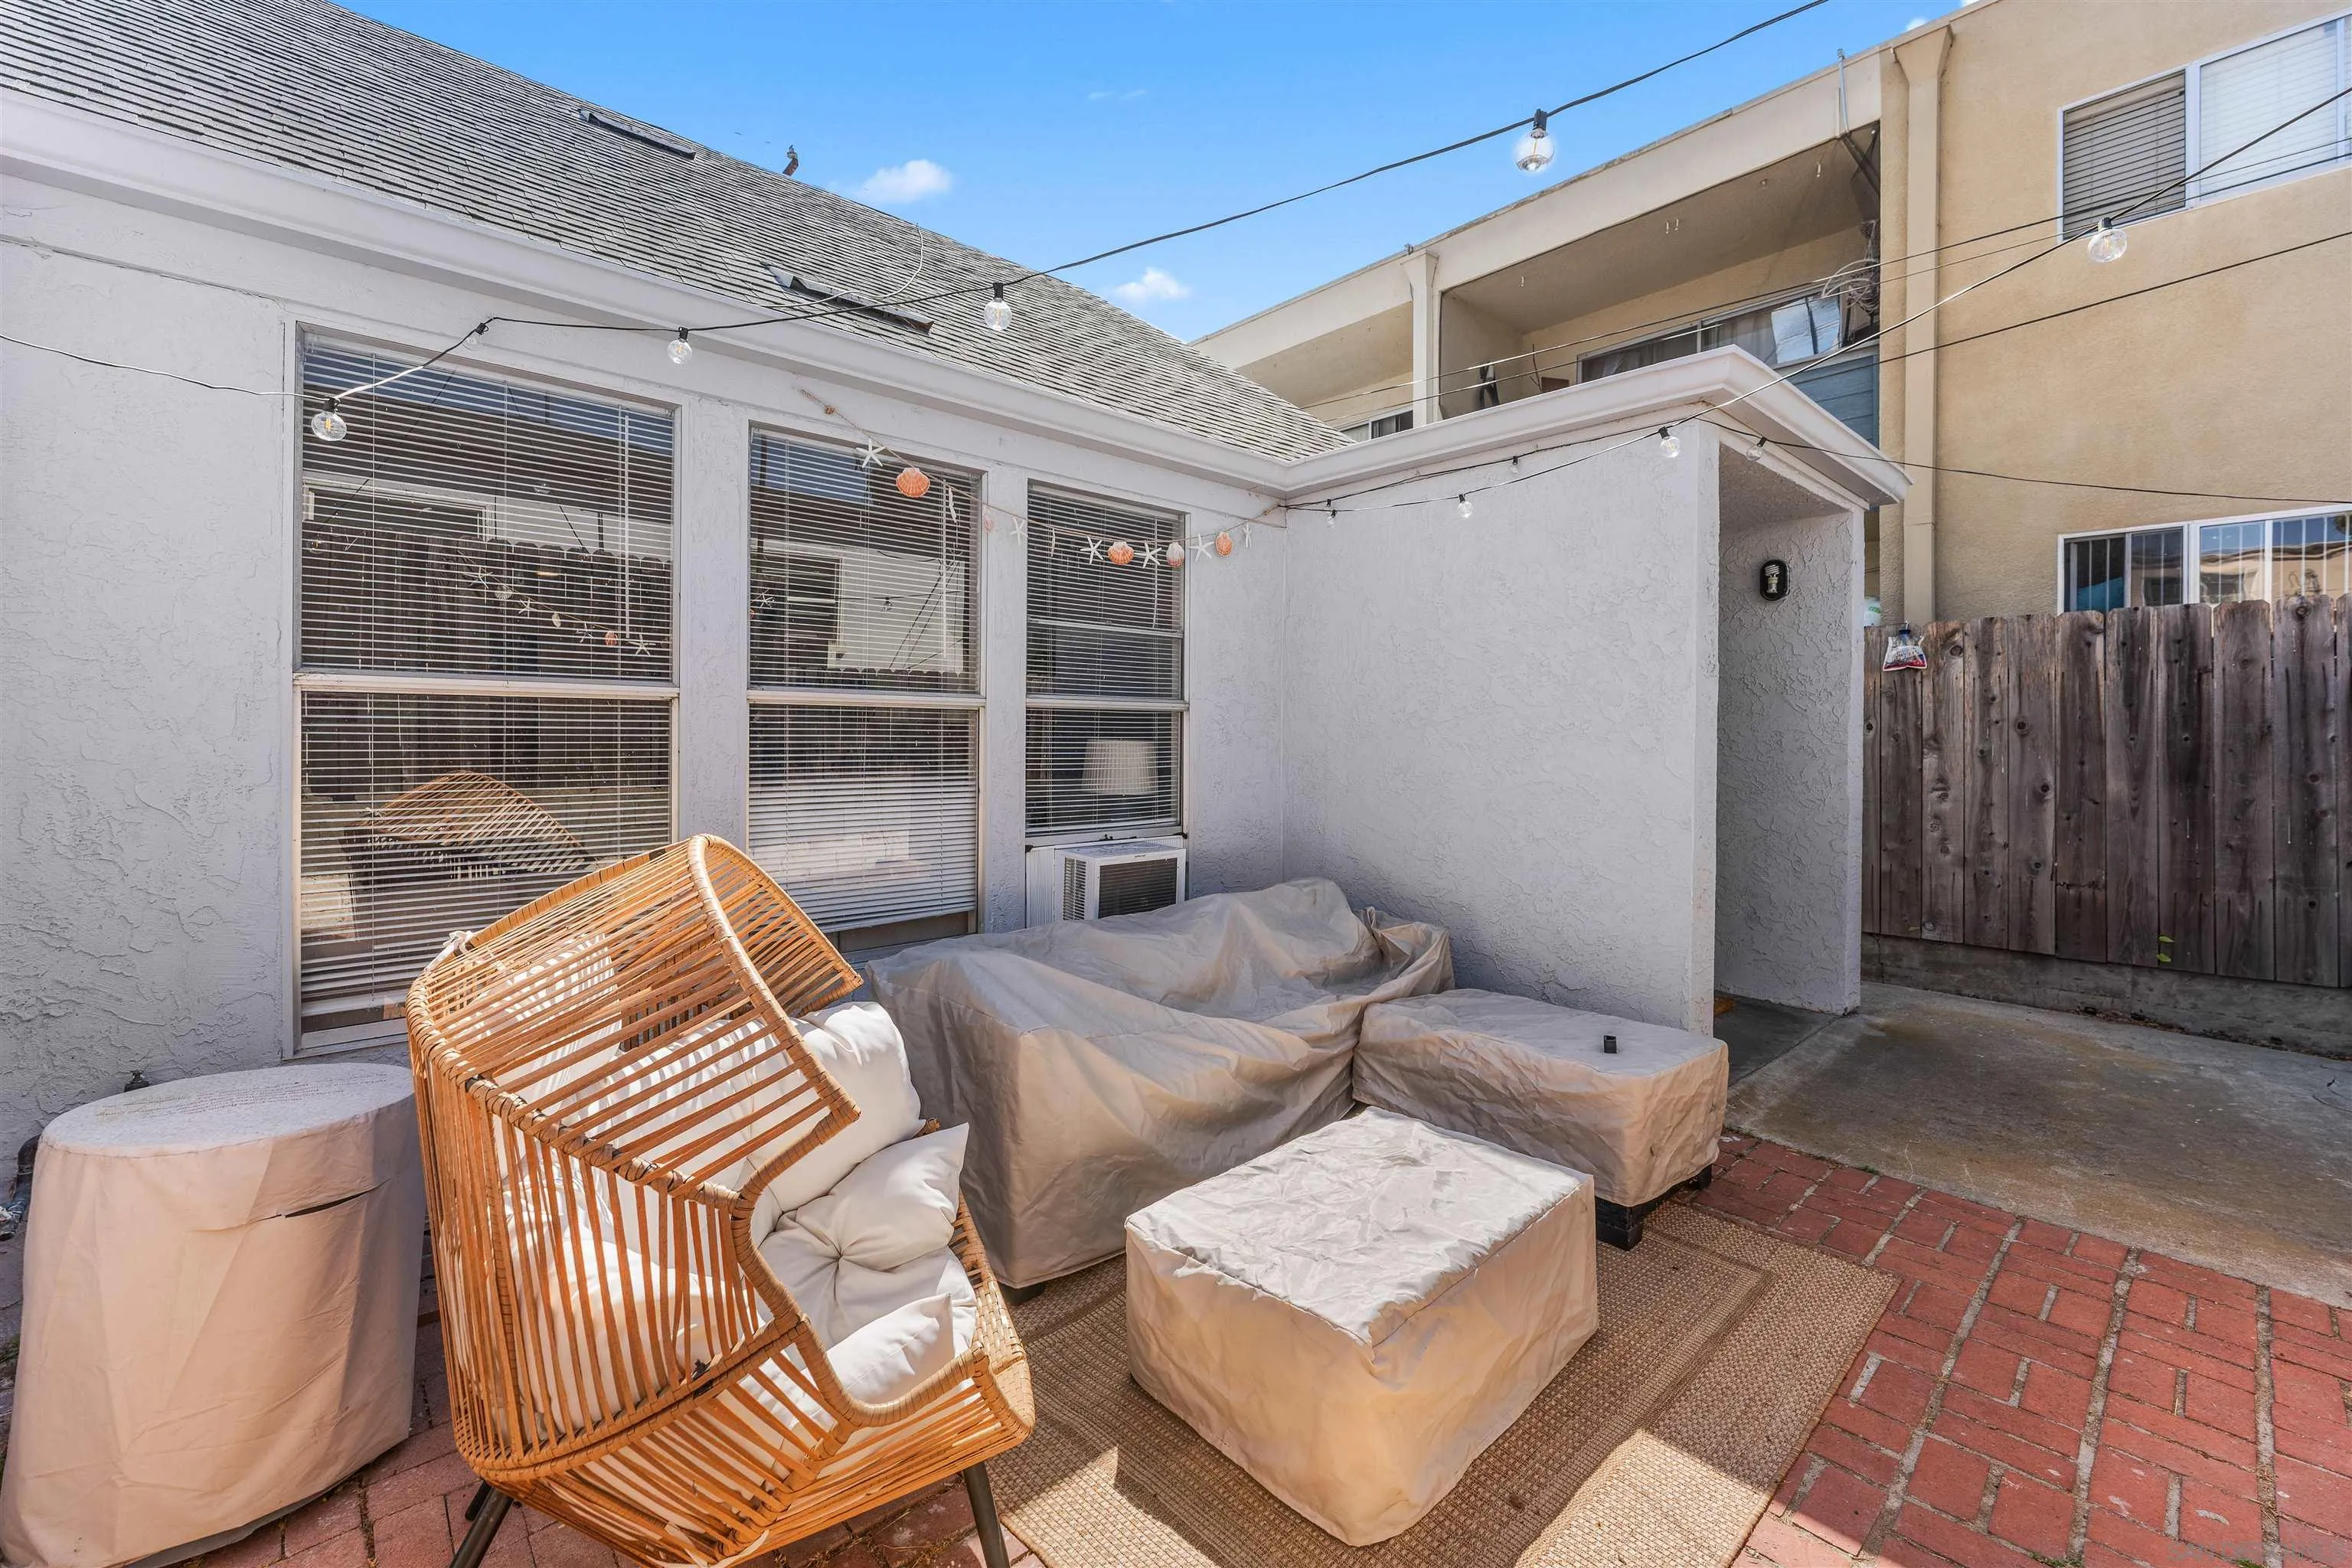
Furnished patio with wicker seating, covered lounge furniture, brick paving, and string lights.
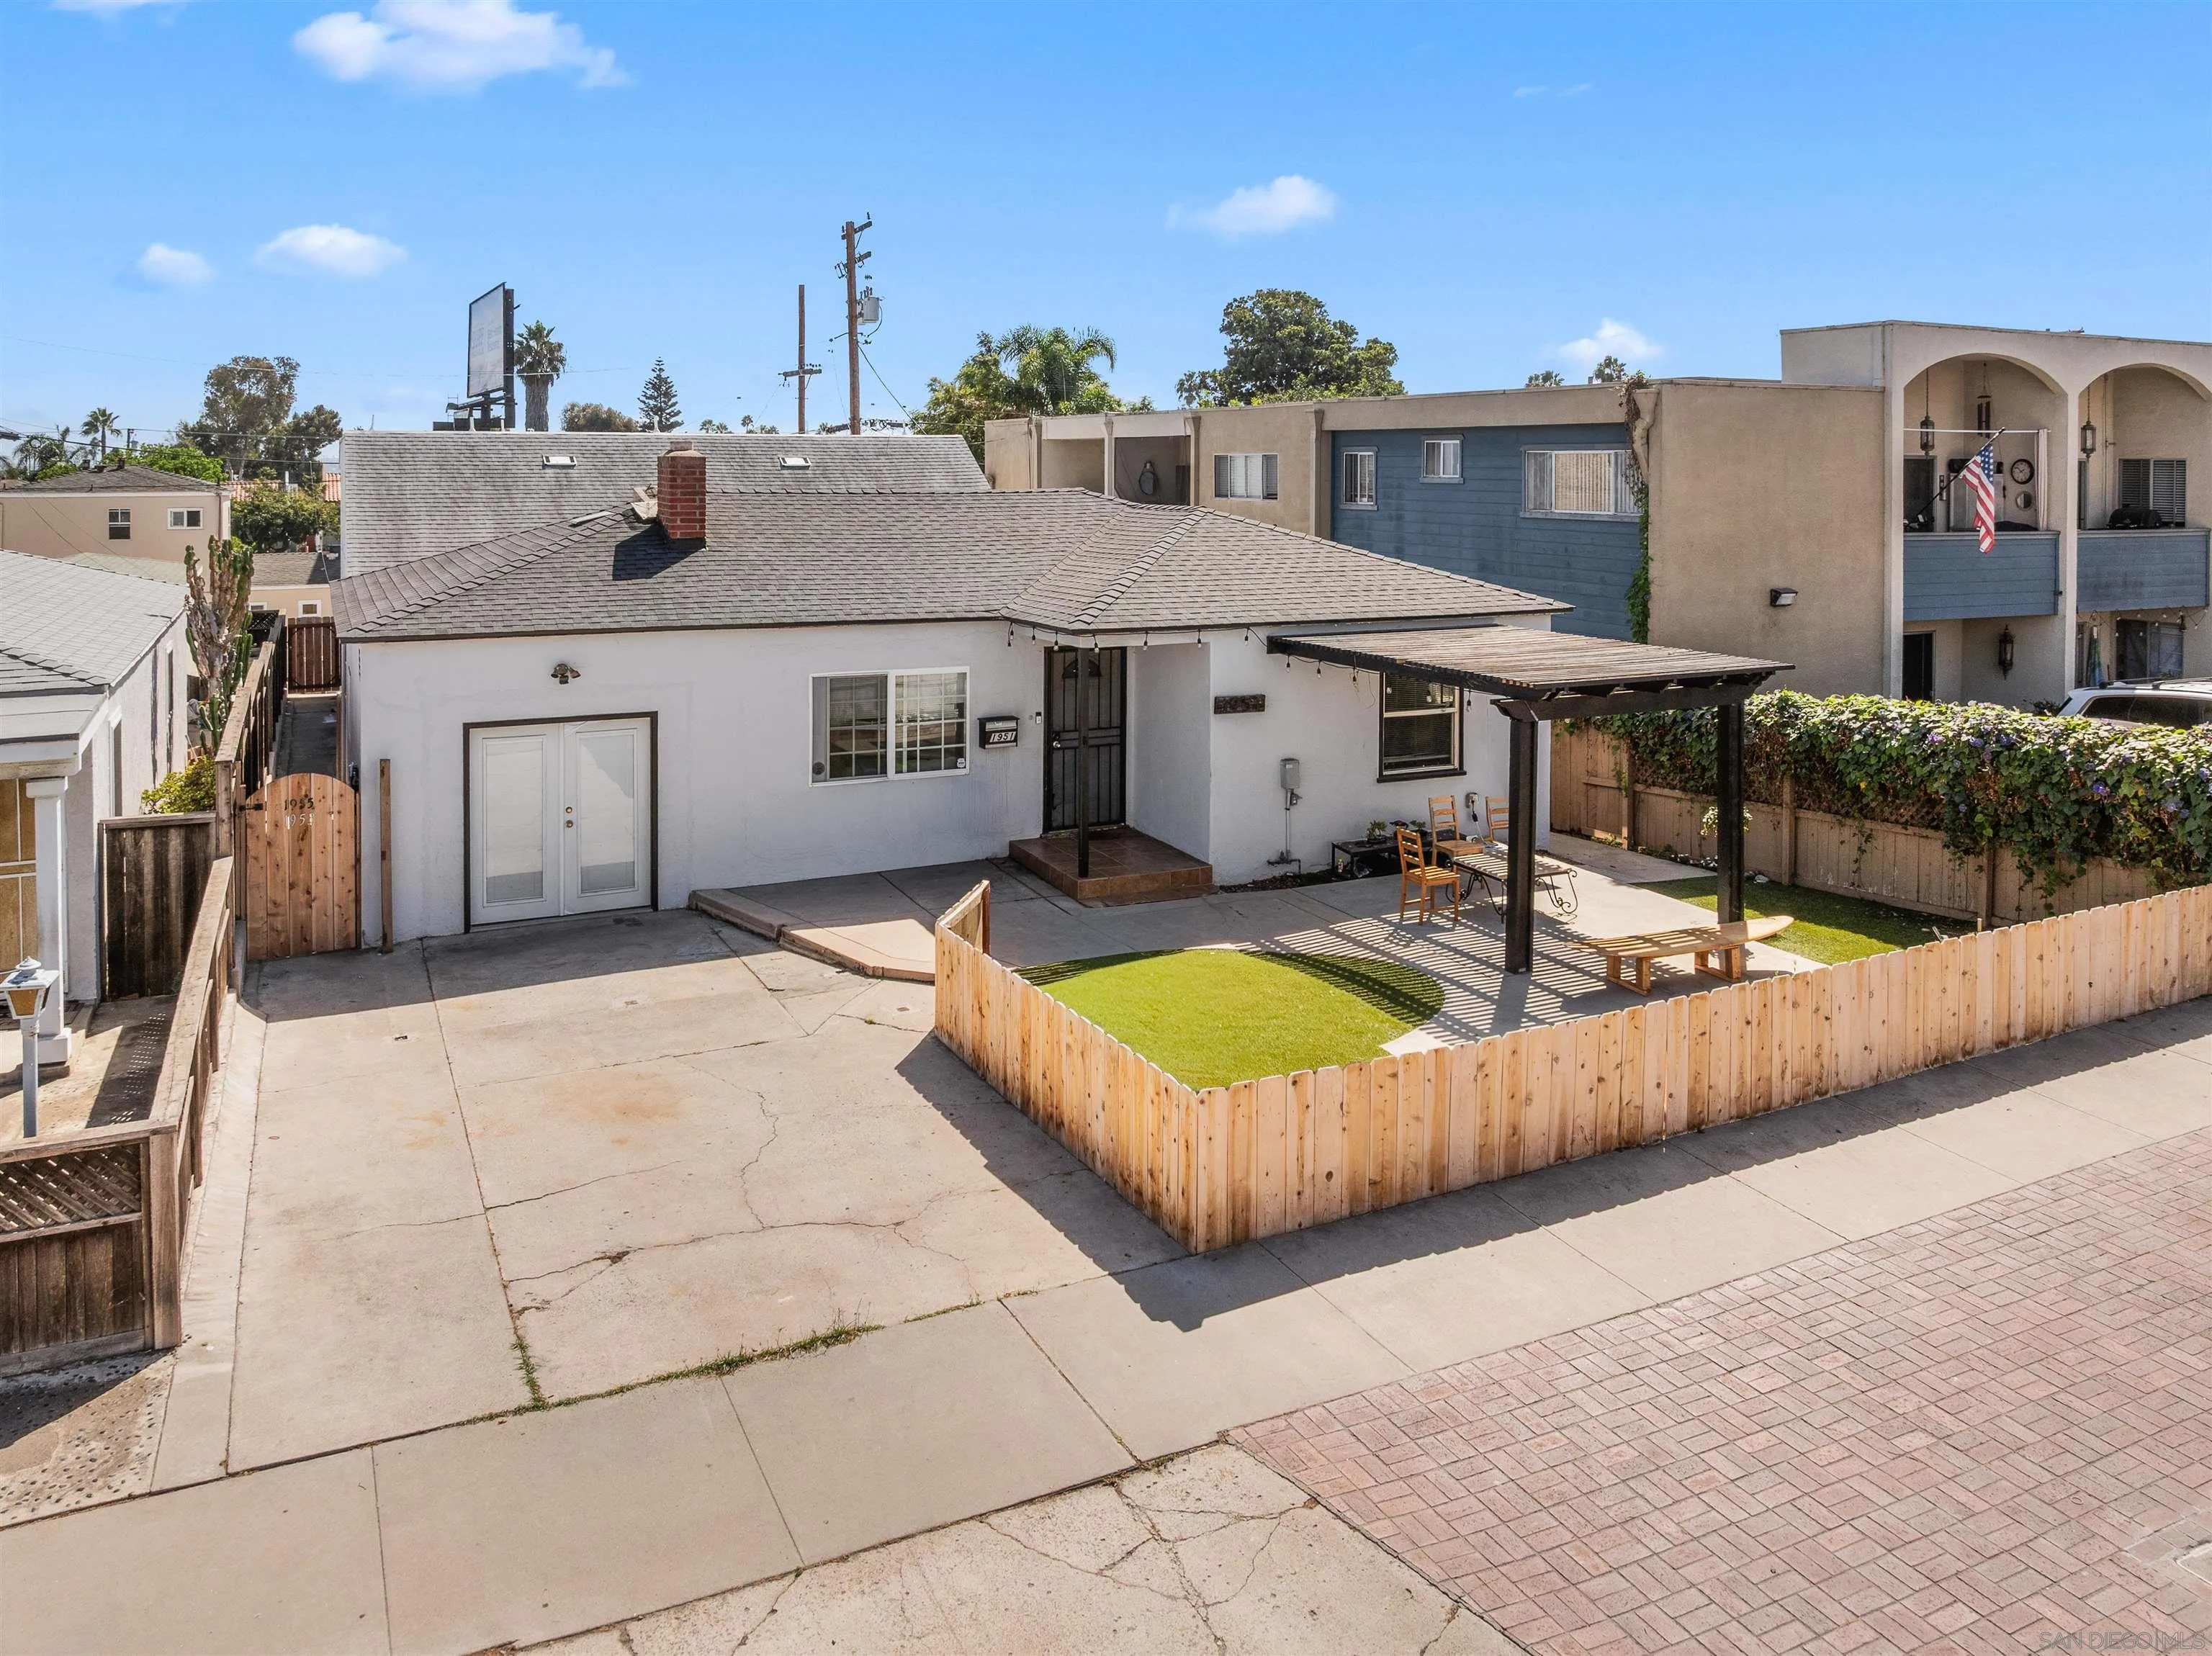
Rear exterior of a single-story home with a fenced lawn and covered patio.
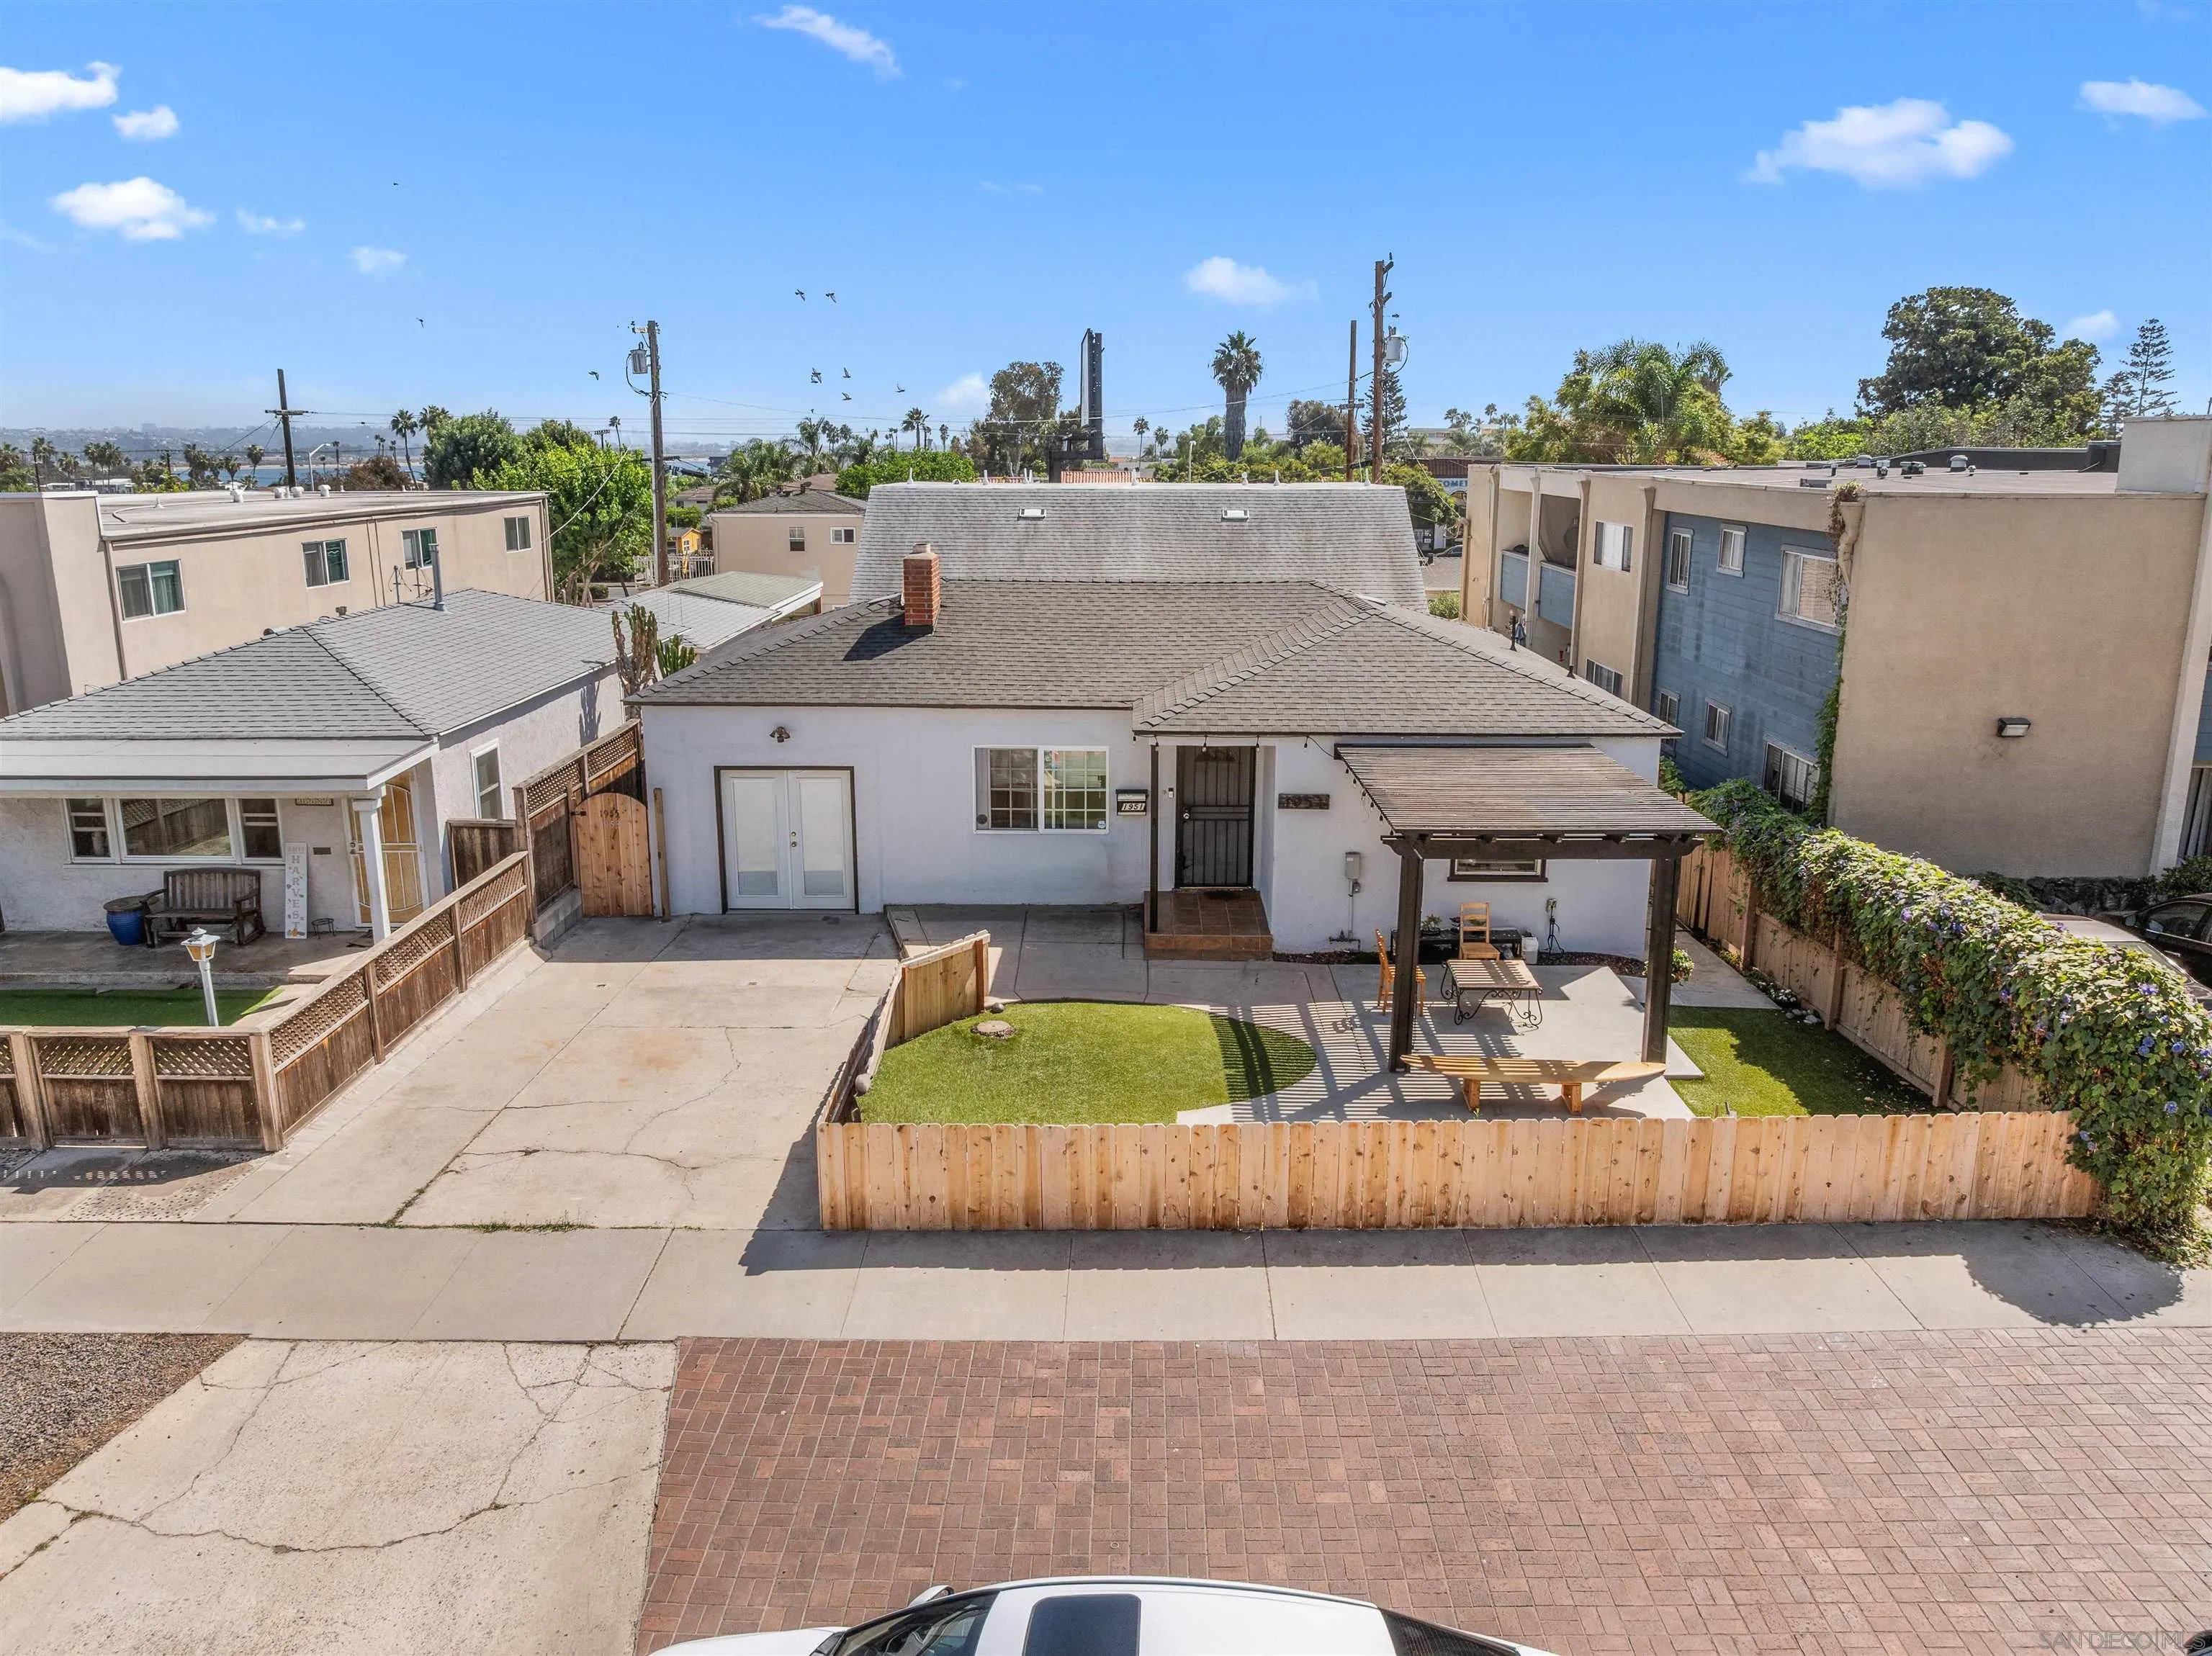
Rear exterior with a fenced lawn, pergola-covered patio, and neighboring homes.
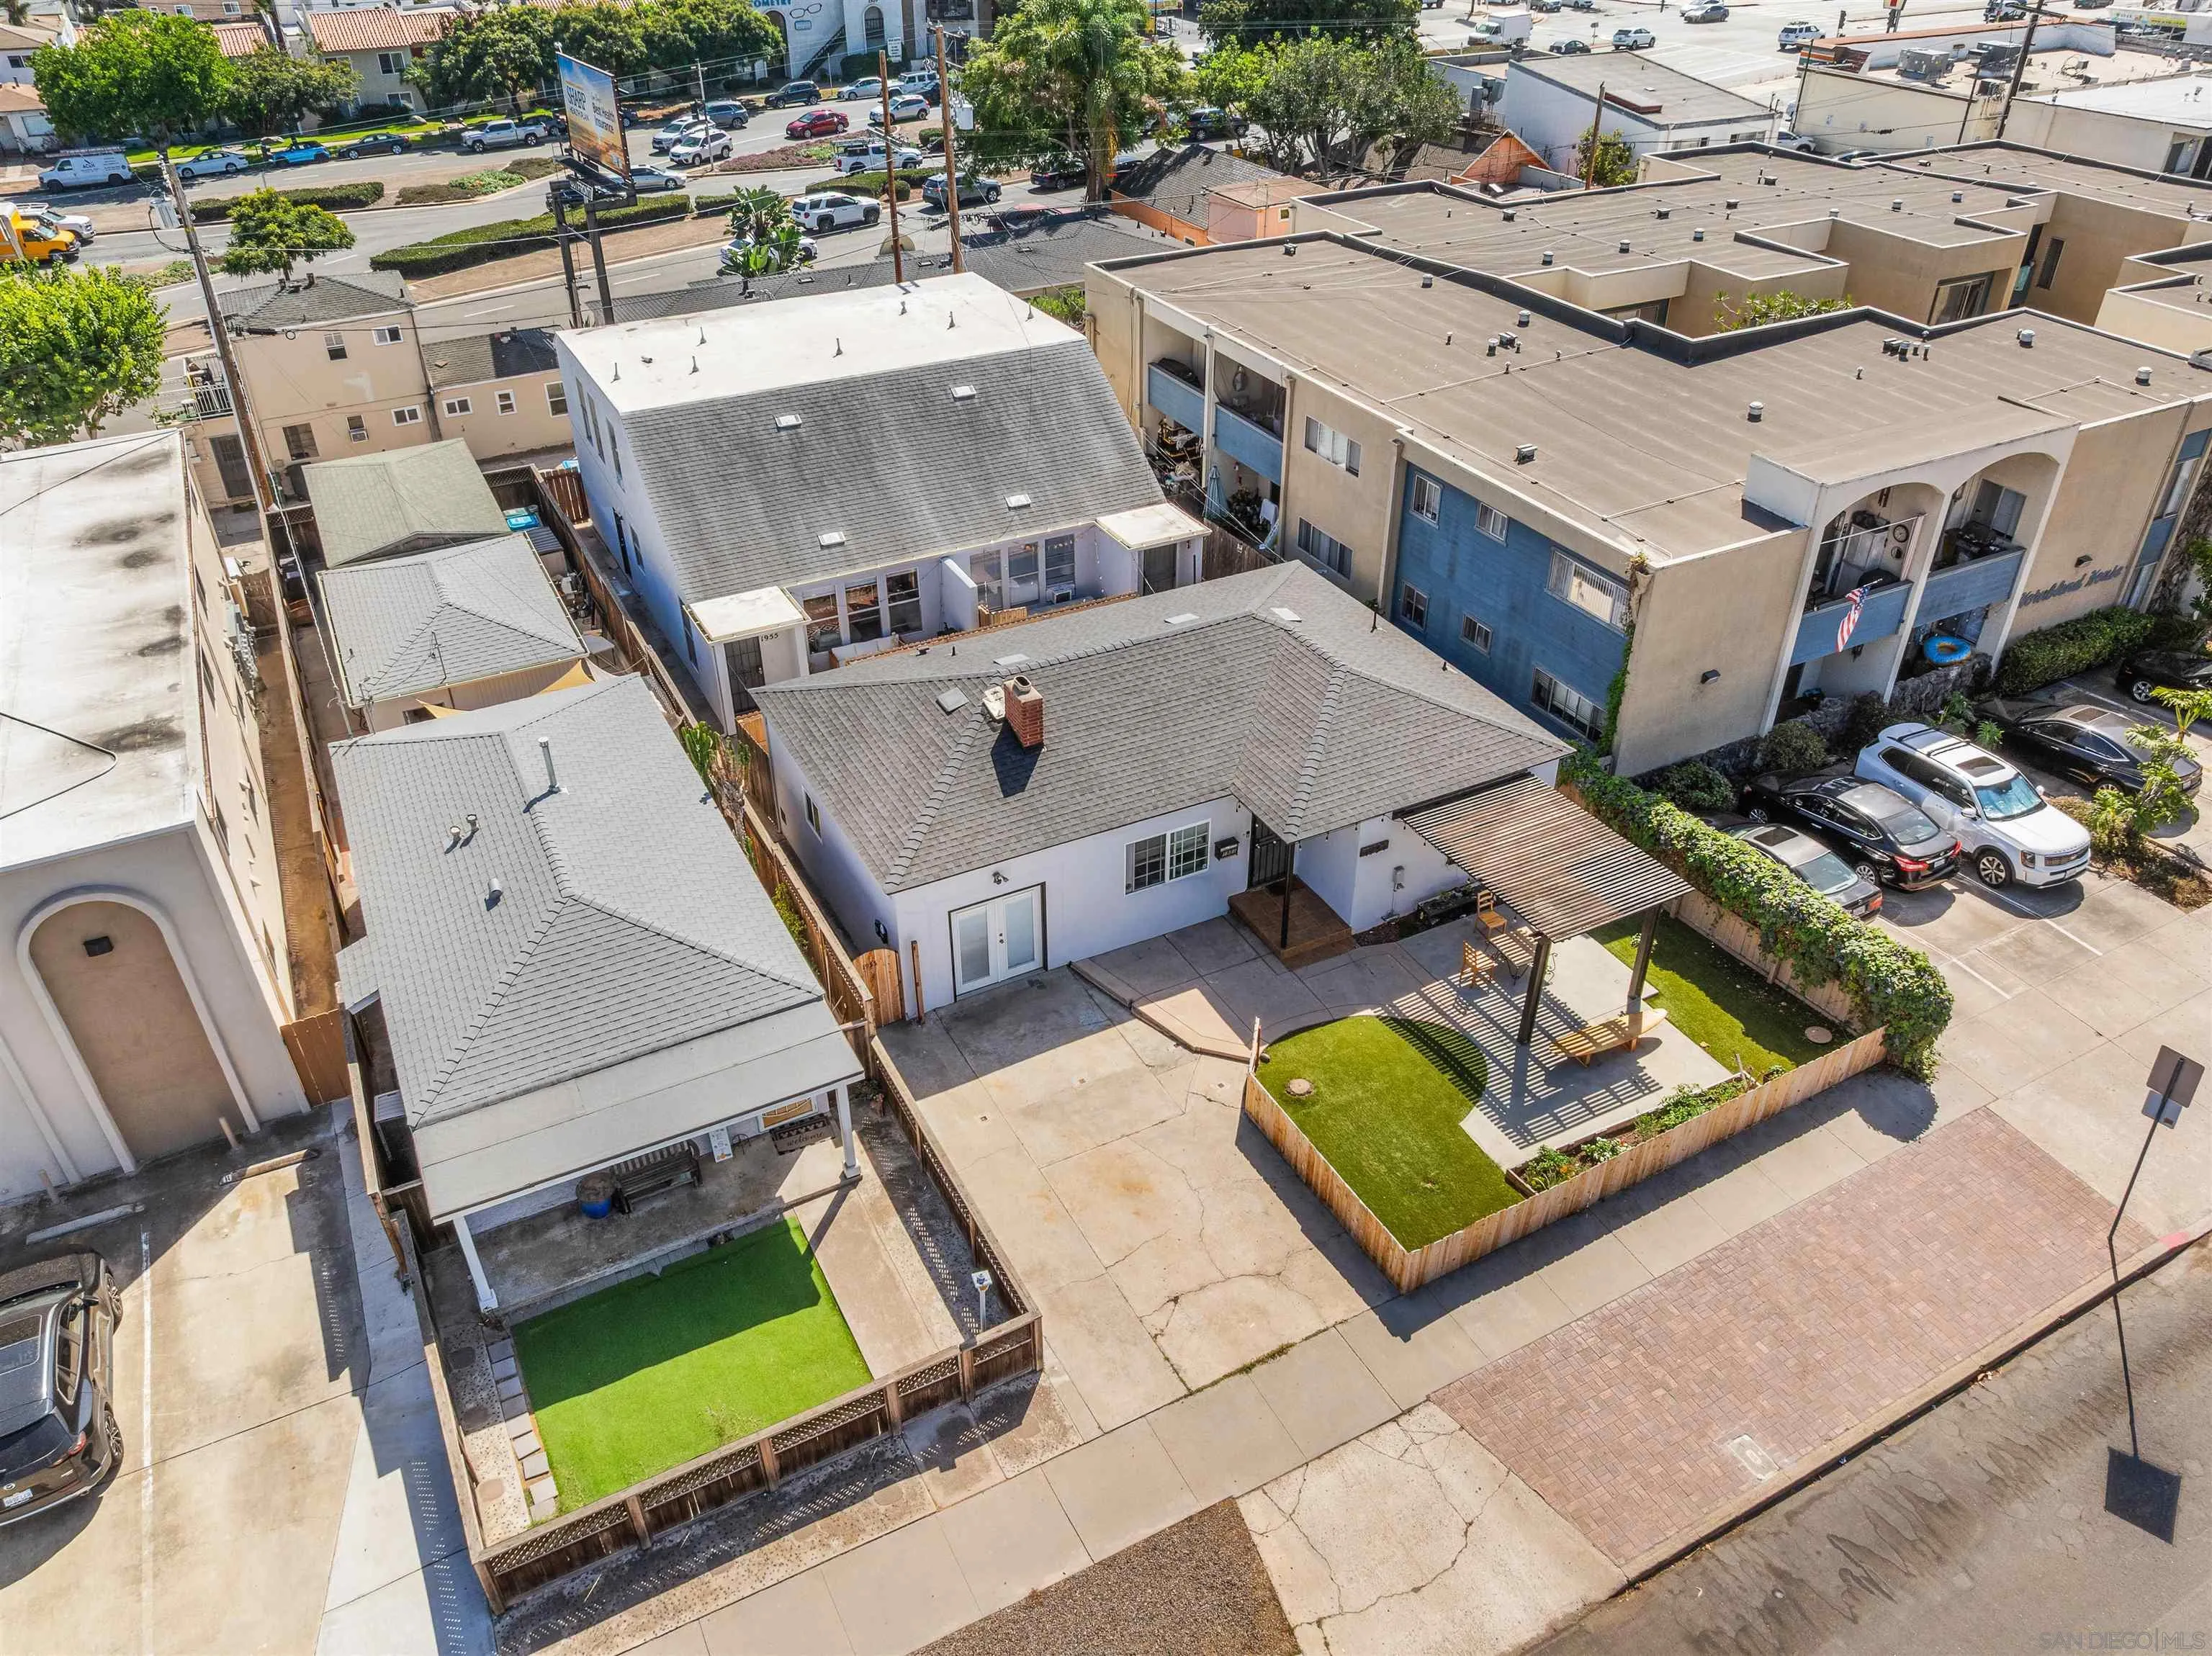
Aerial view of 1951-55 Hornblend St. properties with fenced yards and a pergola.
Aerial view of 1951–55 Hornblend Street properties, with fenced yards and patios.
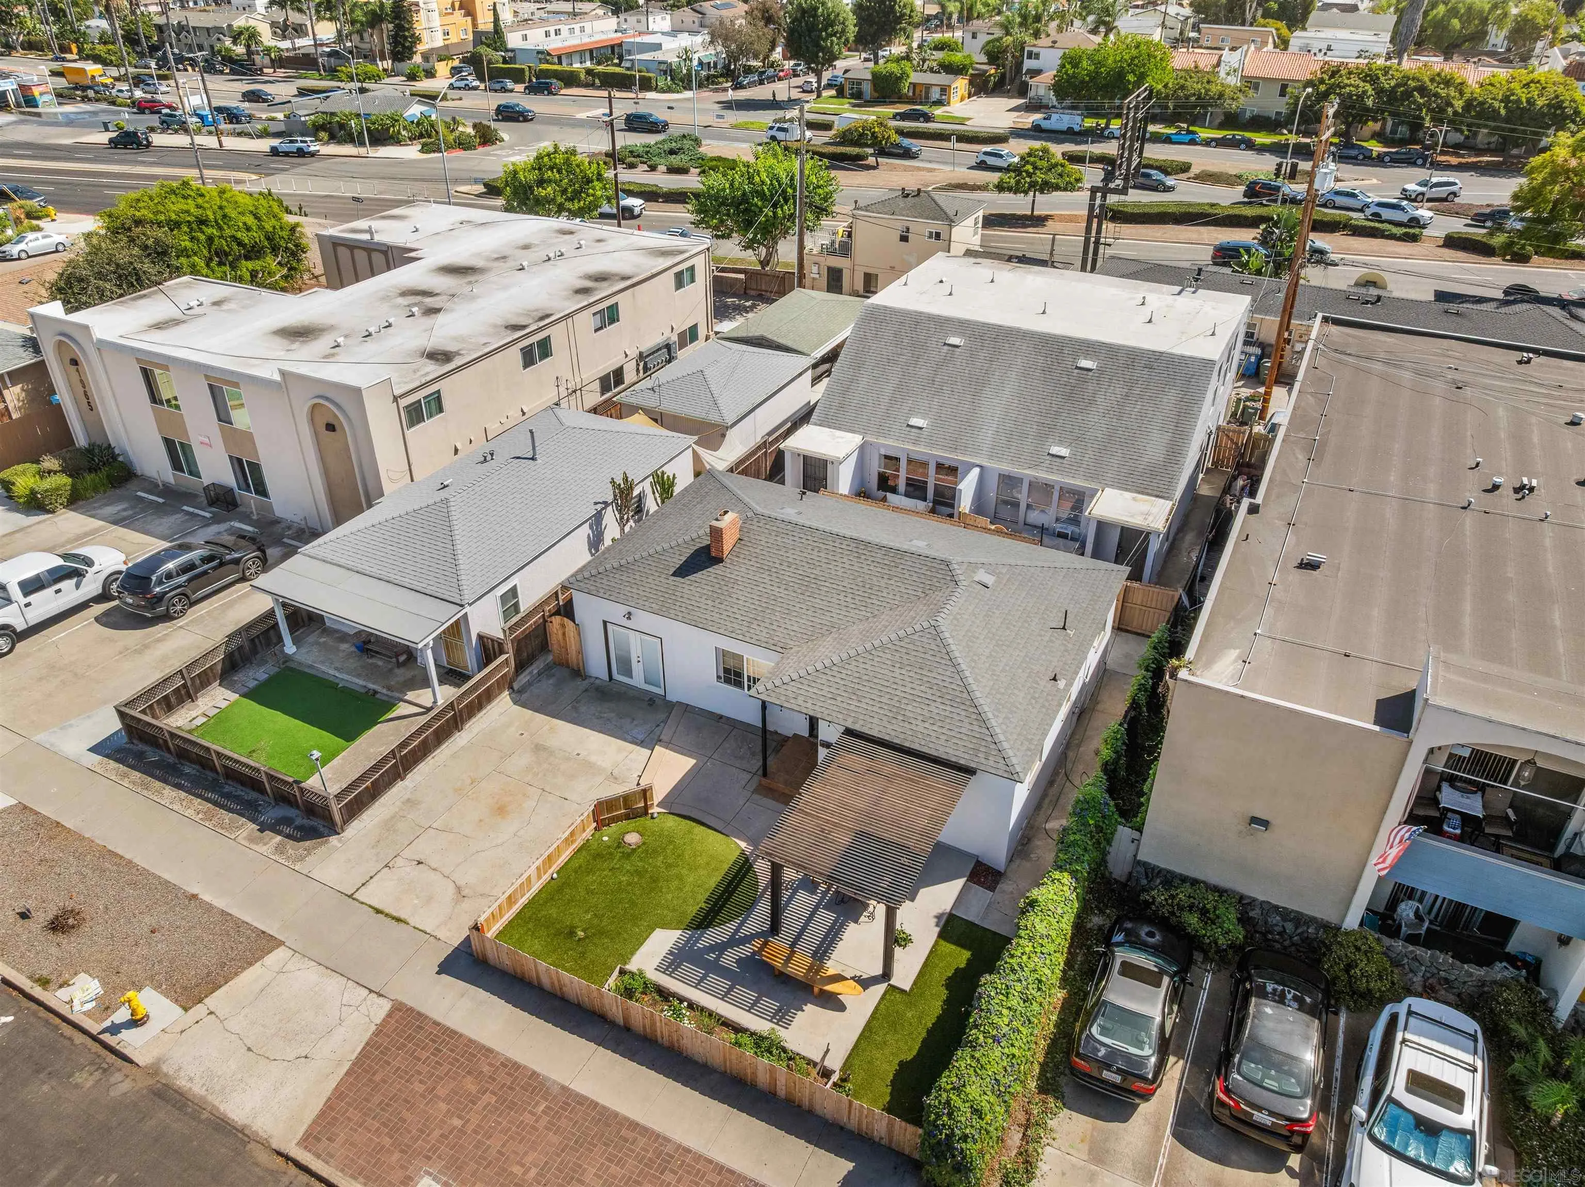
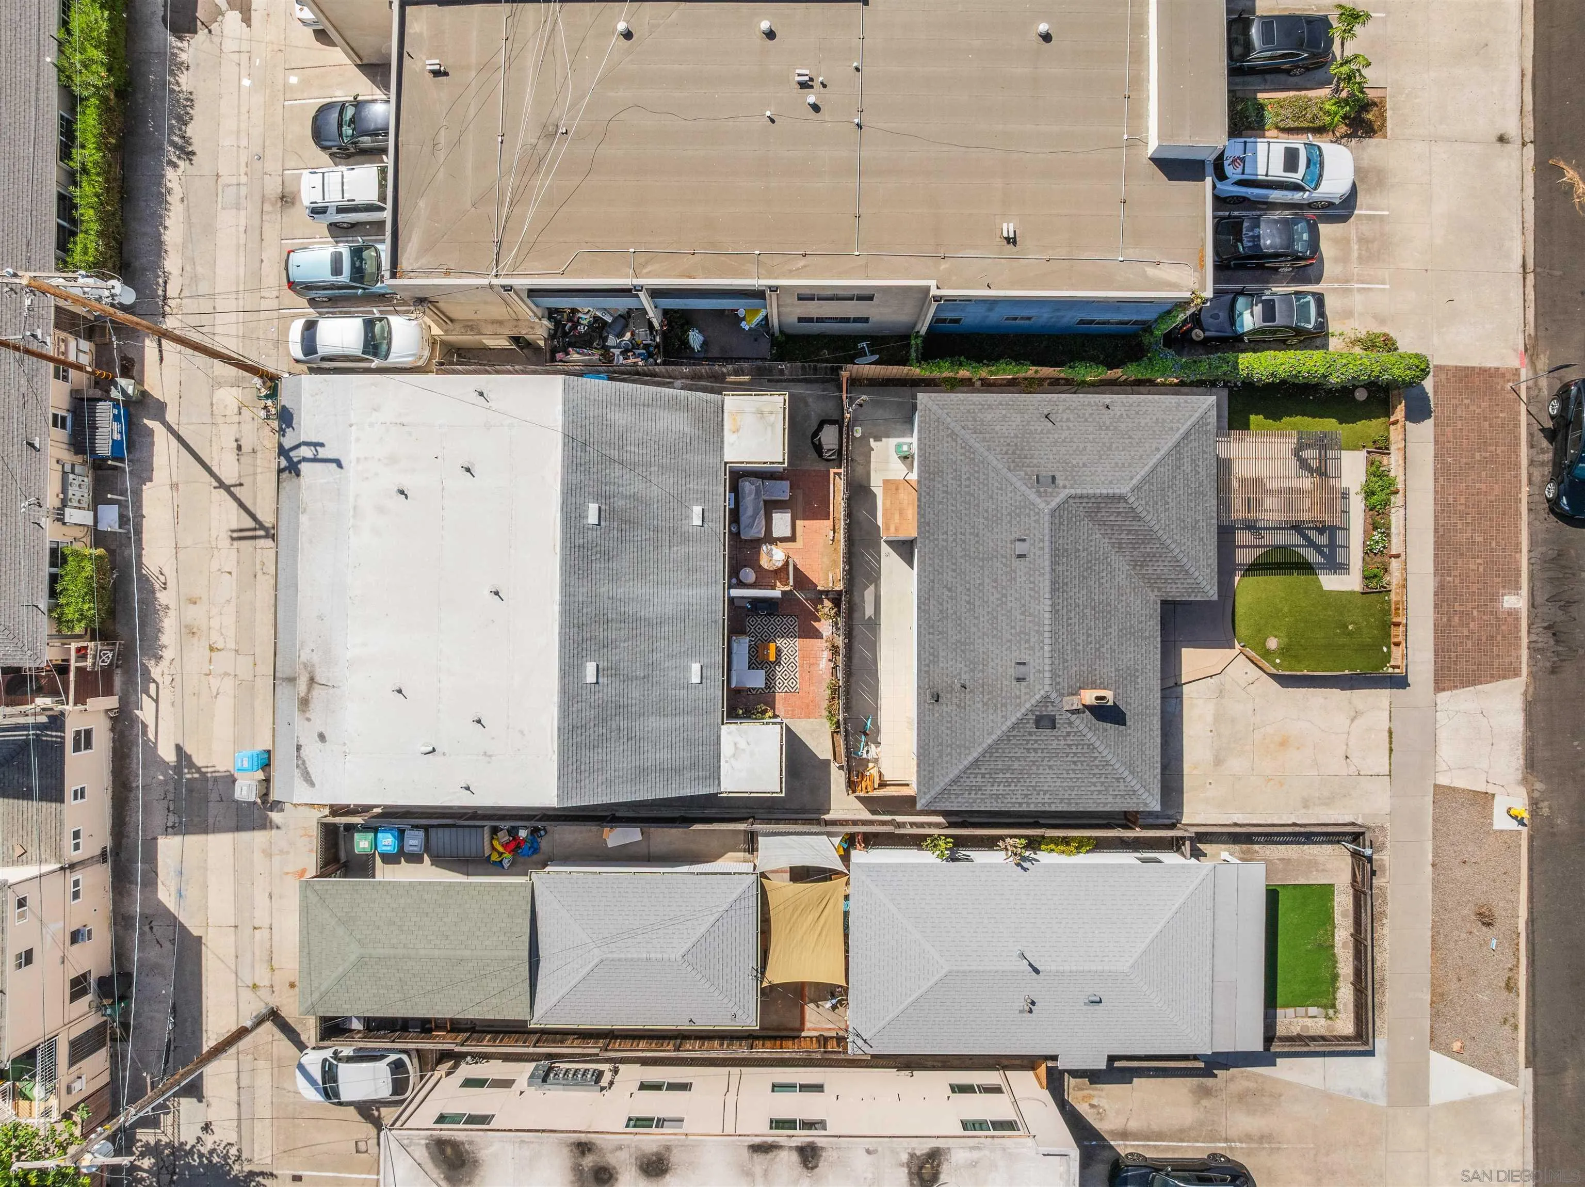
Aerial view of neighboring homes, rooftops, parking areas, and landscaped yards.
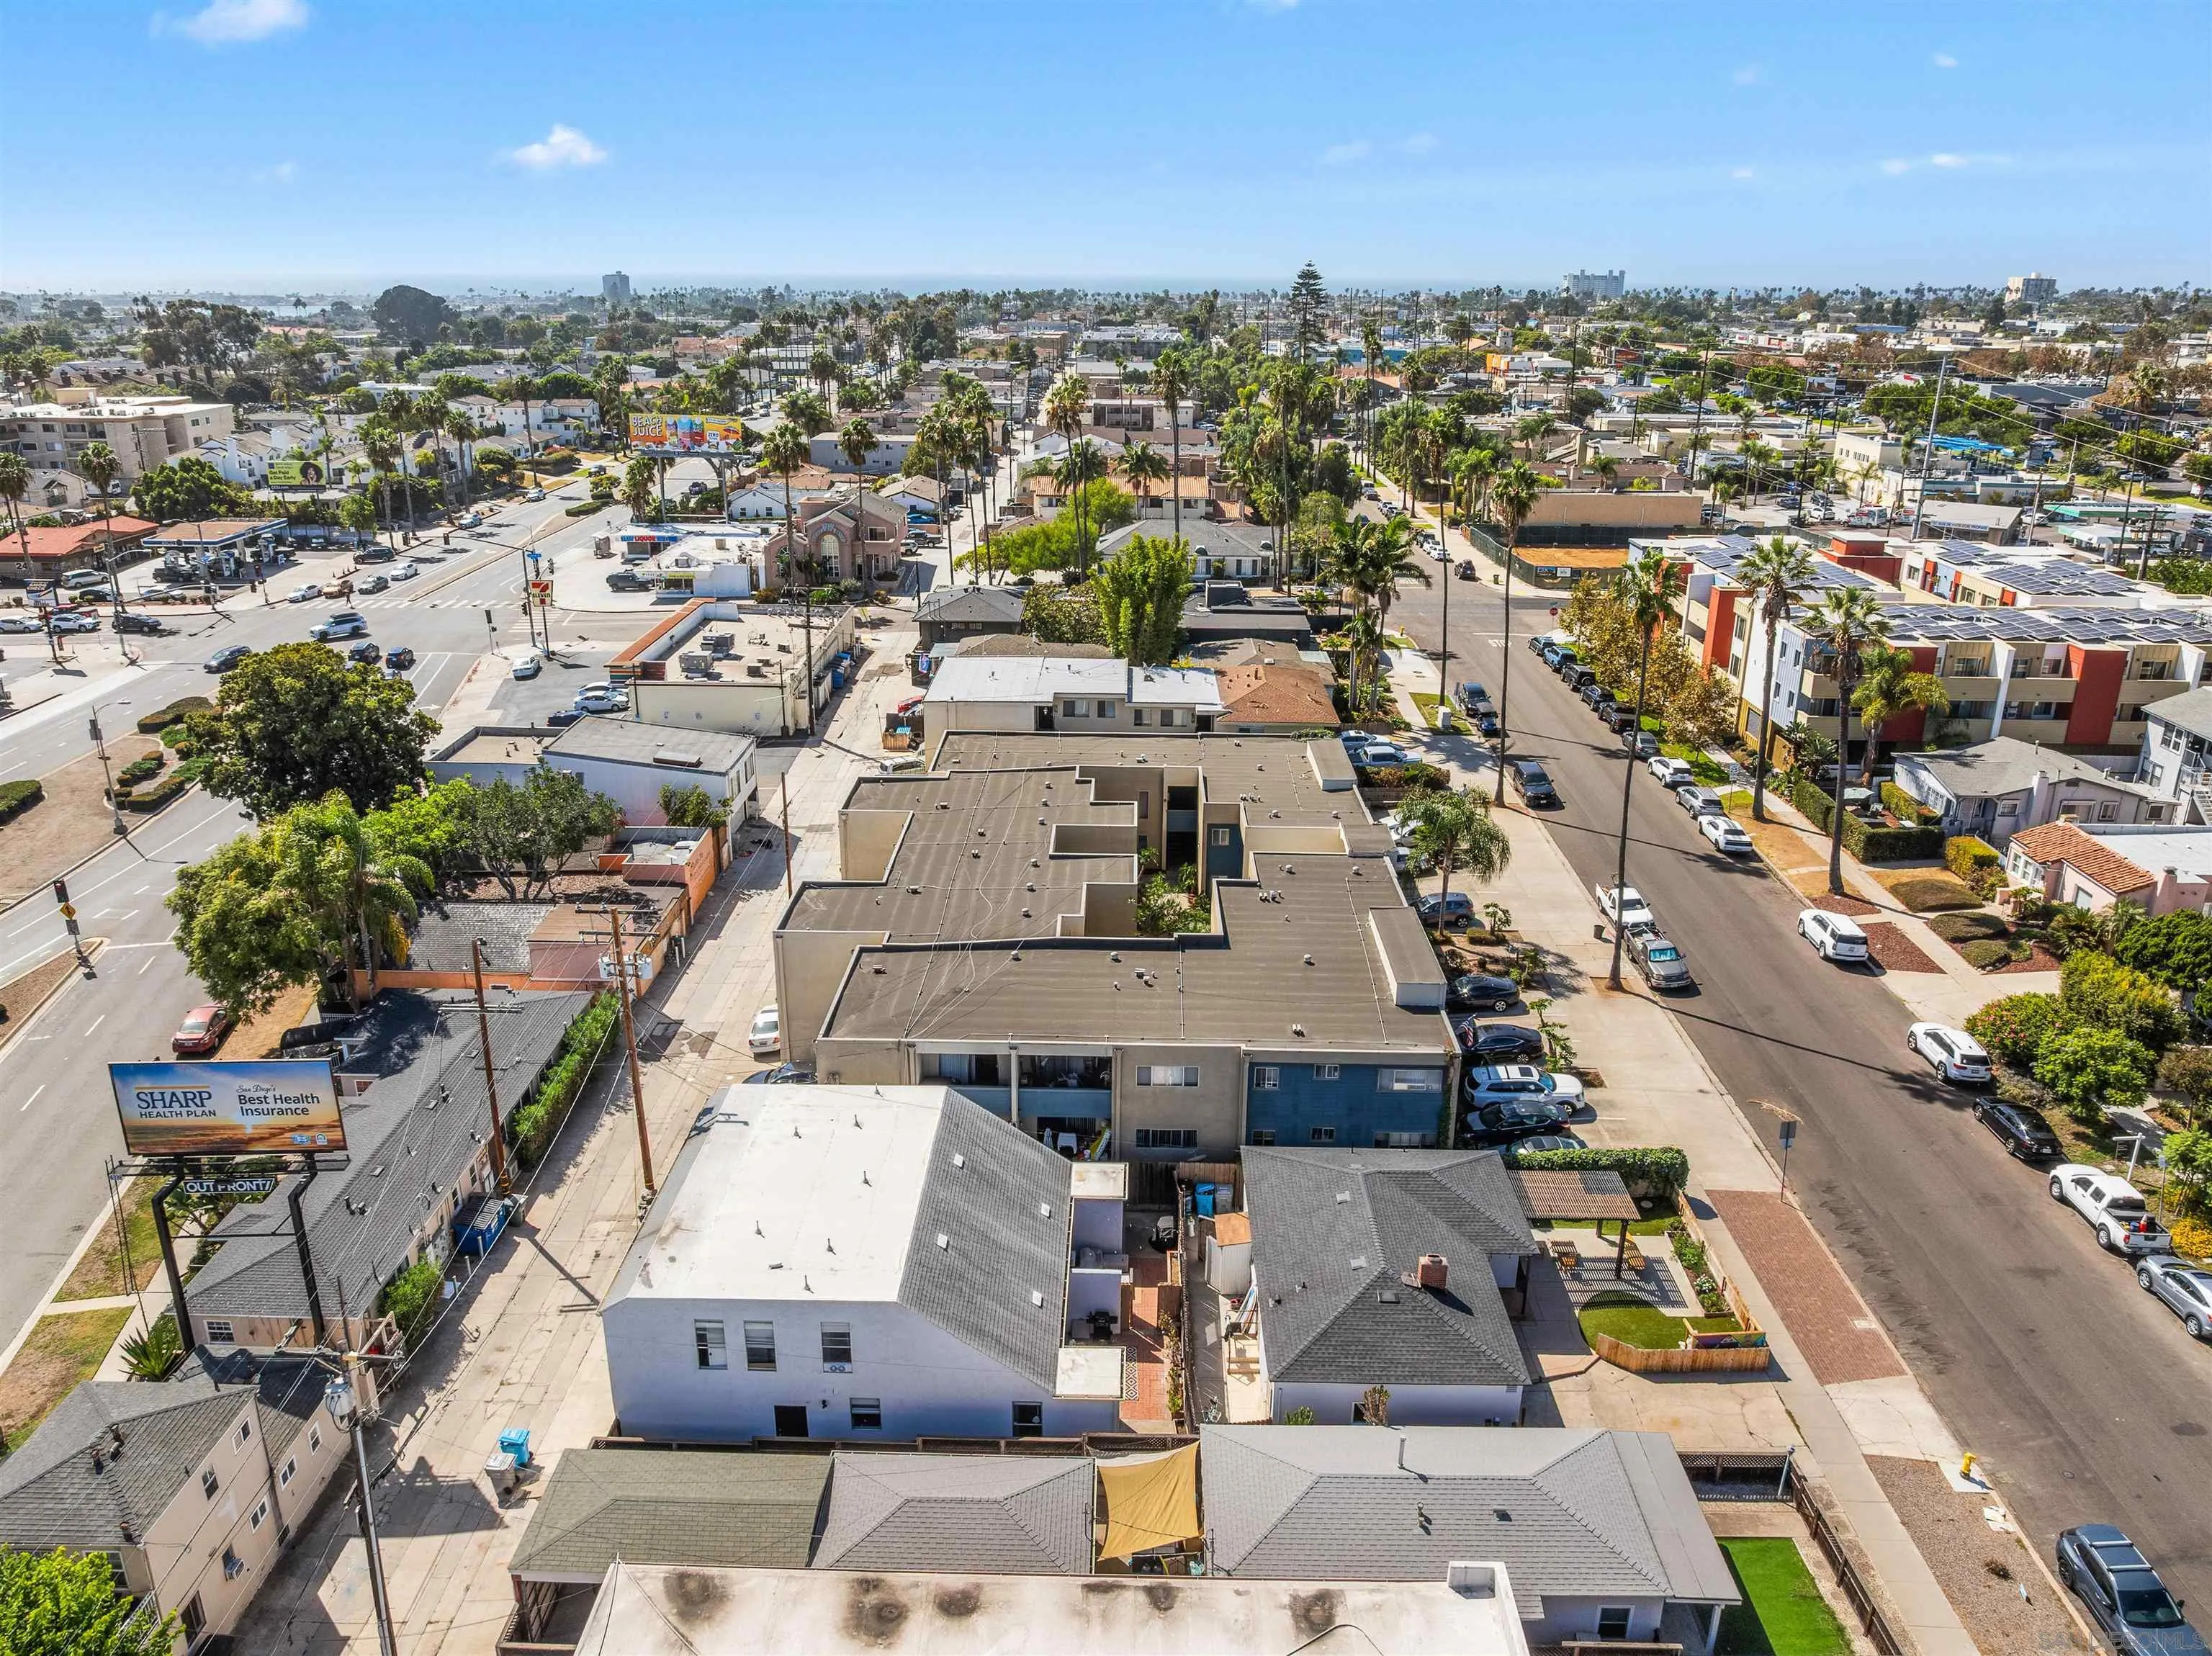
Aerial view of a flat-roofed multifamily property amid palm-lined streets and dense San Diego neighborhoods.
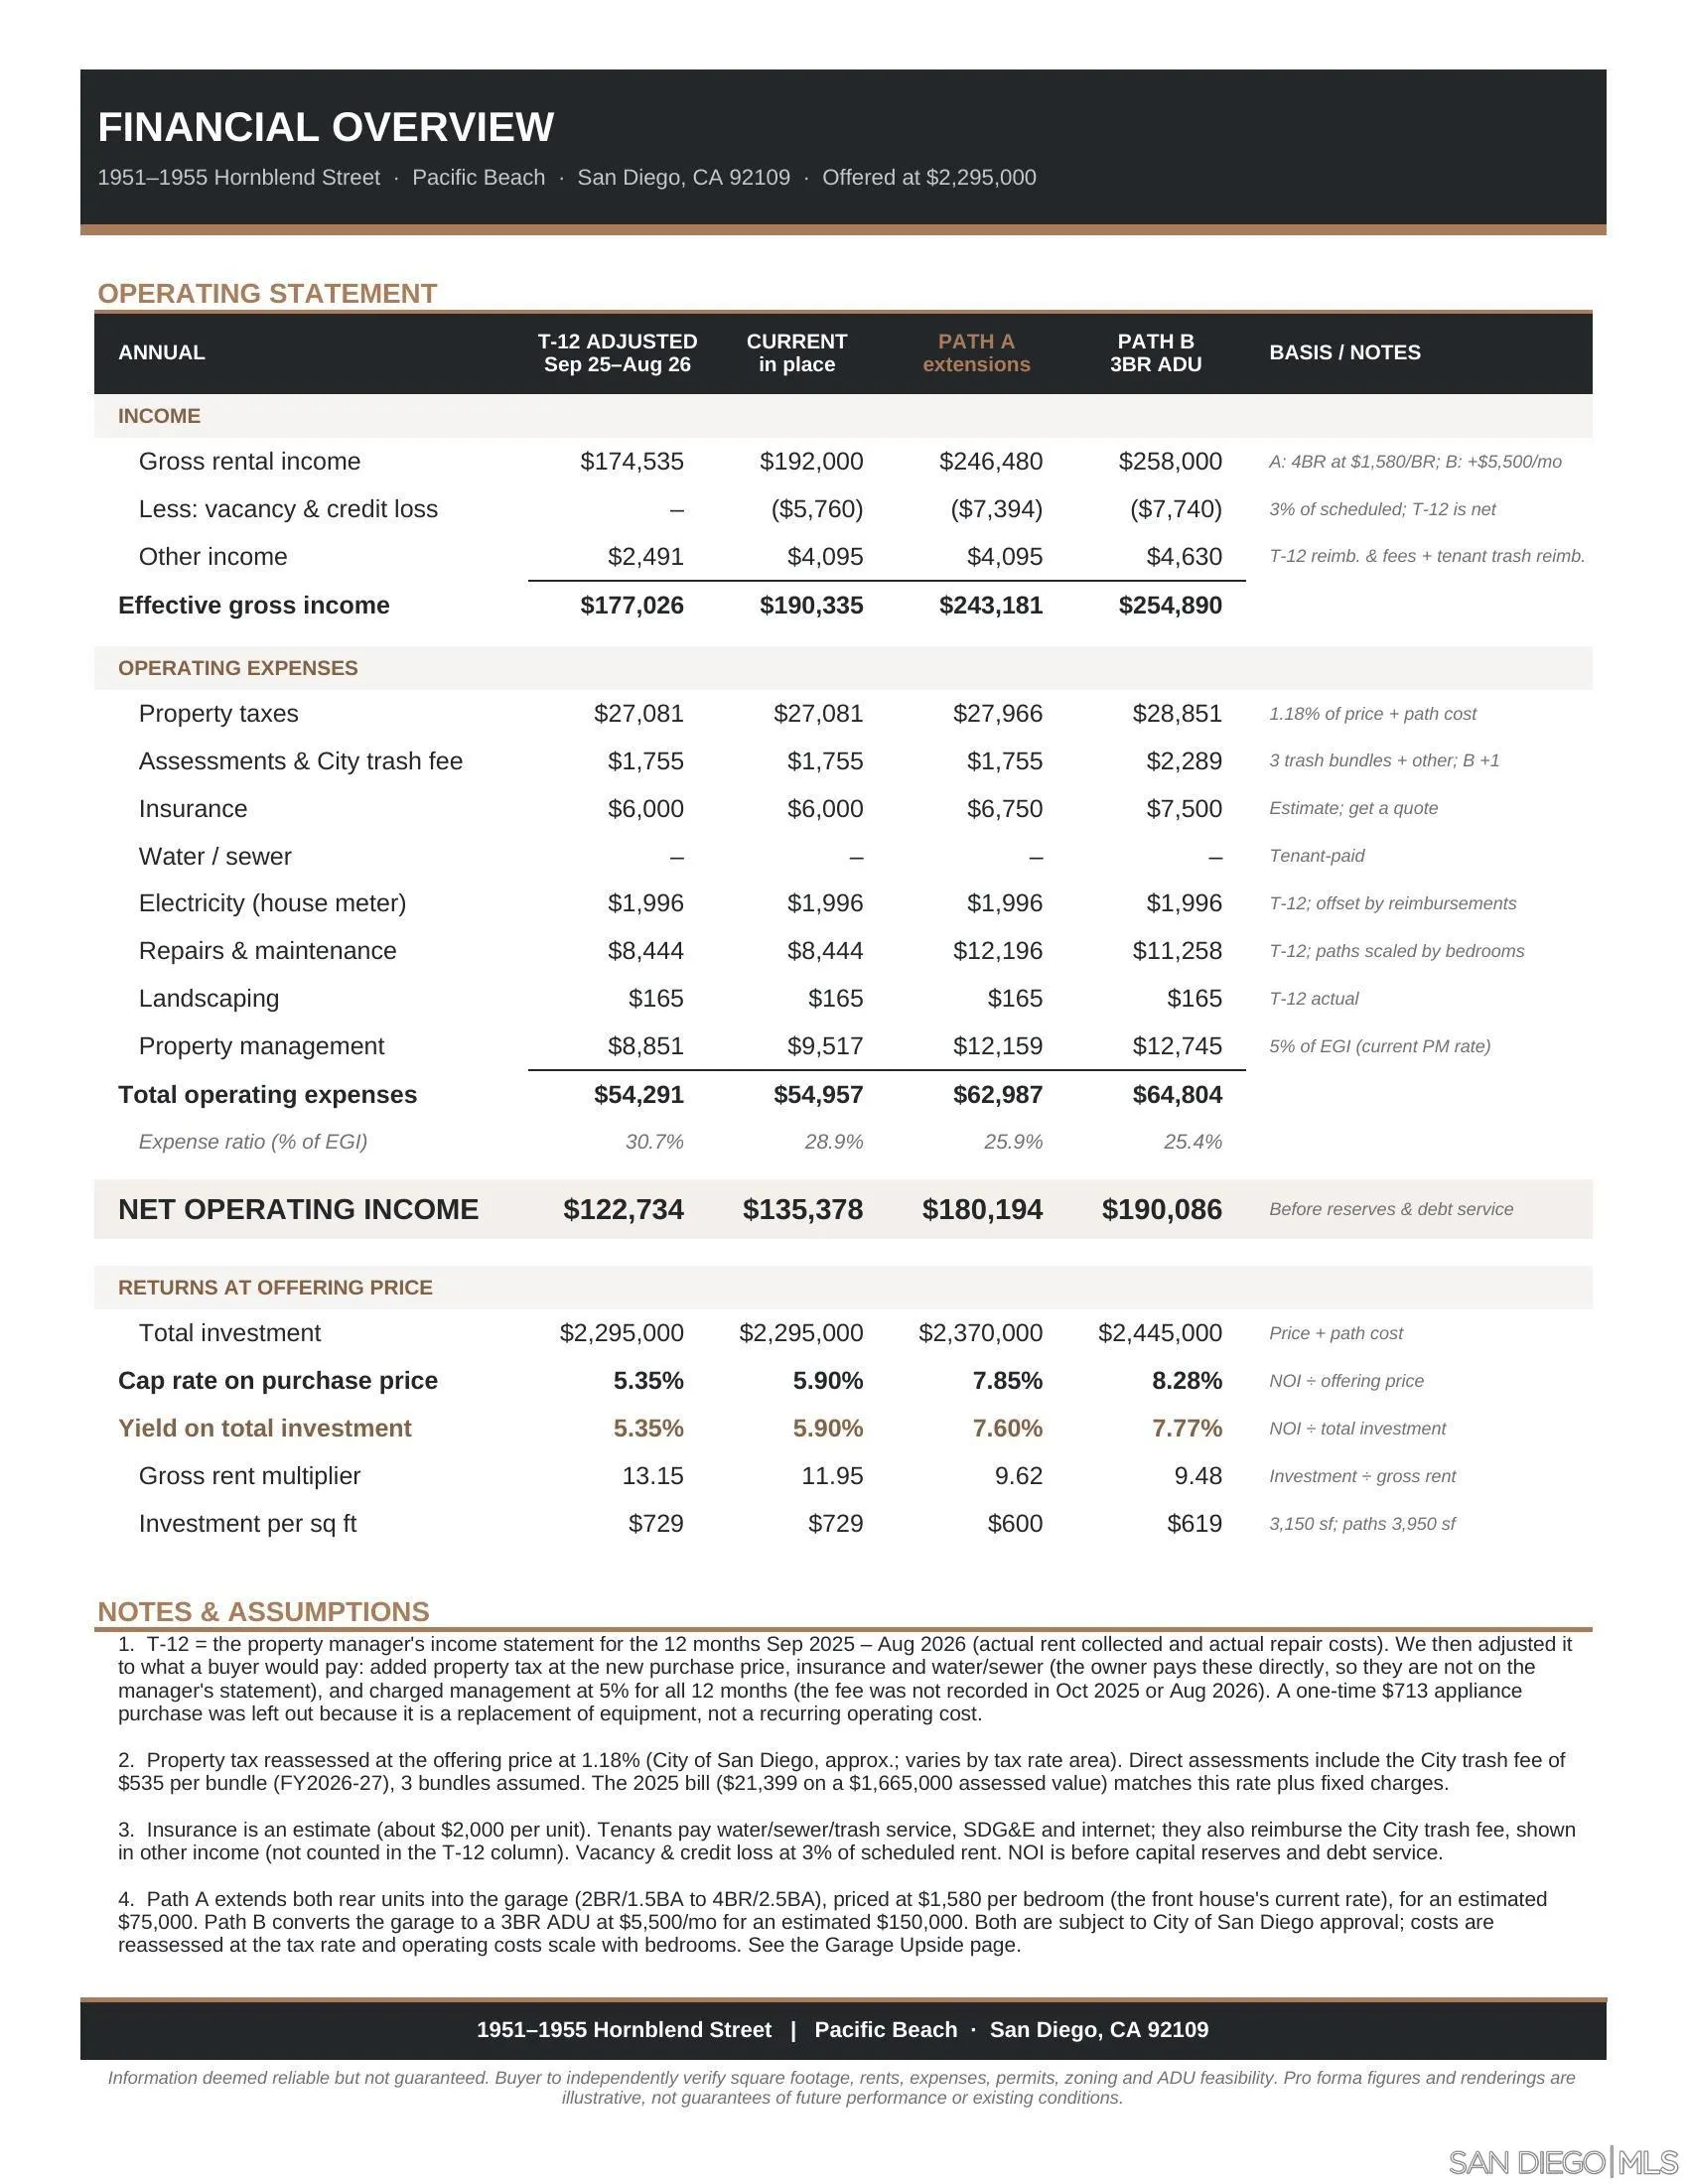
Financial overview comparing current income and two renovation scenarios for 1951–1955 Hornblend Street.
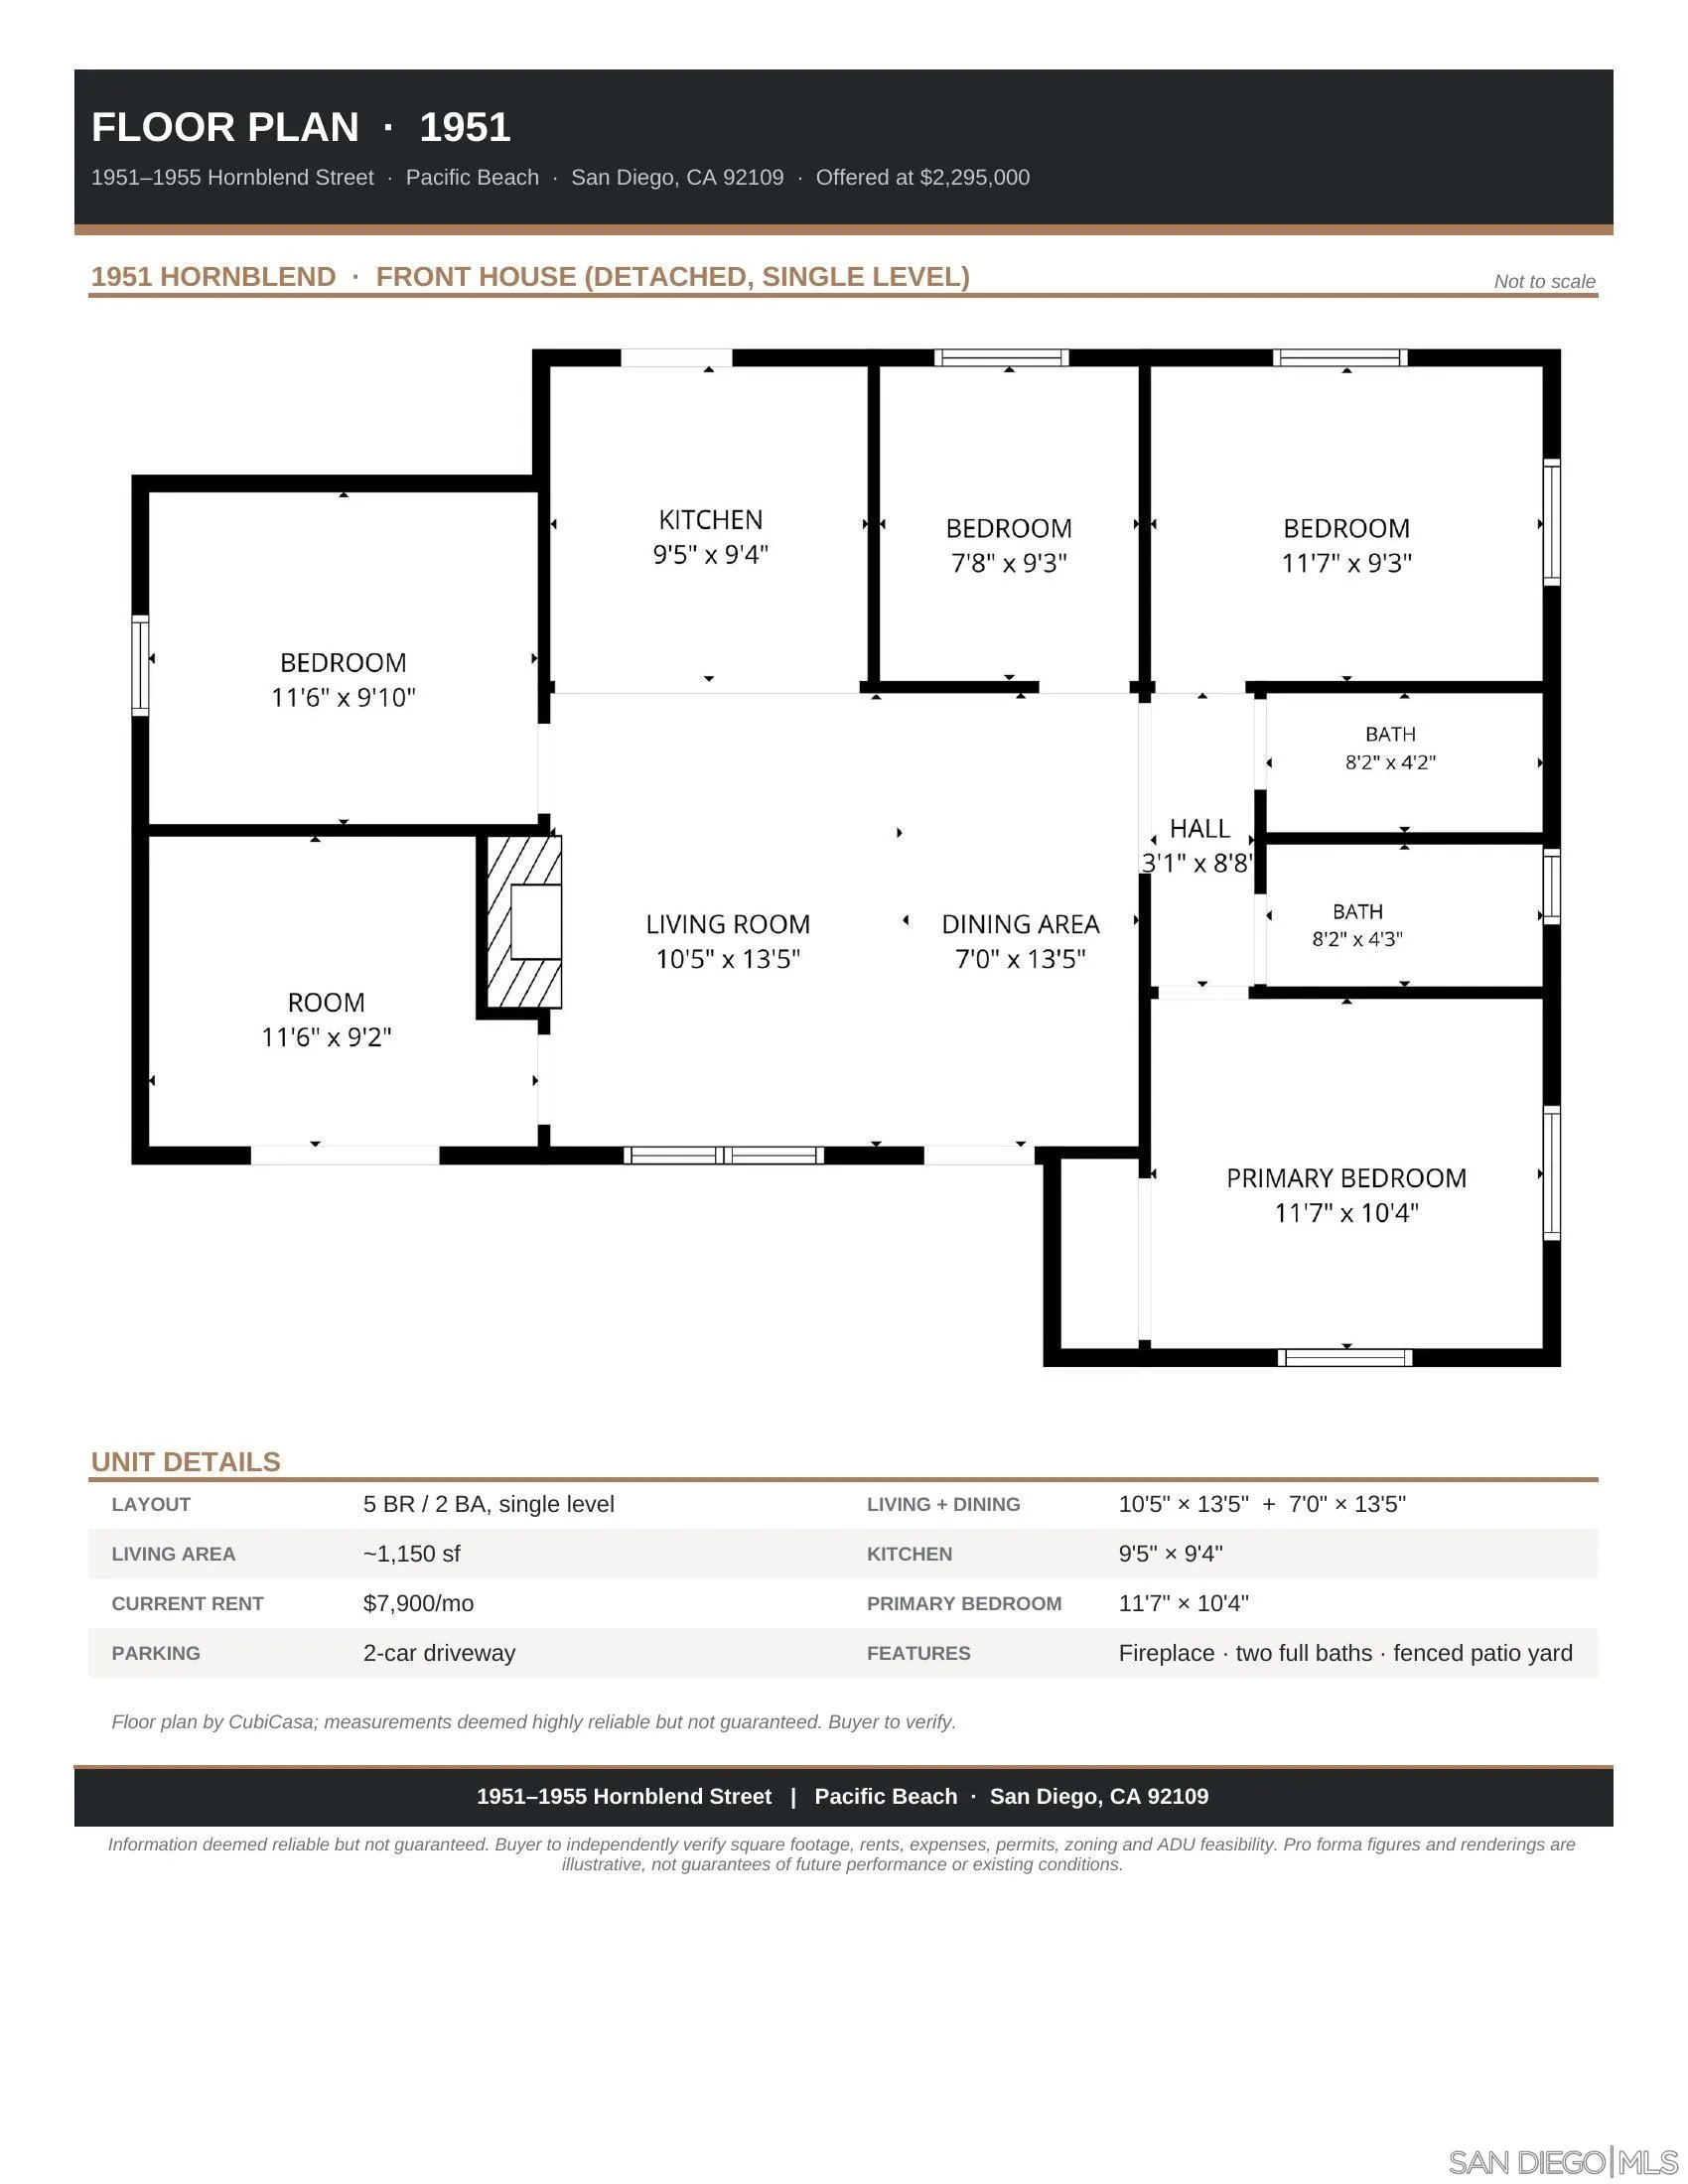
Floor plan for the single-level, five-bedroom front house at 1951 Hornblend Street.
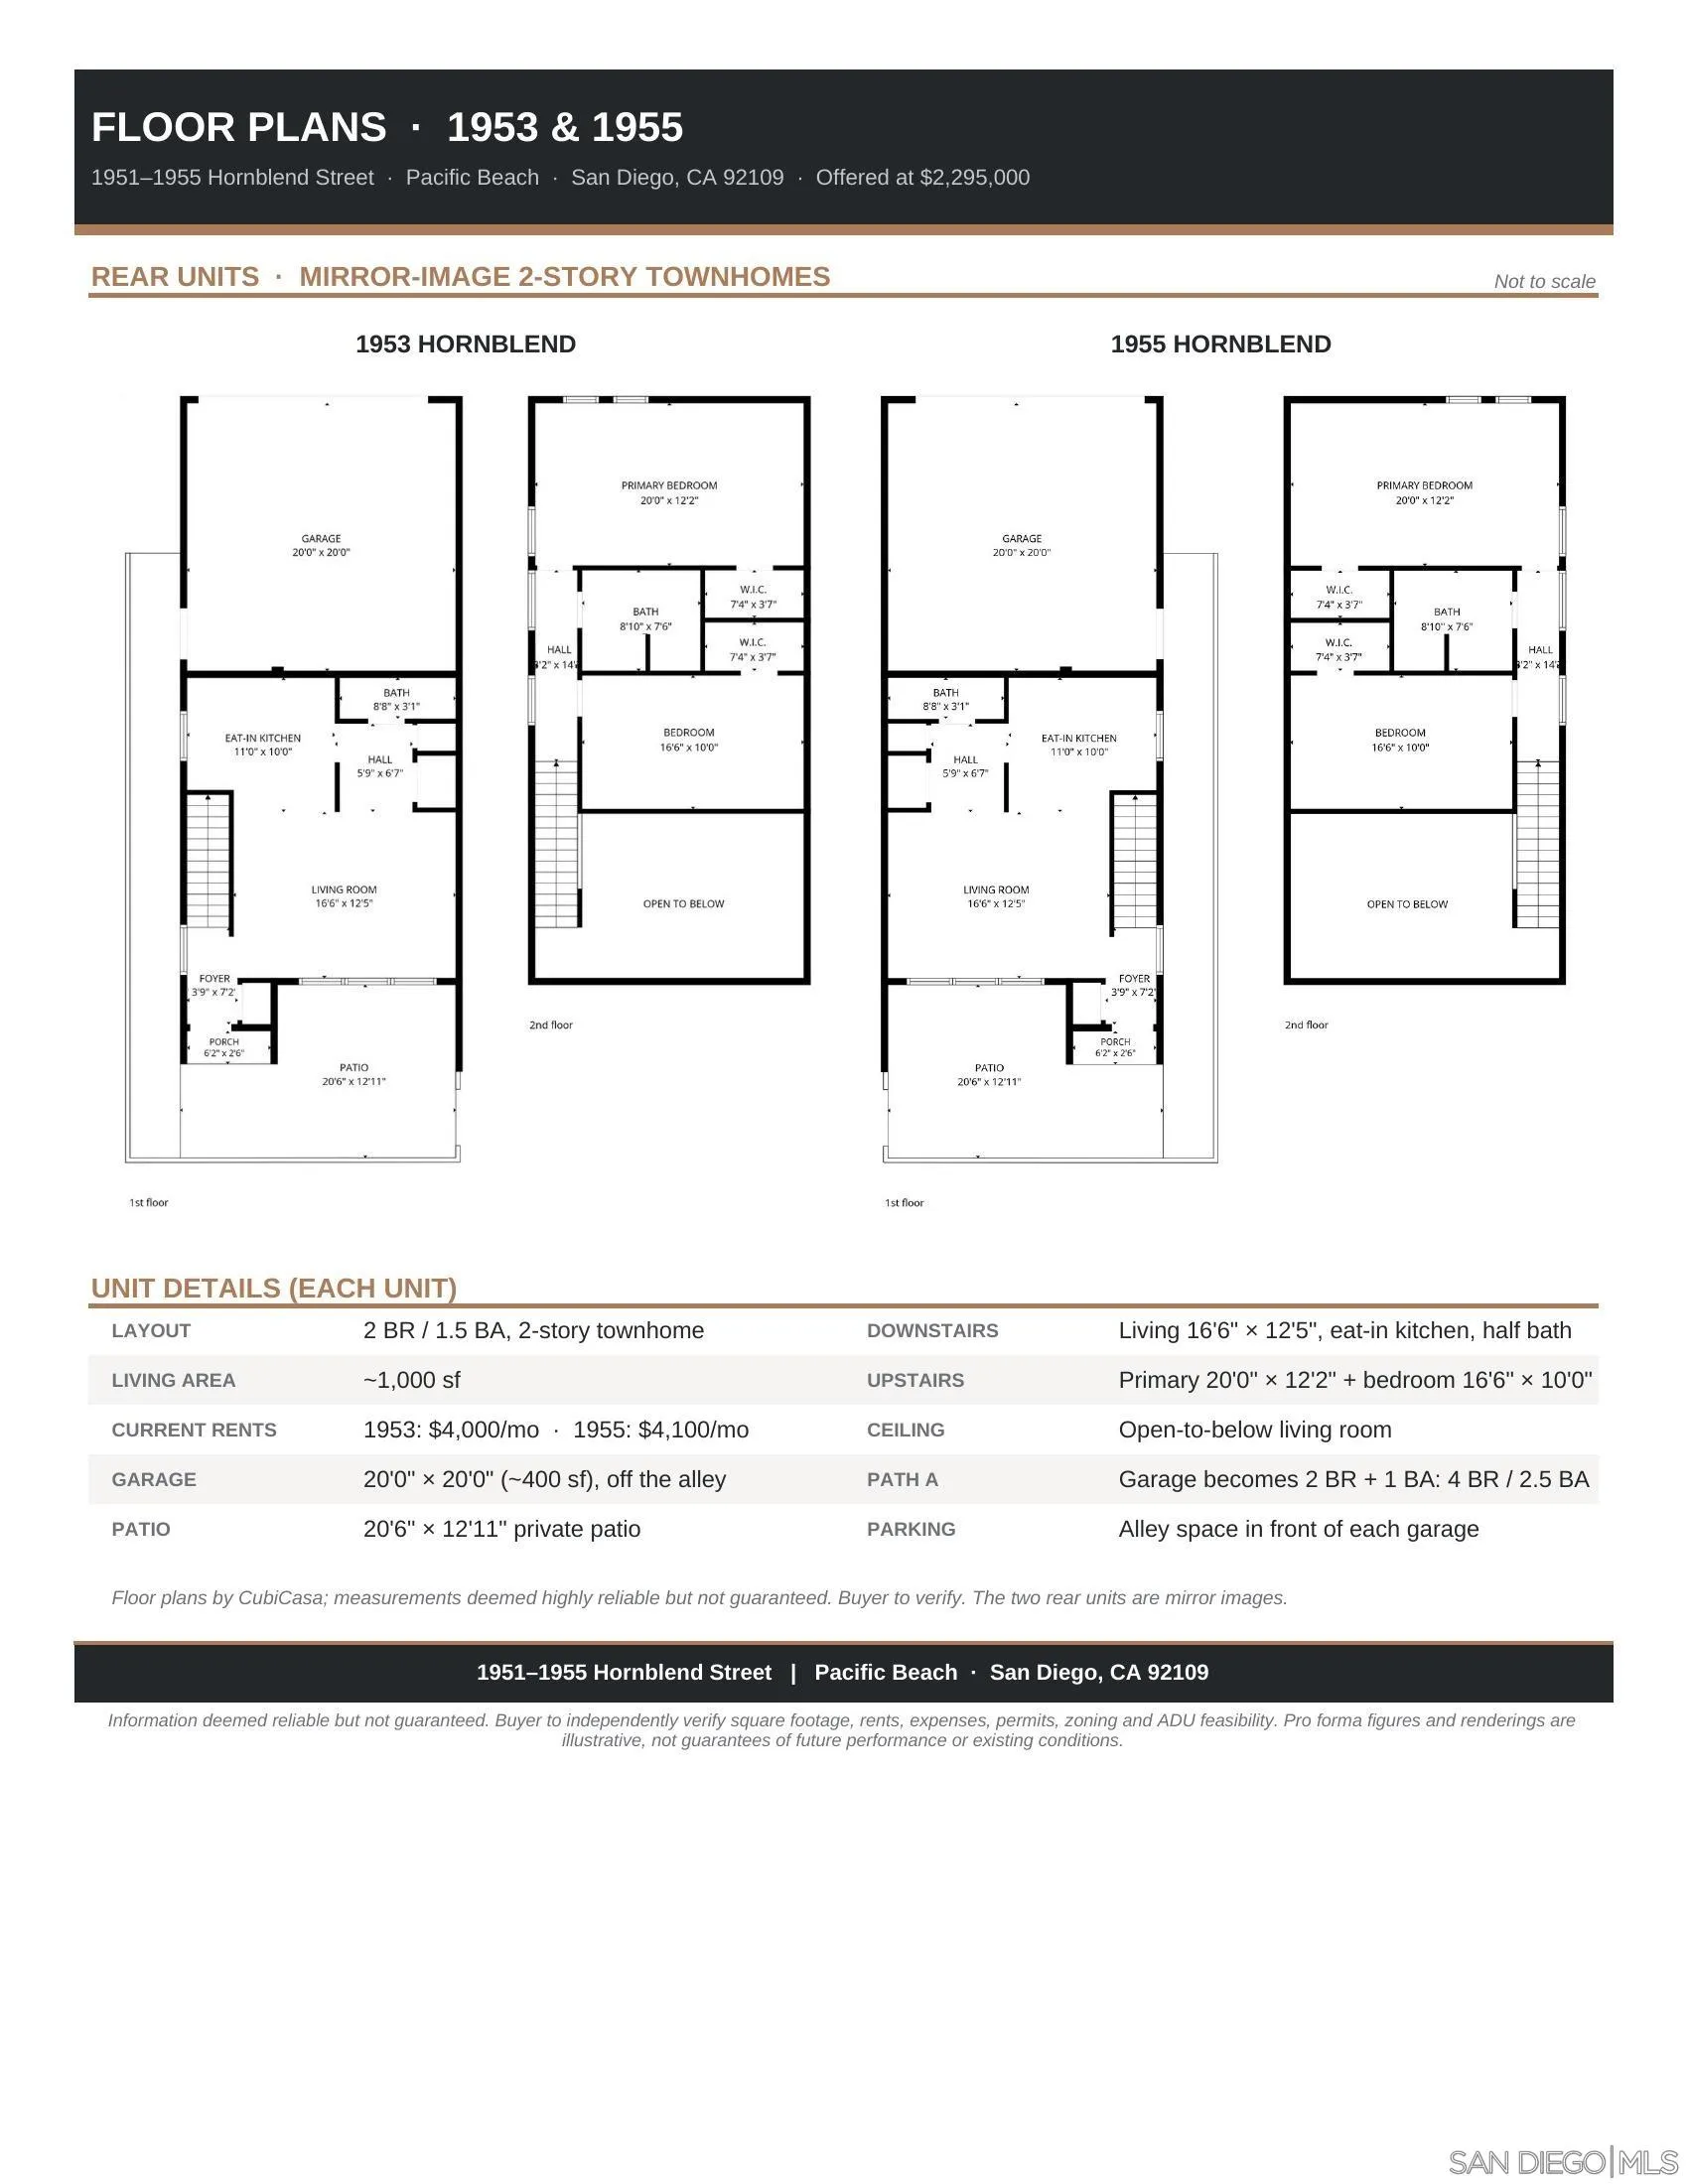
Floor plans for the mirror-image two-story townhomes at 1953 and 1955 Hornblend Street.
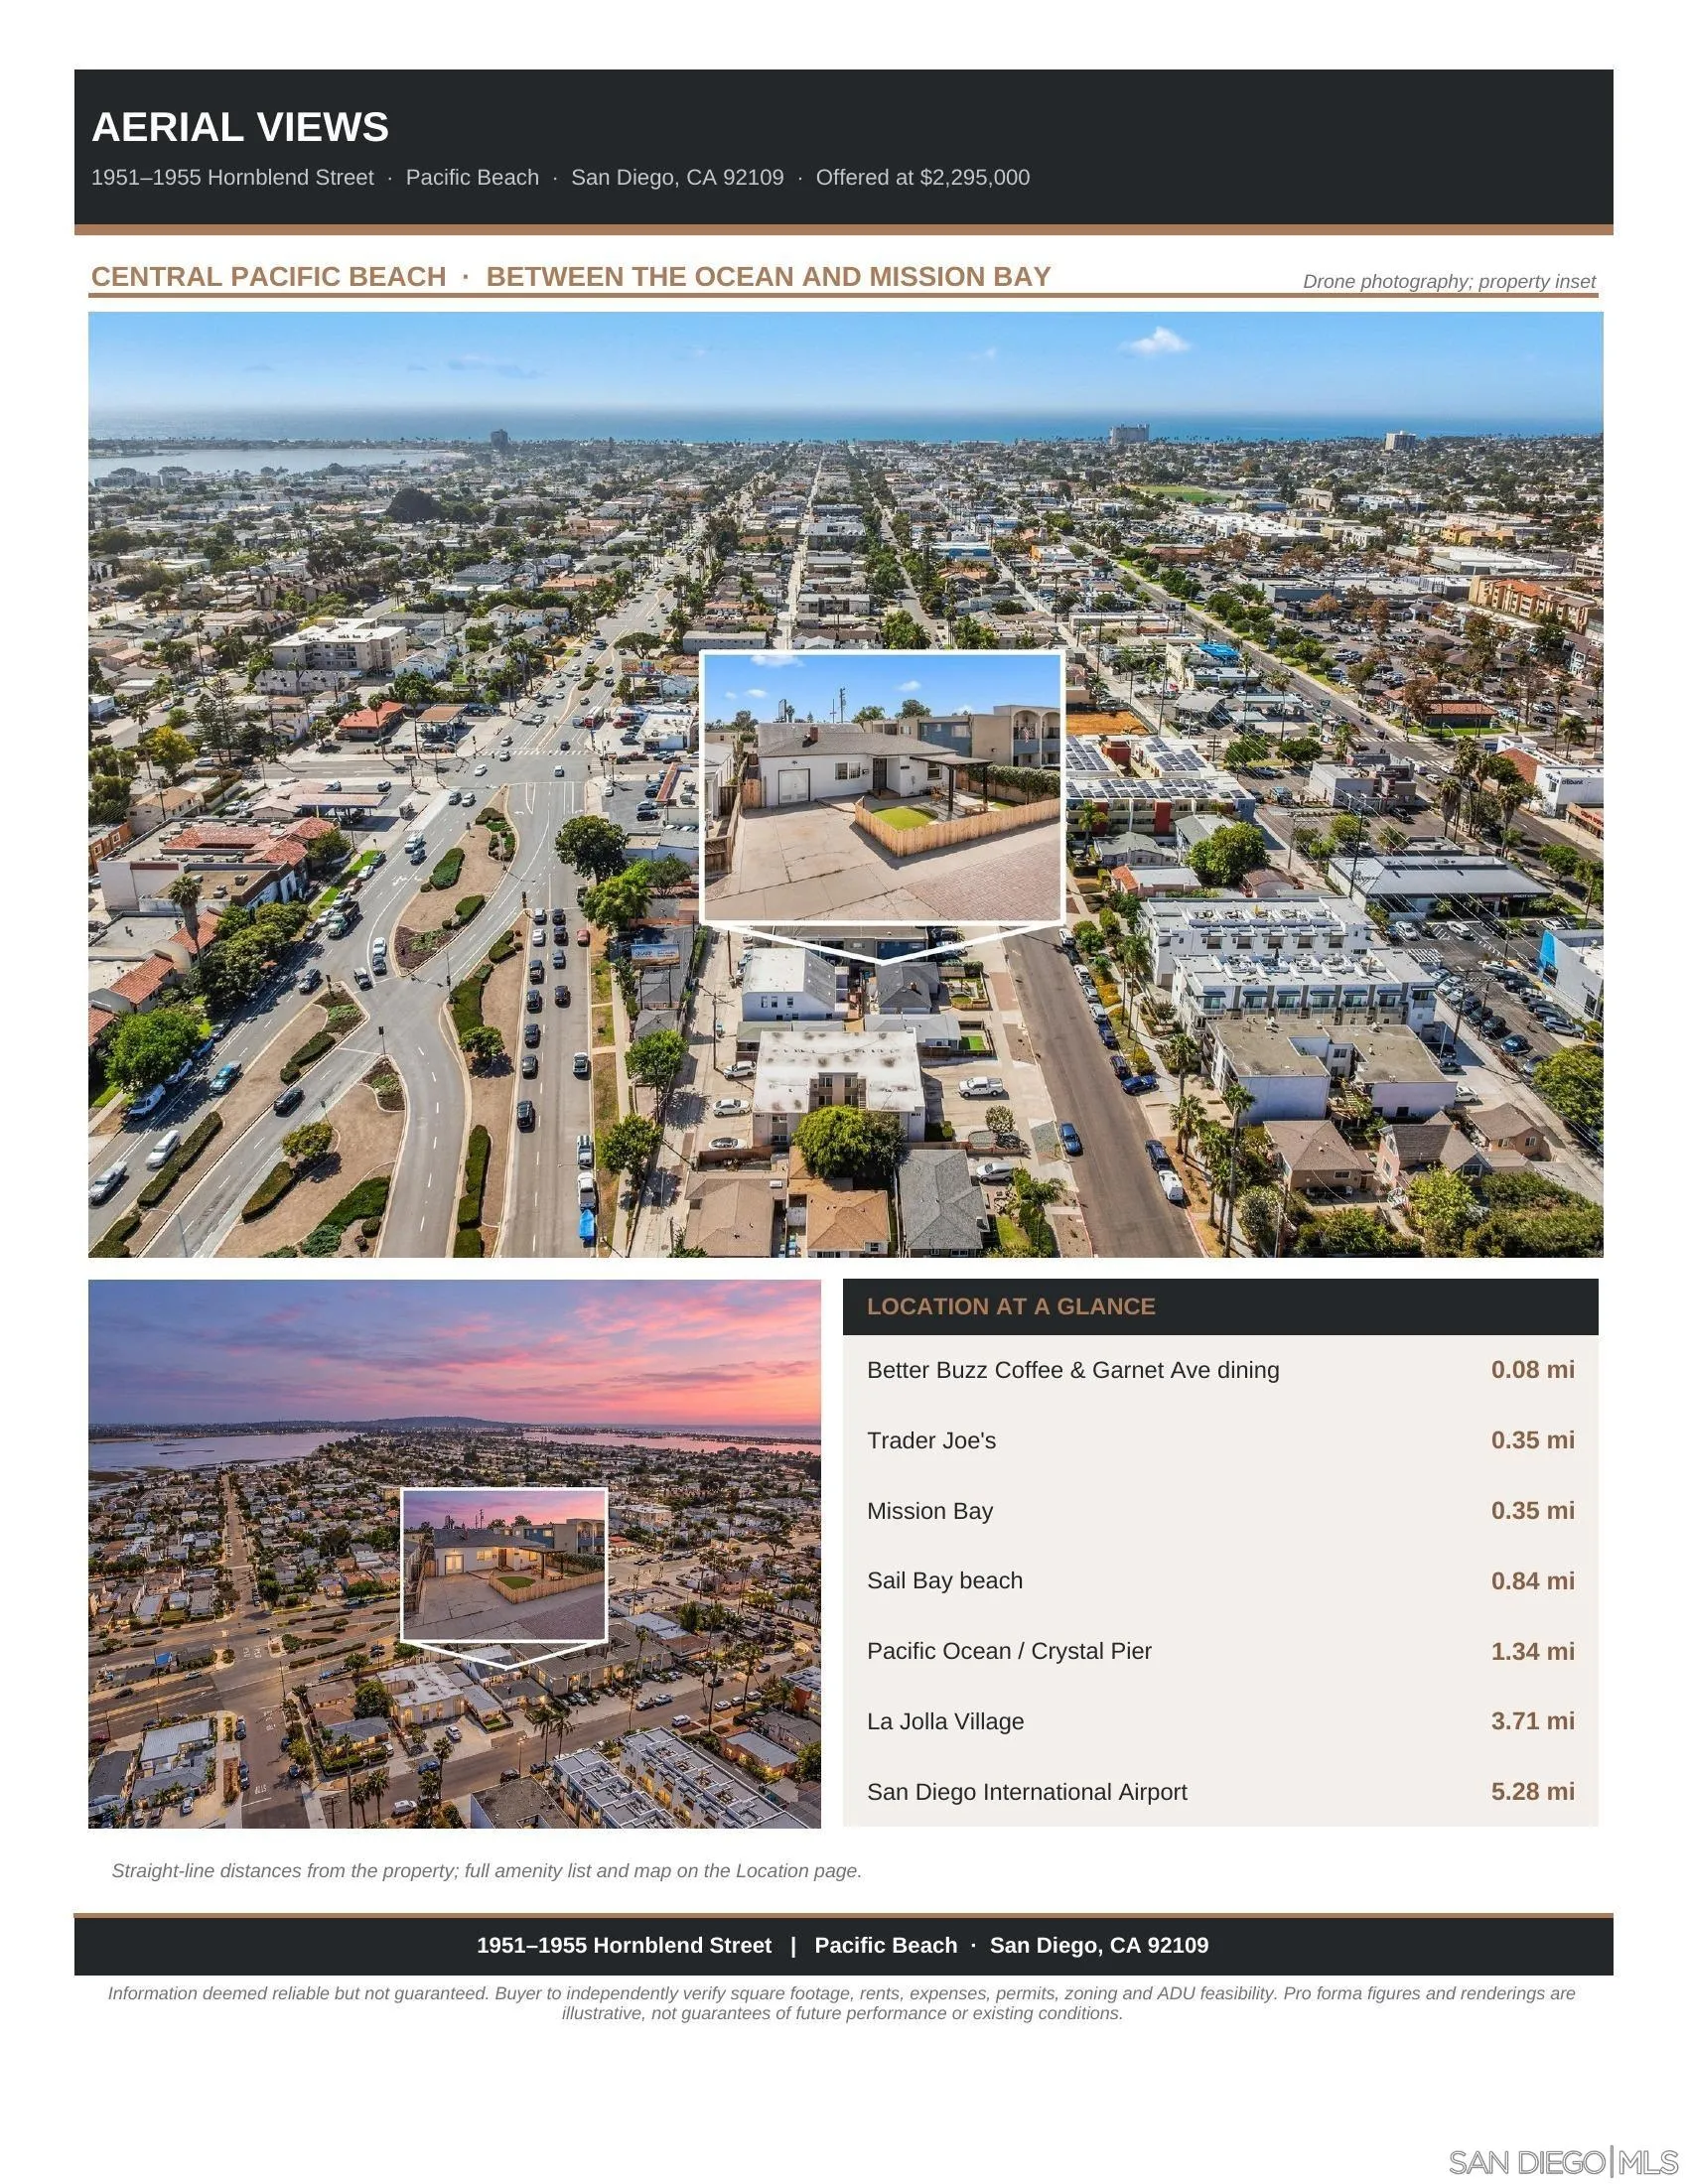
Aerial views flyer for 1951–1955 Hornblend Street in Pacific Beach, San Diego.
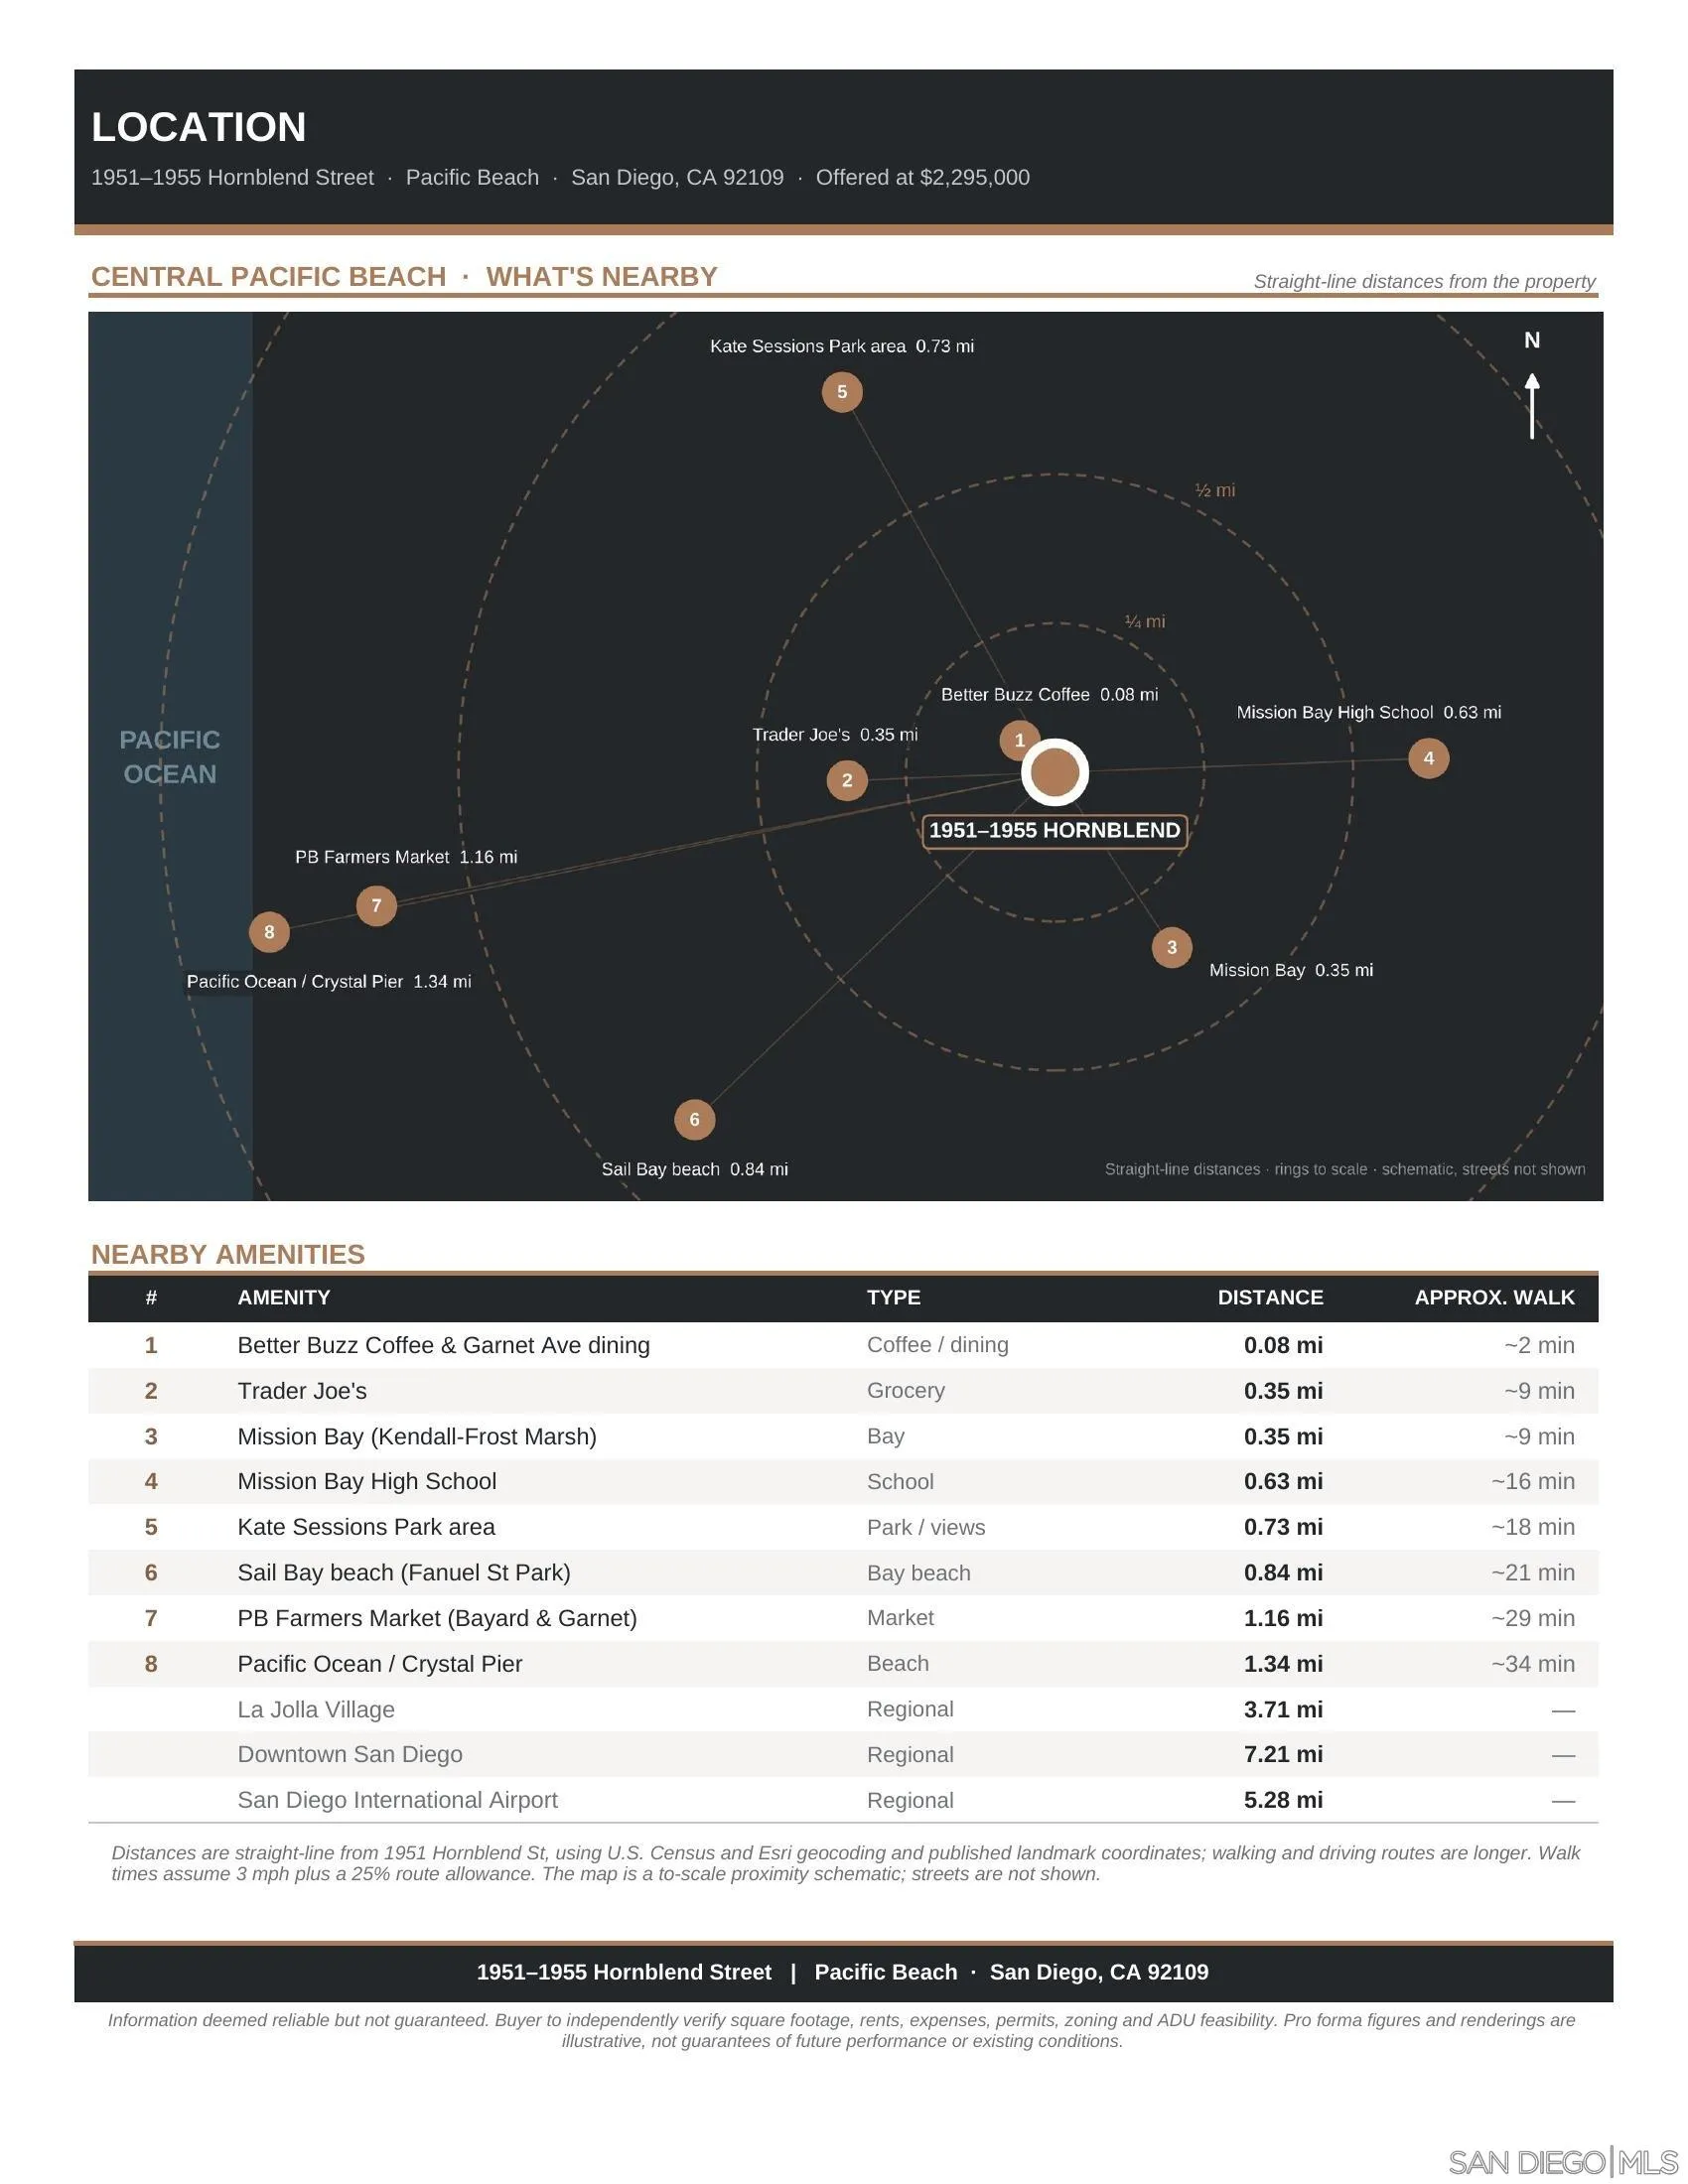
Map of nearby amenities and distances around 1951–1955 Hornblend Street in Pacific Beach.
Offering memorandum for 1951–1955 Hornblend Street, Pacific Beach.
SEE ALL PHOTOS
Aerial coastal neighborhood beside the bay at sunset, with a home inset.
Rear exterior of a white home with a fenced lawn, patio, and pergola.
Investment flyer for 1951–1955 Hornblend Street, featuring property details, rental figures, and garage expansion scenarios.
Conceptual rendering of two rear units extended into garages, with proposed bedroom additions and estimated cost.
Concept rendering of a two-story property showing a proposed three-bedroom ADU conversion.
Aerial view of apartment buildings with flat roofs, garages, and a densely built neighborhood.
Garage Upside: two conceptual garage-conversion options and investment comparison for 1951–1955 Hornblend Street.
Landscaped outdoor patio with a pergola, seating, lawn, and fenced garden.
Backyard patio with a dark timber pergola, outdoor seating, lawn, and raised garden beds.
White stucco home entrance with a black security door opening onto a brick patio with outdoor seating.
White stucco home entrance marked 1953 beside a brick patio with outdoor seating.
Furnished patio with wicker seating, covered lounge furniture, brick paving, and string lights.
Rear exterior of a single-story home with a fenced lawn and covered patio.
Rear exterior with a fenced lawn, pergola-covered patio, and neighboring homes.
Aerial view of 1951-55 Hornblend St. properties with fenced yards and a pergola.
Aerial view of 1951–55 Hornblend Street properties, with fenced yards and patios.
Aerial view of neighboring homes, rooftops, parking areas, and landscaped yards.
Aerial view of a flat-roofed multifamily property amid palm-lined streets and dense San Diego neighborhoods.
Financial overview comparing current income and two renovation scenarios for 1951–1955 Hornblend Street.
Floor plan for the single-level, five-bedroom front house at 1951 Hornblend Street.
Floor plans for the mirror-image two-story townhomes at 1953 and 1955 Hornblend Street.
Aerial views flyer for 1951–1955 Hornblend Street in Pacific Beach, San Diego.
Map of nearby amenities and distances around 1951–1955 Hornblend Street in Pacific Beach.
Offering memorandum for 1951–1955 Hornblend Street, Pacific Beach.
Listed by eXp Realty of California Inc, Monroe Herington, Listing Contact: 619-929-6546 
For Sale

1951-55 Hornblend St.

1951-55 Hornblend St., San Diego, CA 92109

$2,295,000
Detached single-level 5BR/2BA house plus two townhomes, one block off Garnet Ave in Pacific Beach. Live in the front house and rent the back, or hold all three. Current rents $16,000/mo ($192,000/yr), a 5.90% cap on a buyer's basis. Tenants pay water, sewer, trash, SDG&E and internet, and reimburse the City trash fee. The front house (~1,150 sf) has a fireplace, fenced patio yard and 2-car driveway. In back, two mirror-image 2-story 2BR/1.5BA townhomes (~1,000 sf each): living room open to above, eat-in kitchen and half bath downstairs, two bedrooms upstairs over the garage, private patio and an alley parking space for each. The value-add is the ~800 sf garage, with two paths. Path A: extend both rear units into the garage to make each a 4BR/2.5BA, est. $75K. At the front house's $1,580 per bedroom, that projects a 7.60% yield on price plus cost. Path B: convert the garage into a separate 3BR ADU at an est. $5,500/mo. Both keep all four off-street spaces and are subject to City of San Diego approval. Around the corner from Better Buzz Coffee and Garnet dining; ~1/3 mi to Trader Joe's and Mission Bay; ~1.3 mi to the beach at Crystal Pier. 6,586 sf lot, zoned CO-1-2. Full OM with financials, floor plans and renderings available on request.

9
beds

6
baths

3,150 Sq.Ft. LIVING AREA

Monroe Herington

Monroe Herington

Features & Amenities

Interior

  • total bedrooms9
  • Total bathrooms6
  • full bathrooms4
  • half bathrooms2

Area & Lot

  • Status For Sale
  • Living Area3,150 Sq.Ft.
  • Total Area3,150 Sq.Ft.
  • MLS® ID260024308
  • TypeMulti-Family
  • YEAR BUILT1977
  • NeighborhoodPacific Beach

Exterior

  • water SourceMeter on Property
  • utilitiesSewer Connected
  • PoolN/K
  • roofComposition
  • HEAT TYPEFireplace
  • AIR CONDITIONINGN/K
  • security FeaturesN/K

Financial

  • Sales Price$2,295,000
  • Zoning R3
View Virtual Tour
Rear exterior of a white home with a fenced lawn, patio, and pergola.

Schedule a Showing

We would love to show you our beautiful property. Please select your preferred date and time below. An agent will be in touch shortly to confirm your appointment.

Schedule a Showing

We would love to show you our beautiful property. Please select your preferred date and time below. An agent will be in touch shortly to confirm your appointment.

Thank you for your interest in 1951-55 Hornblend St., San Diego, CA 92109. We are reviewing your request and will be in touch shortly!

Mortgage Calculator

Estimate your monthly mortgage payment, including the principal and interest, property taxes, and HOA. Adjust the values to generate a more accurate rate.

All estimates are provided for informational purposes only. Actual amounts may vary.
$0,000 Your Payment 20 15 65
$0,000 Your Payment

Pacific Beach

Explore

Work With Us

We specialize in home sales with dedicated client services and comprehensive support. We’ll work closely with you to enhance your space, ease the selling process, maximize the value of your home, and create the positive real estate experience that you deserve.

Follow Us on Instagram