
Monroe Herington Real Estate Group
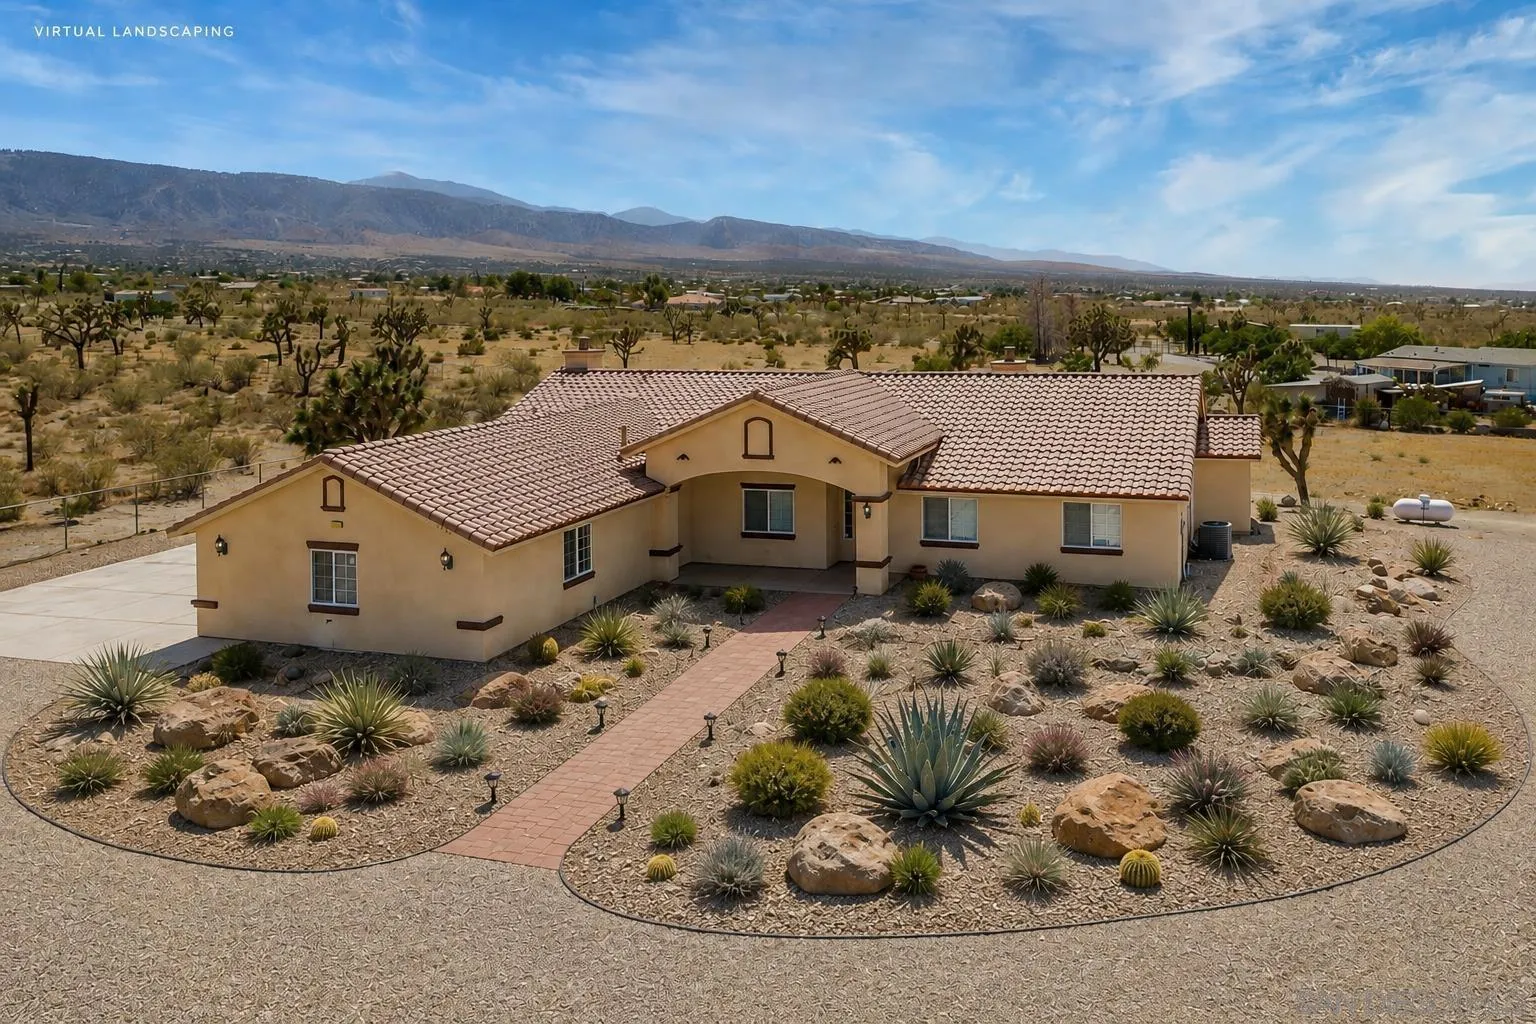
Desert home with virtually landscaped rock garden and mountain views.
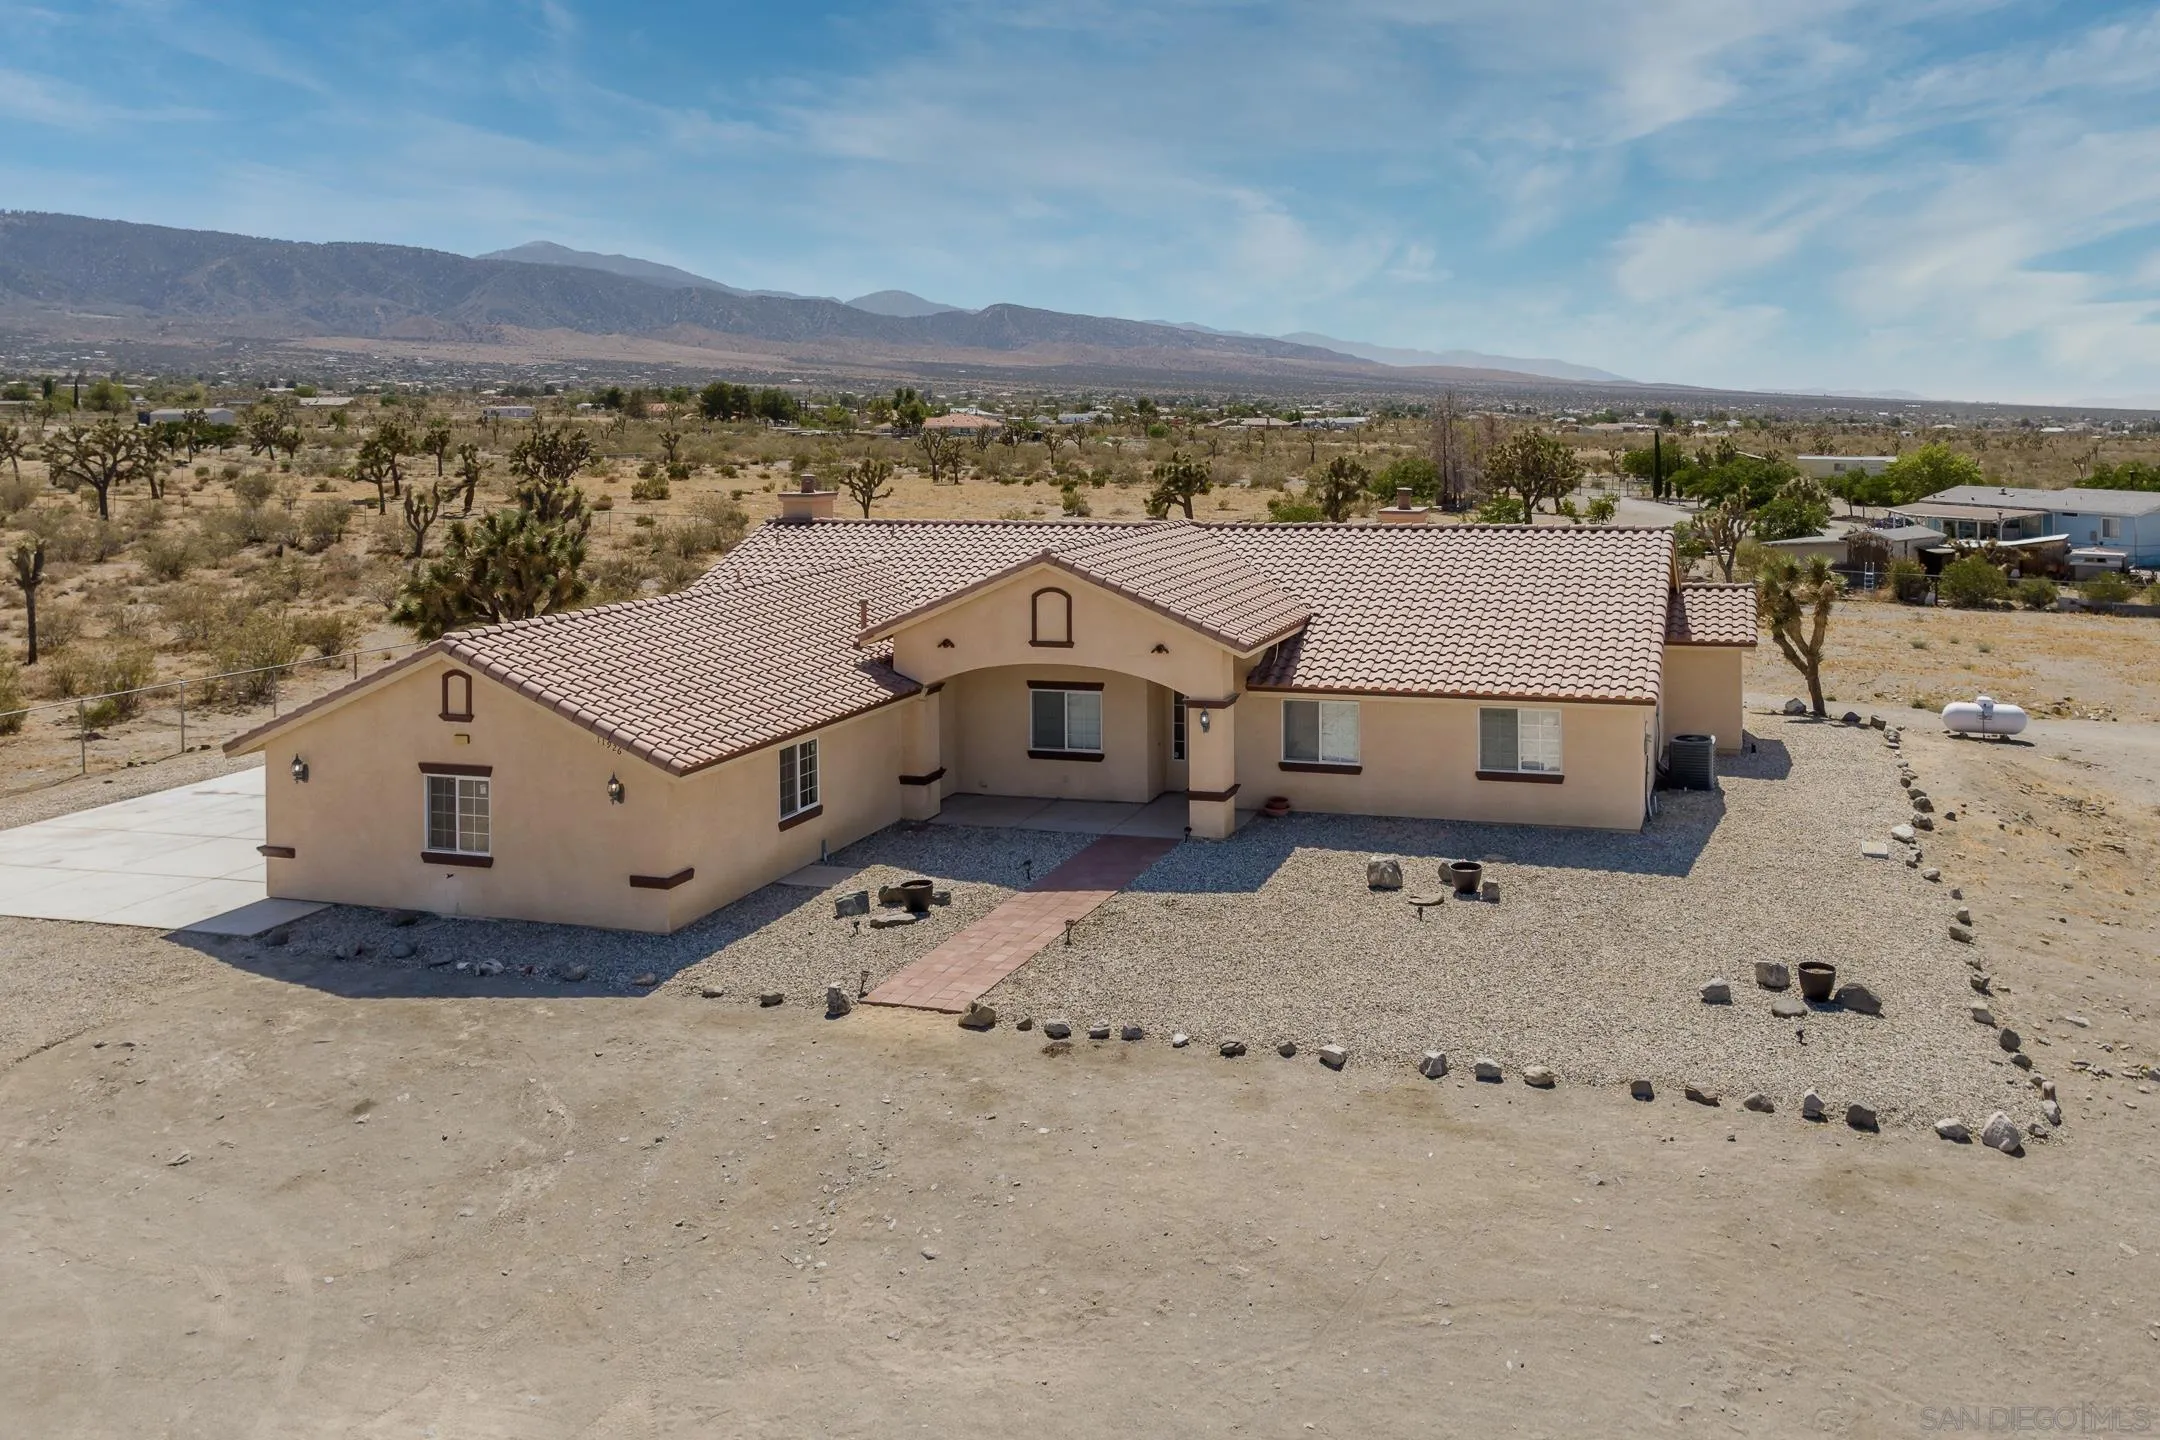
Aerial view of a tan, tile-roofed home on a gravel lot with desert mountains beyond.
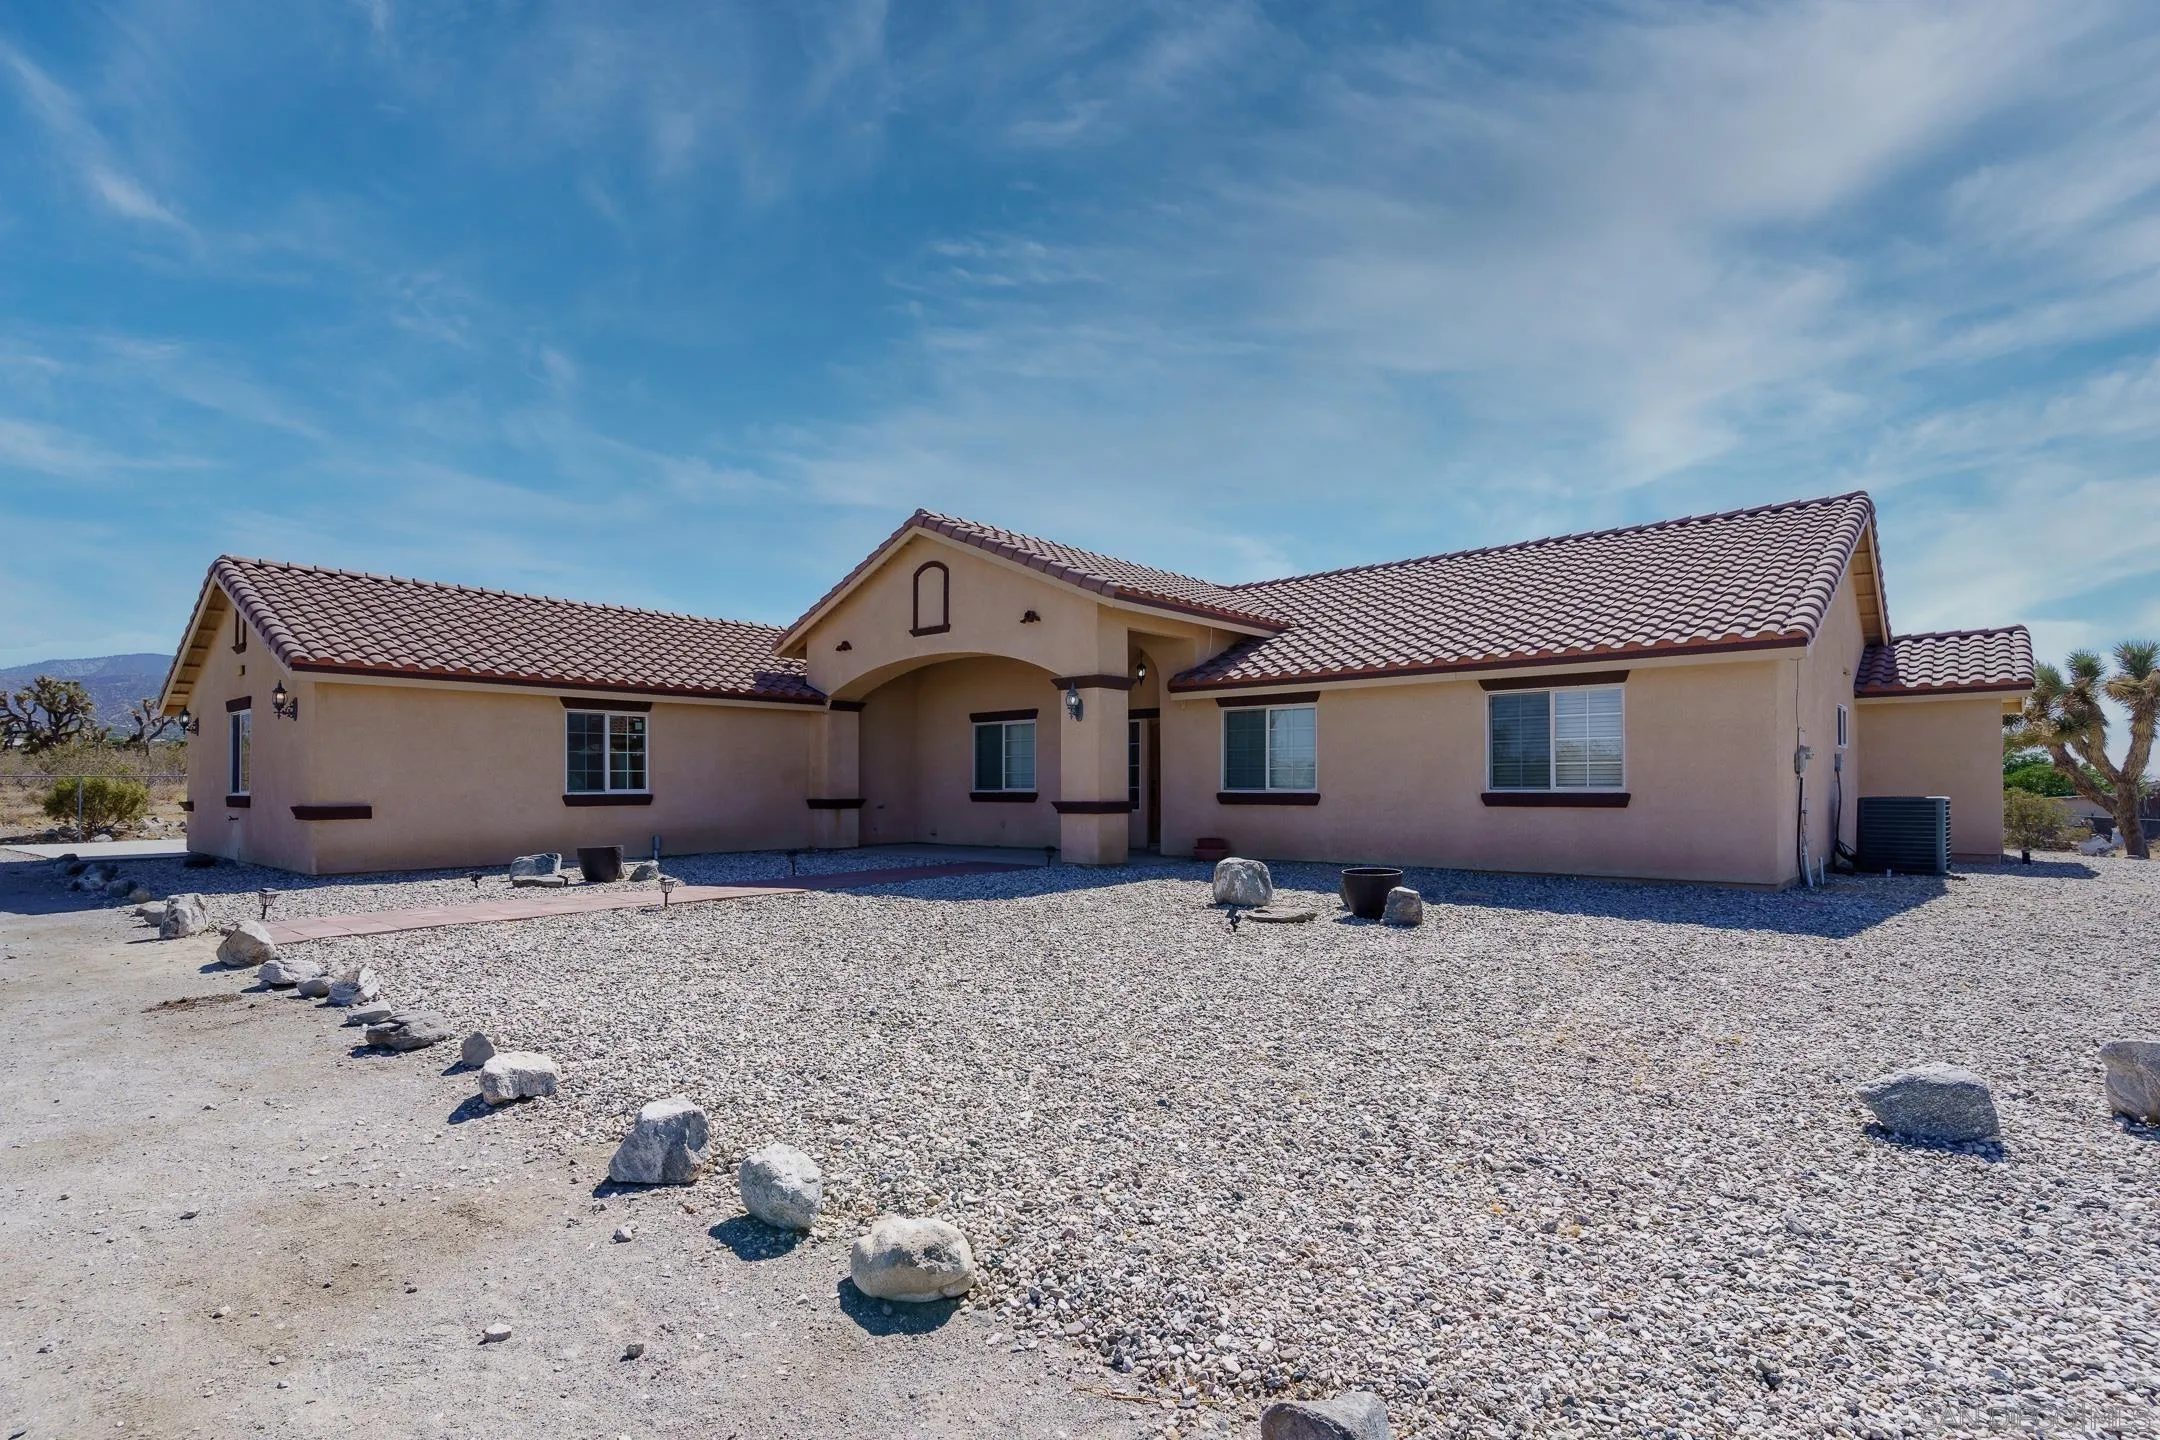
Single-story stucco home with a tiled roof, arched entry, and gravel desert landscaping.
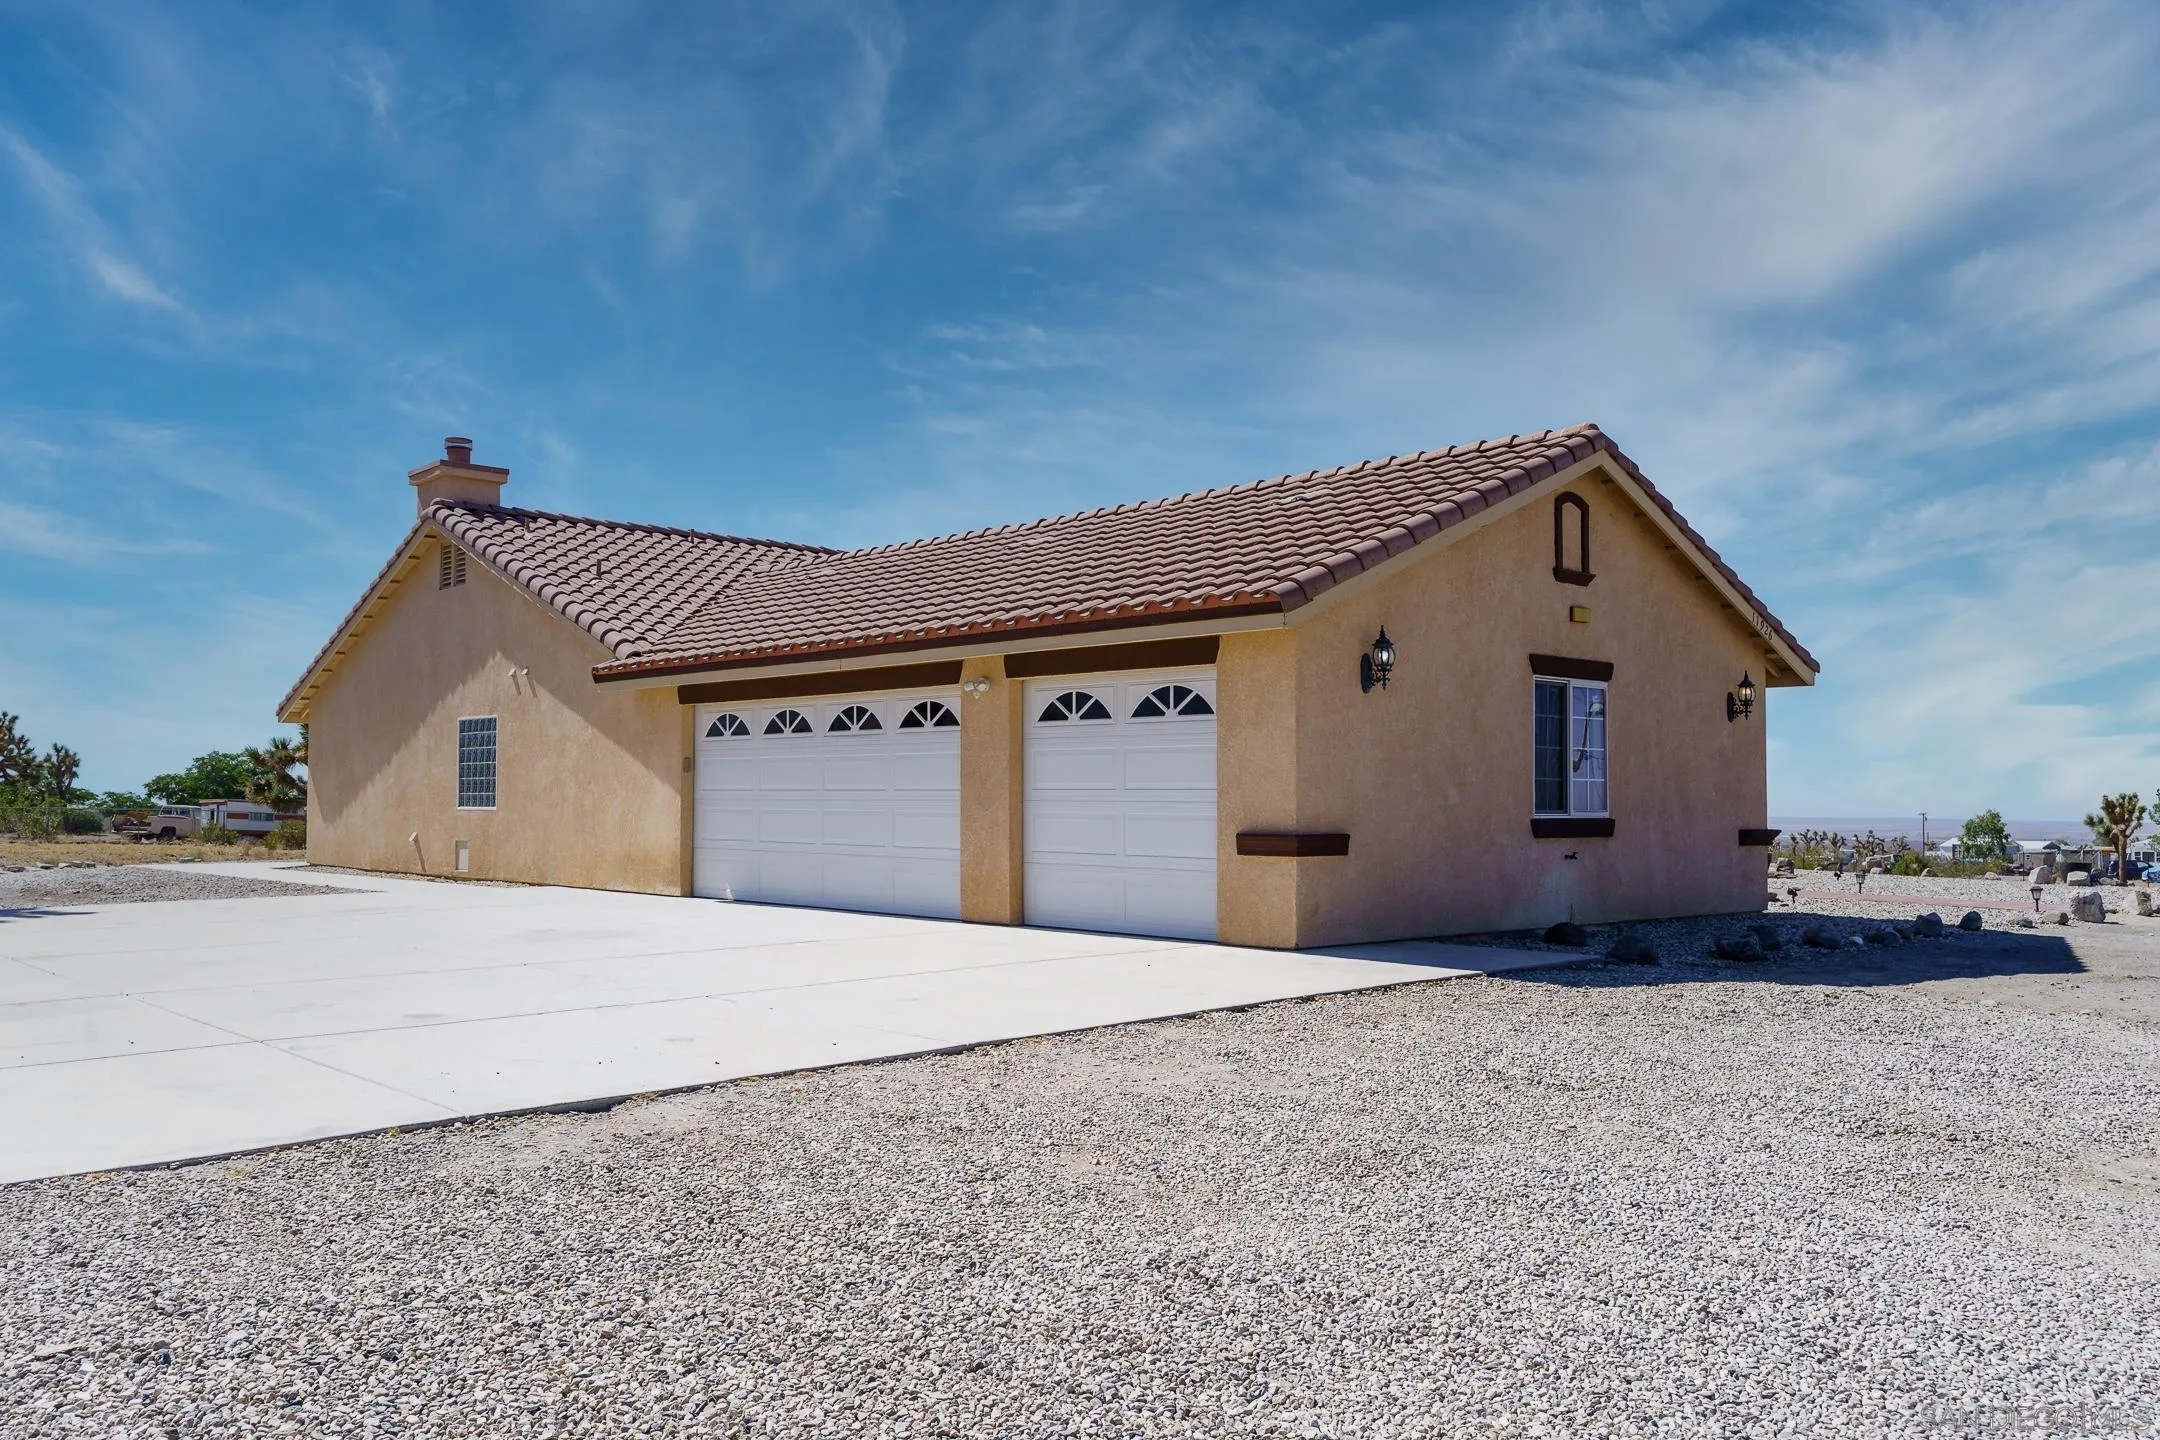
Tan stucco home with two white garage doors, a broad concrete driveway, and gravel landscaping.
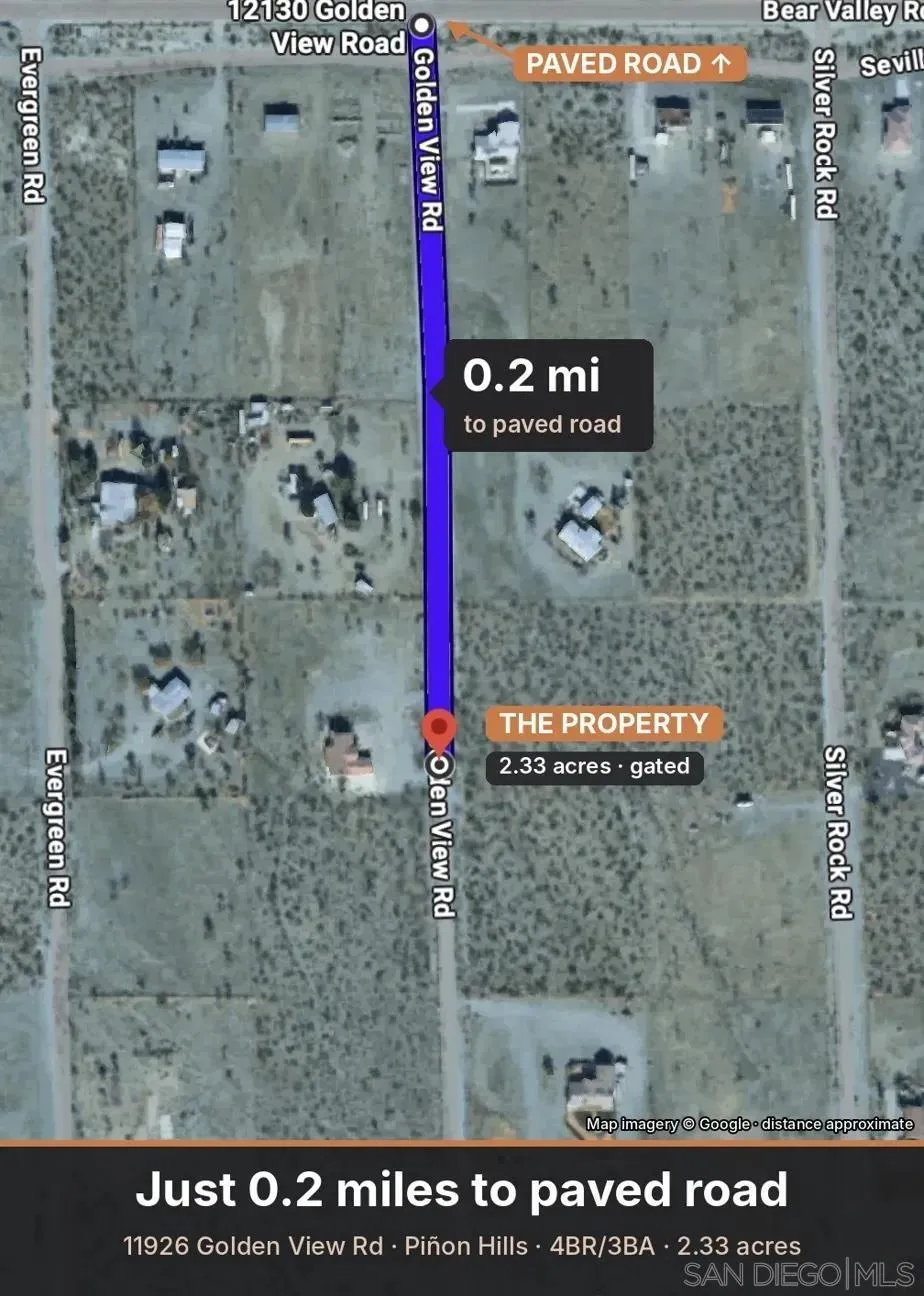
Map showing 11926 Golden View Road, 0.2 miles from a paved road.
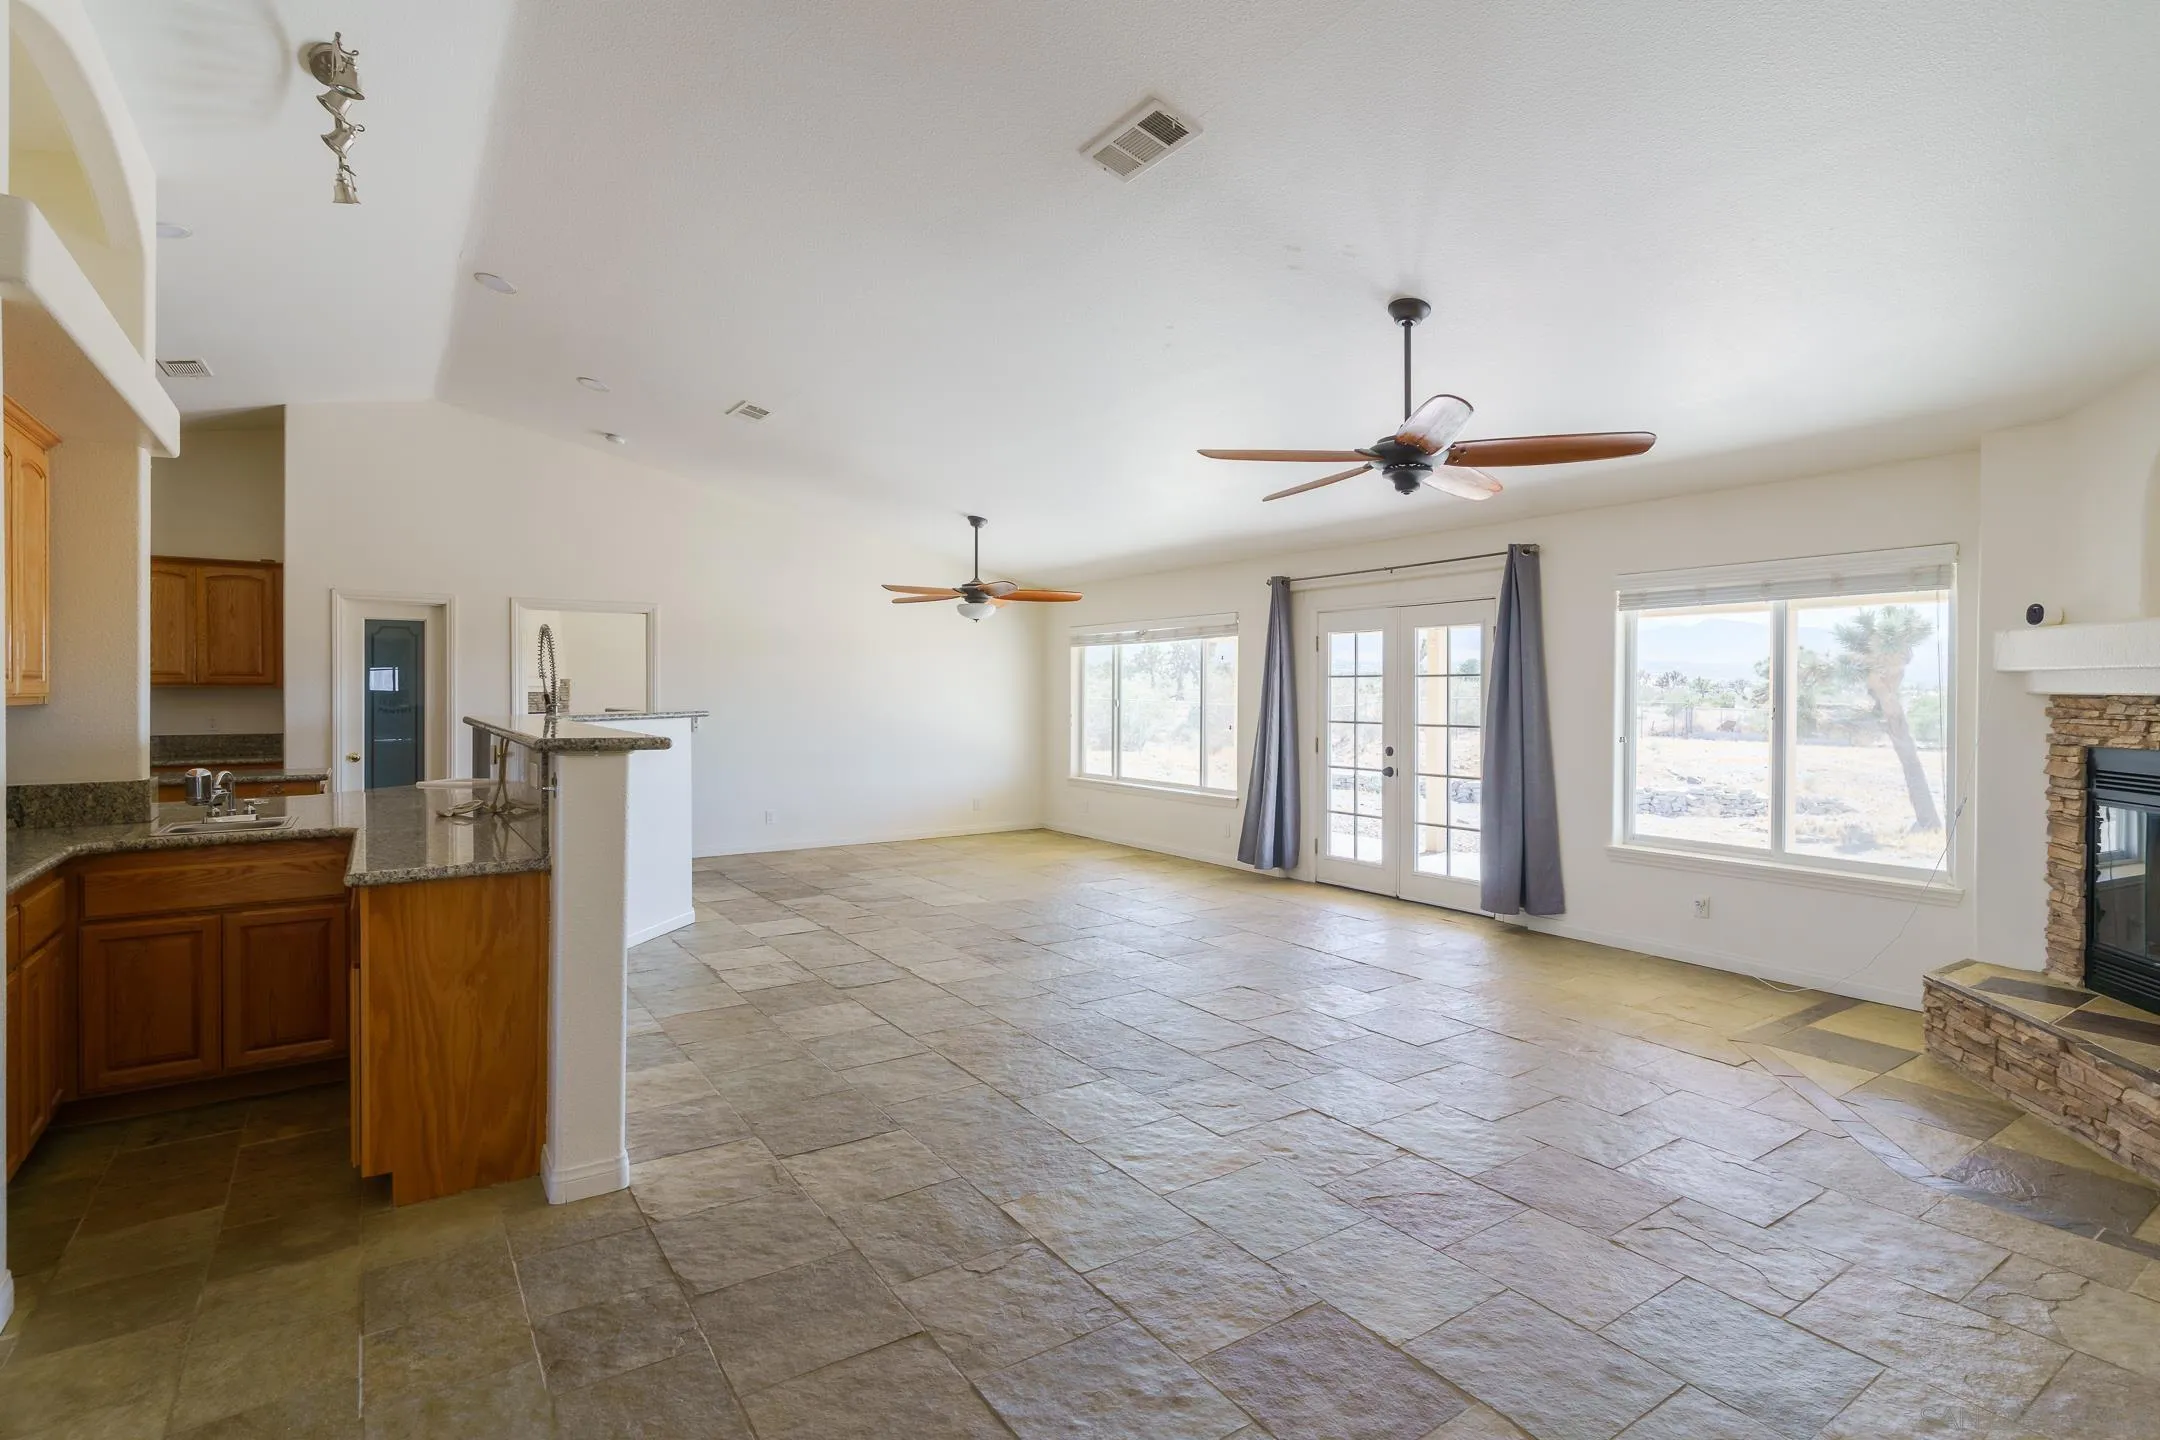
Open kitchen and living area with granite counters, tile floors, a stone fireplace, and French doors.
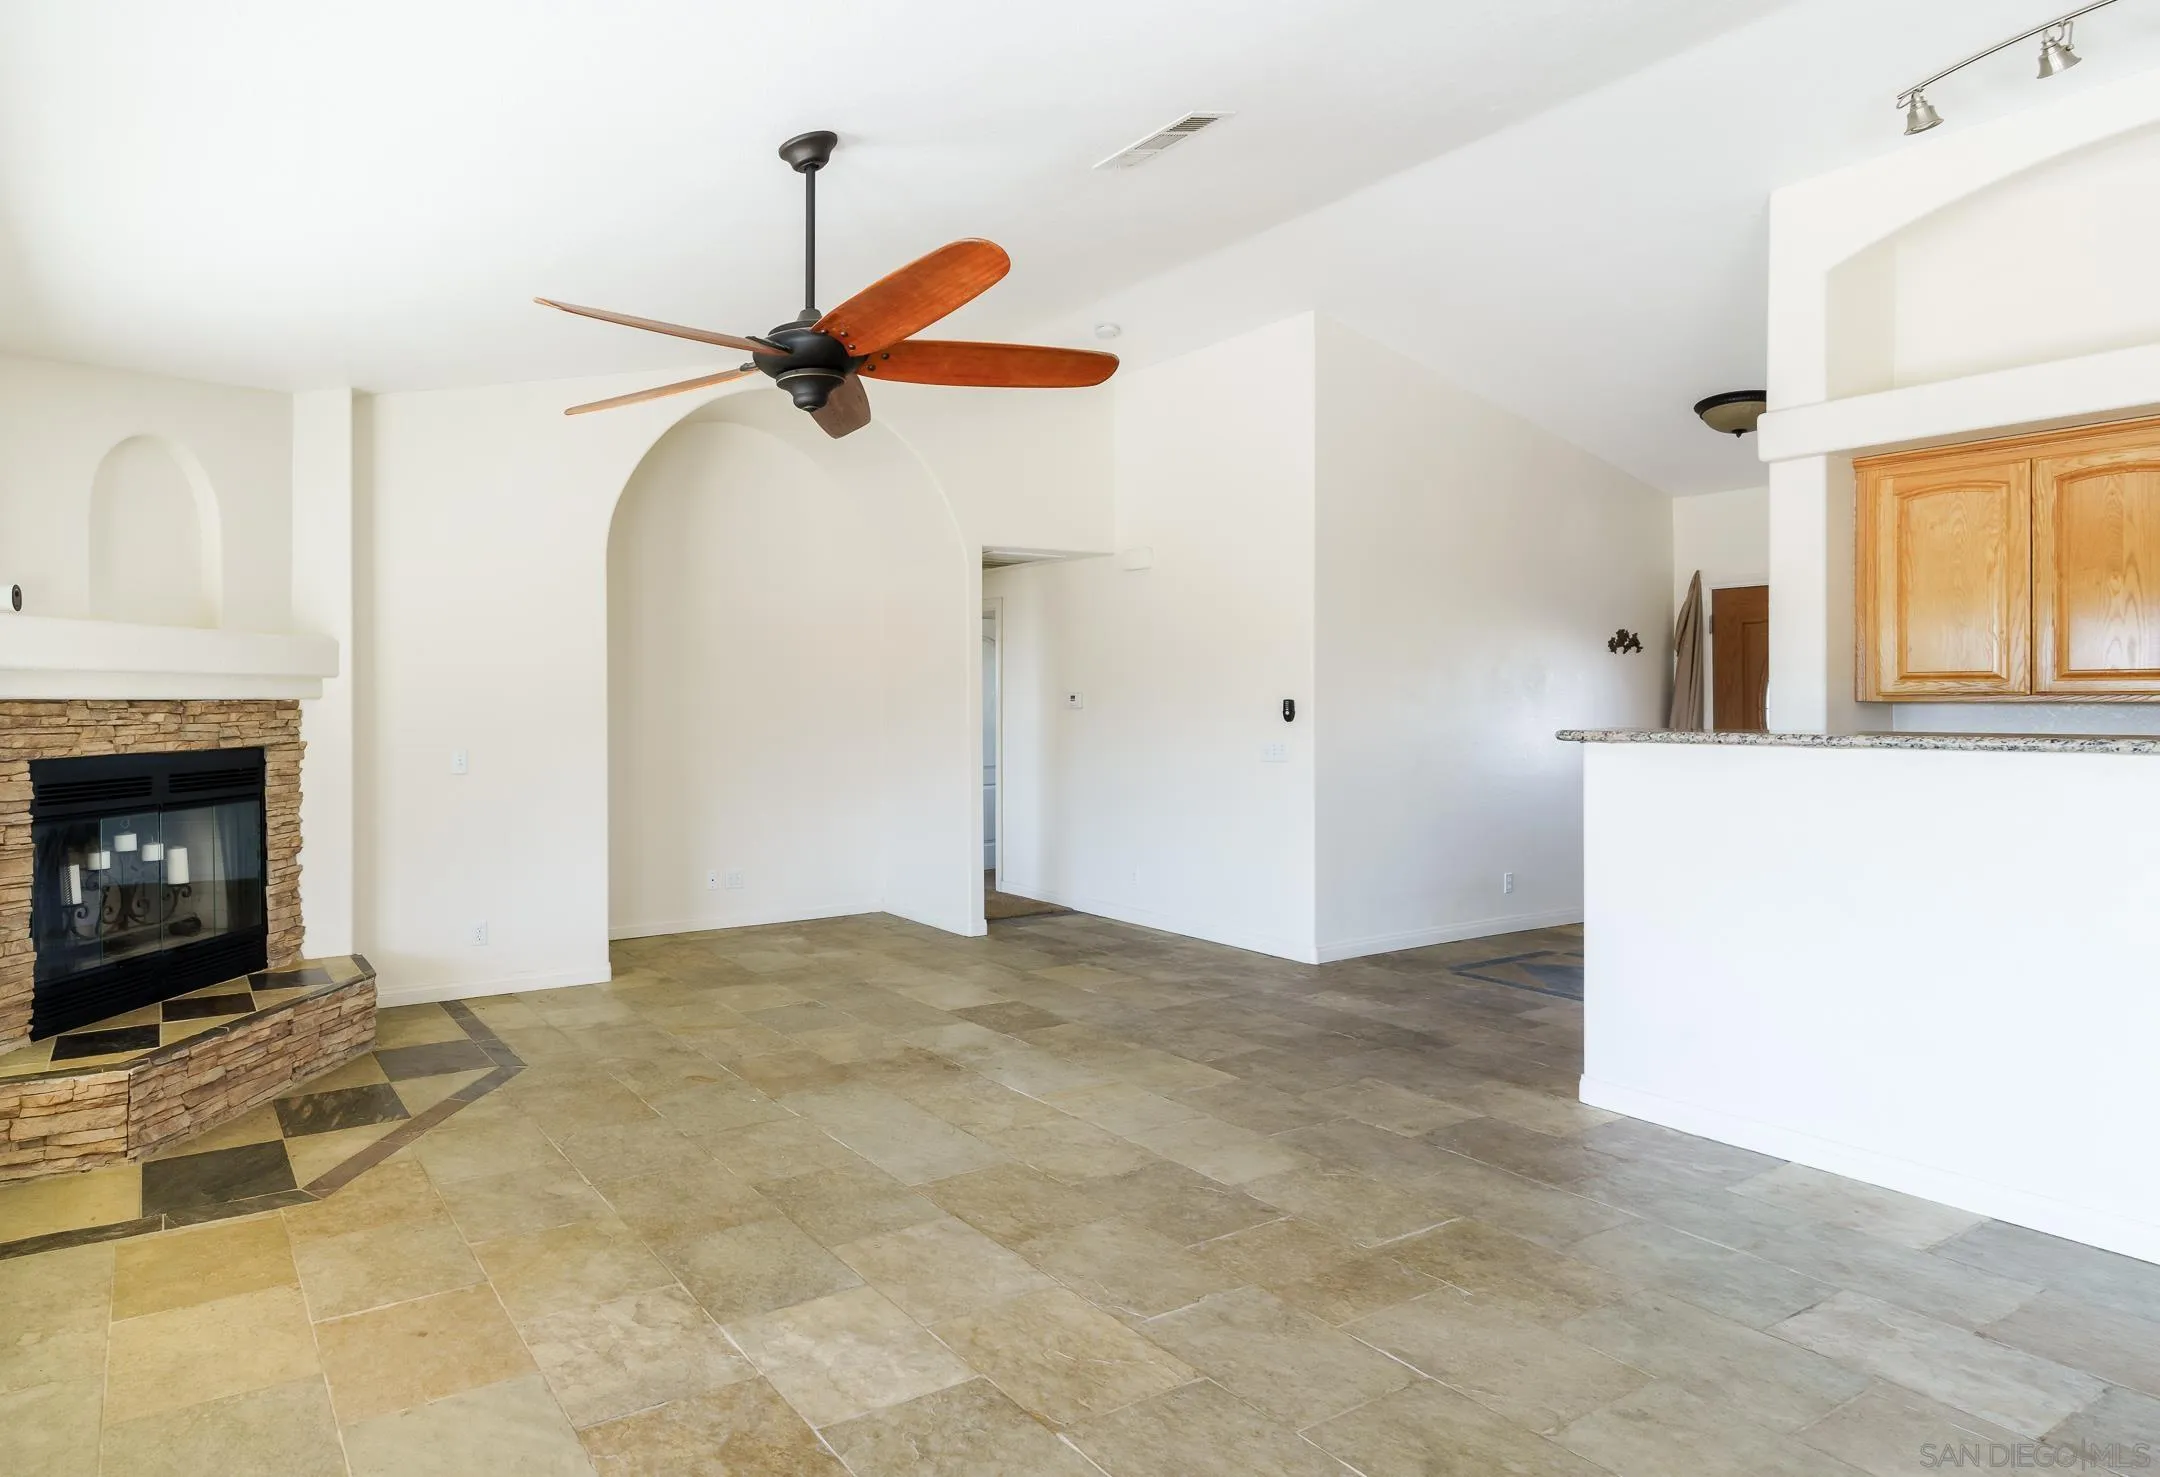
Living room with a stone fireplace, tiled floors, and an open kitchen counter.
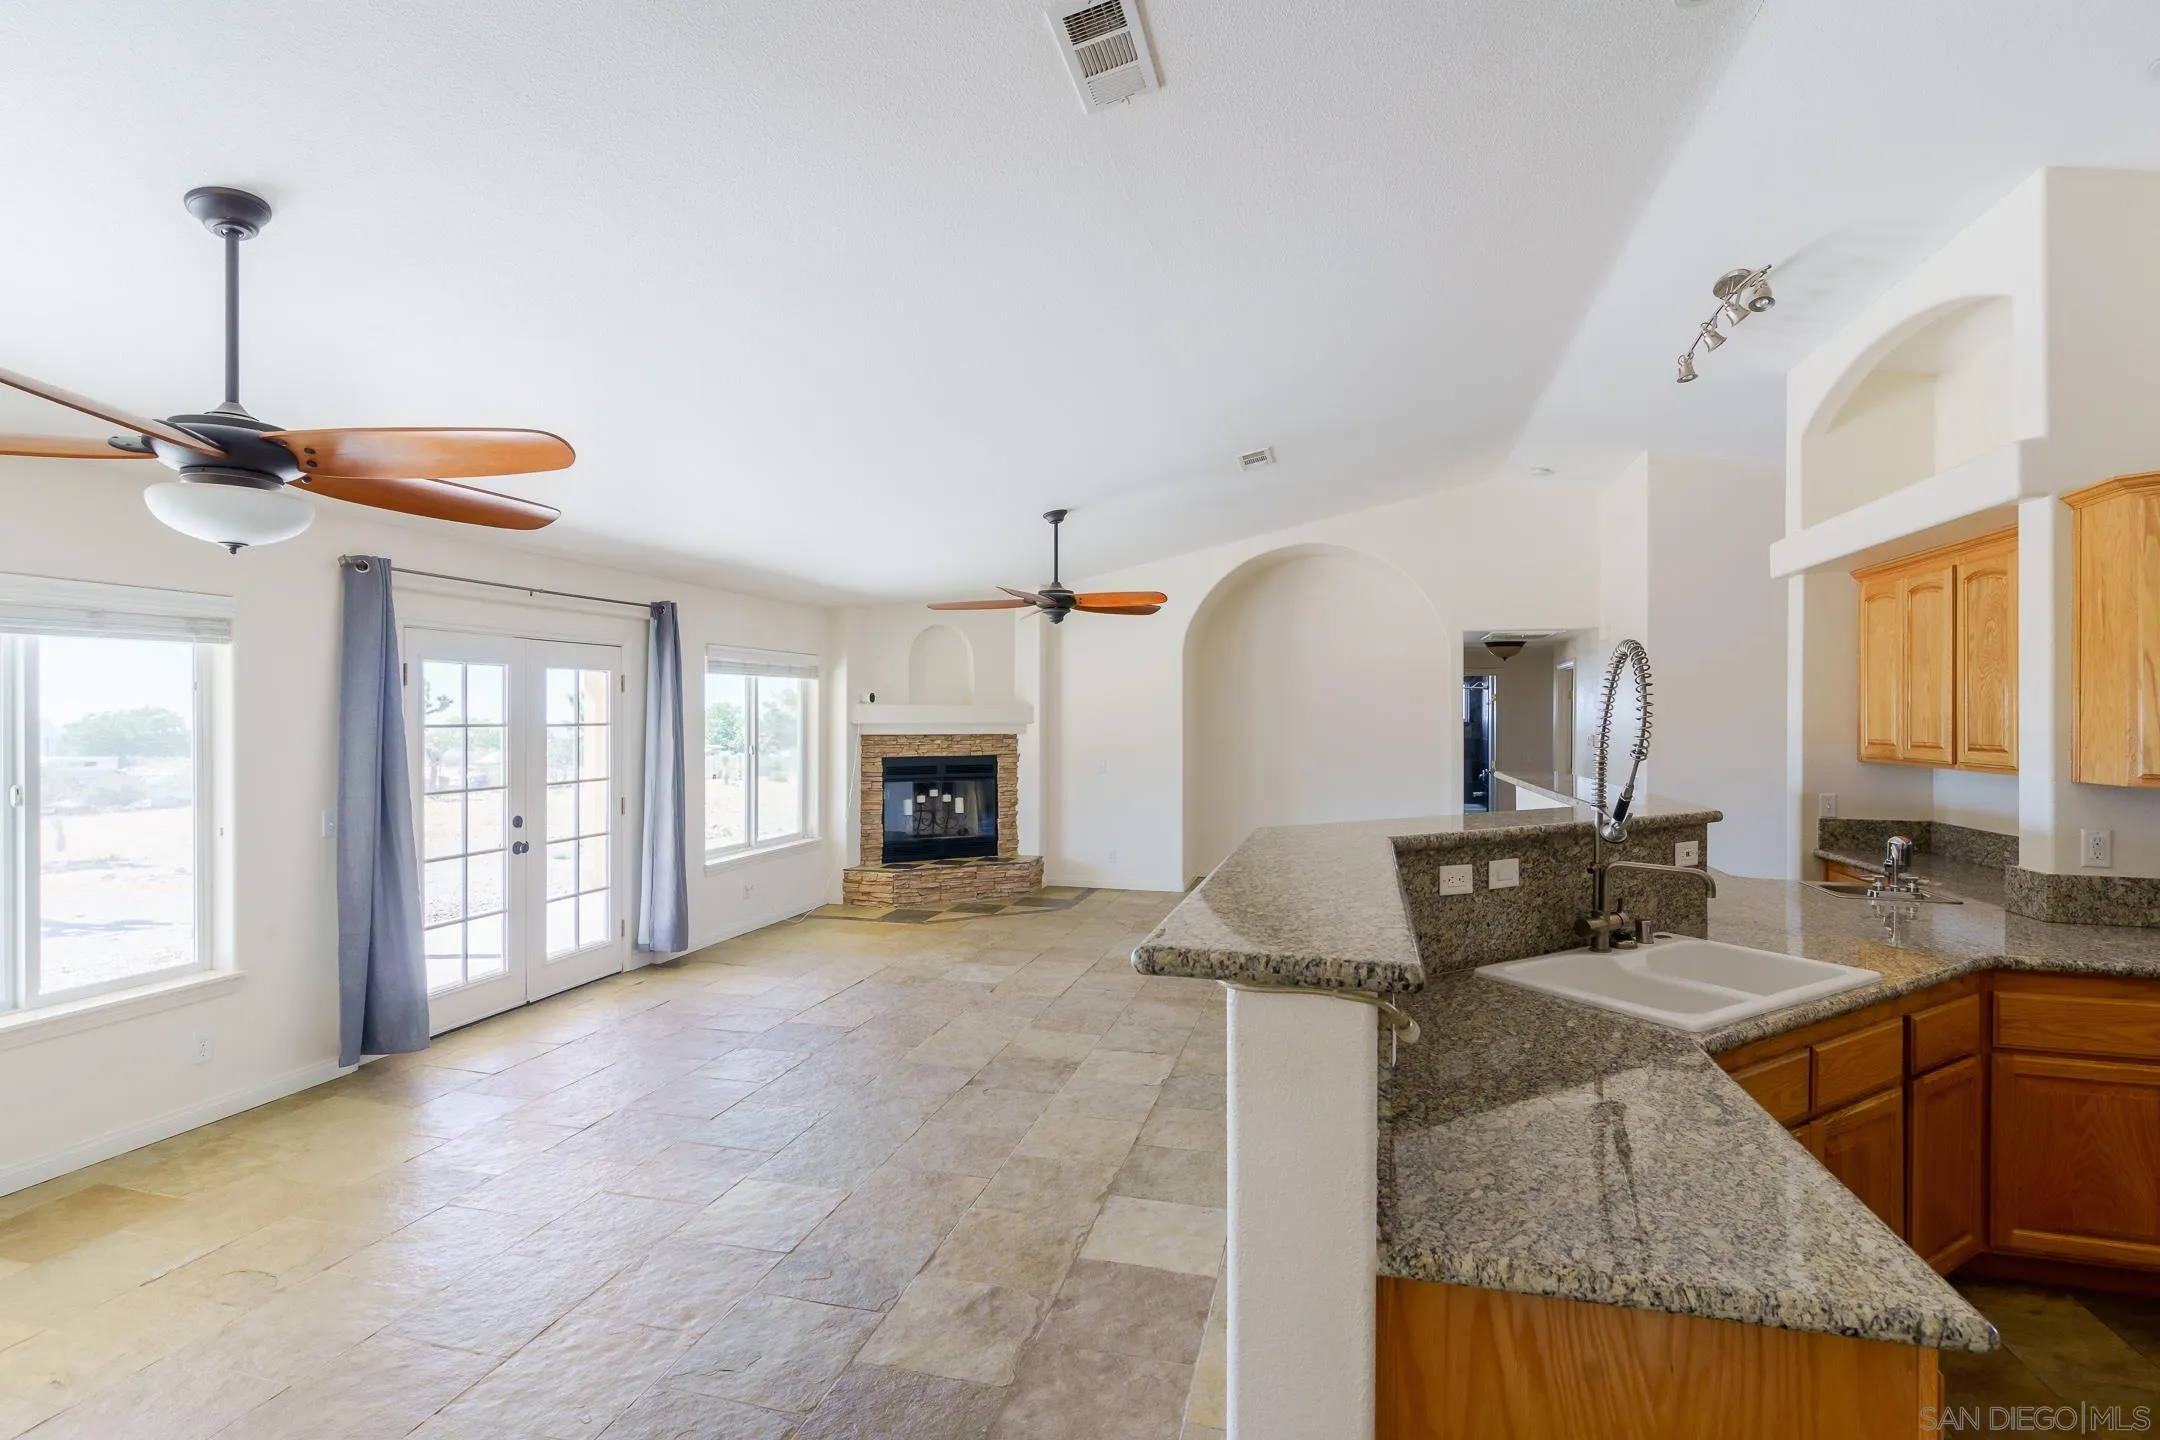
Open kitchen and living area with granite counters, tile floors, and a stone fireplace.
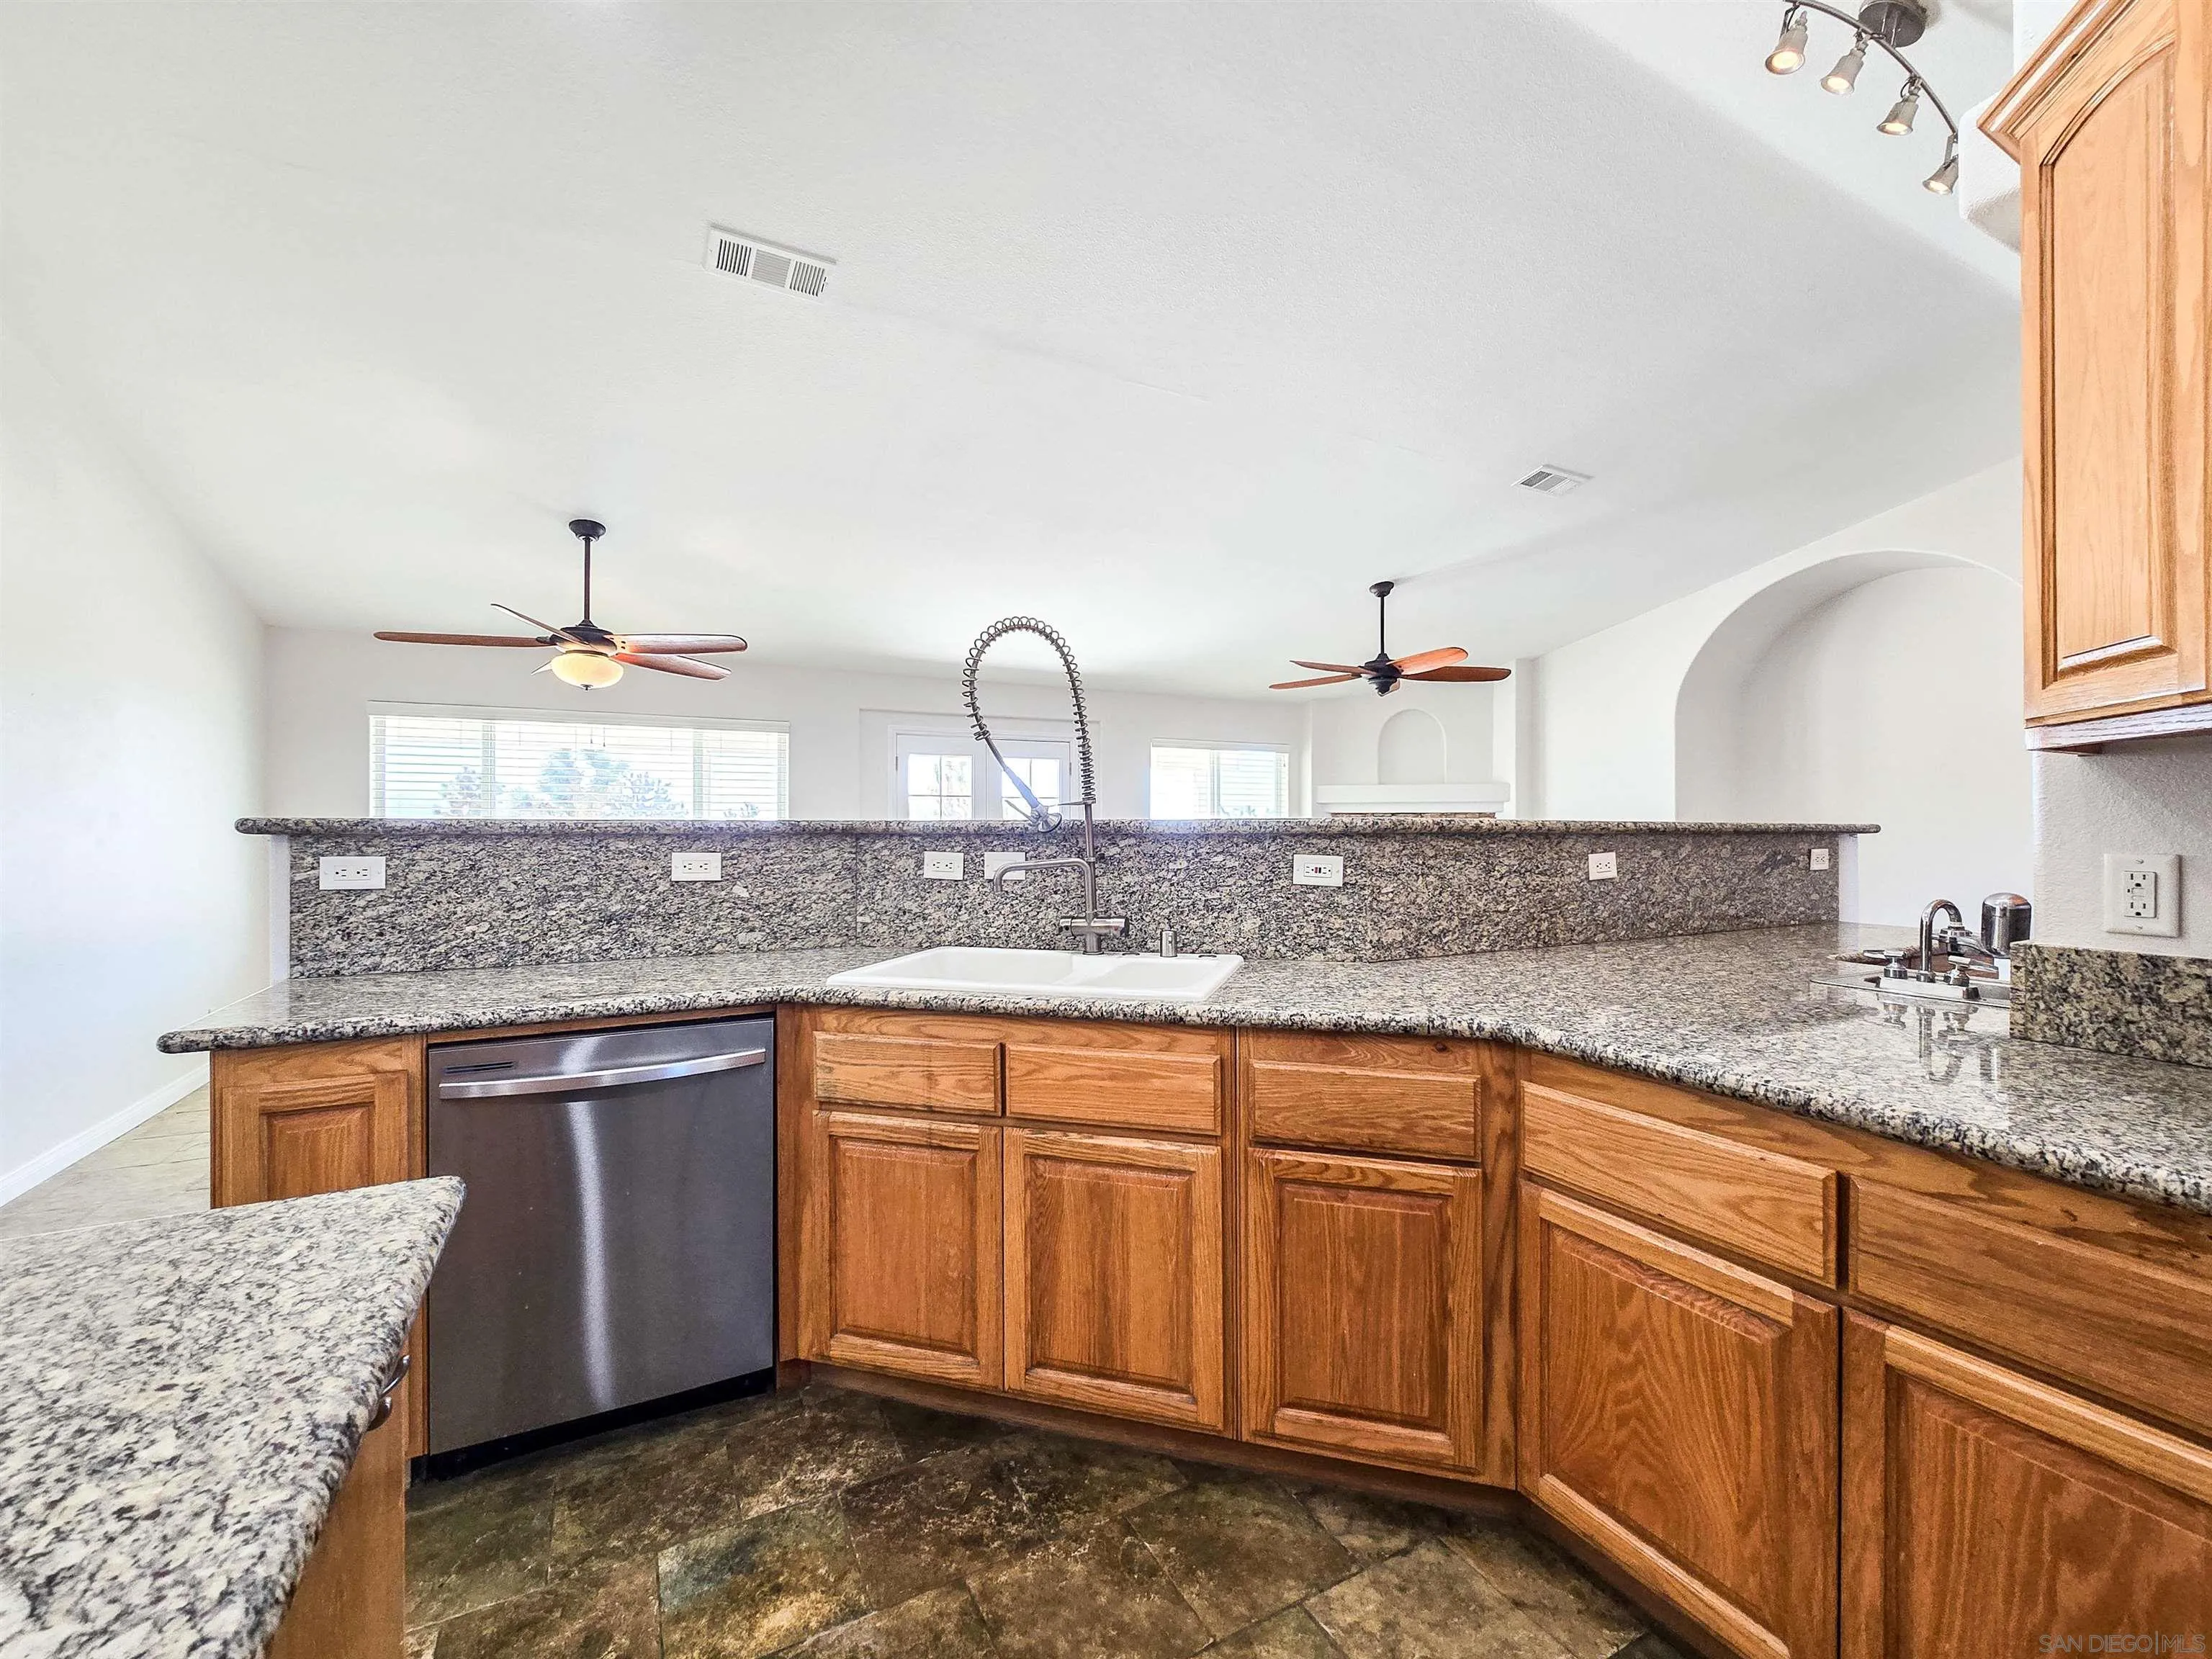
Kitchen with granite counters, oak cabinets, a deep sink, and stainless steel dishwasher.
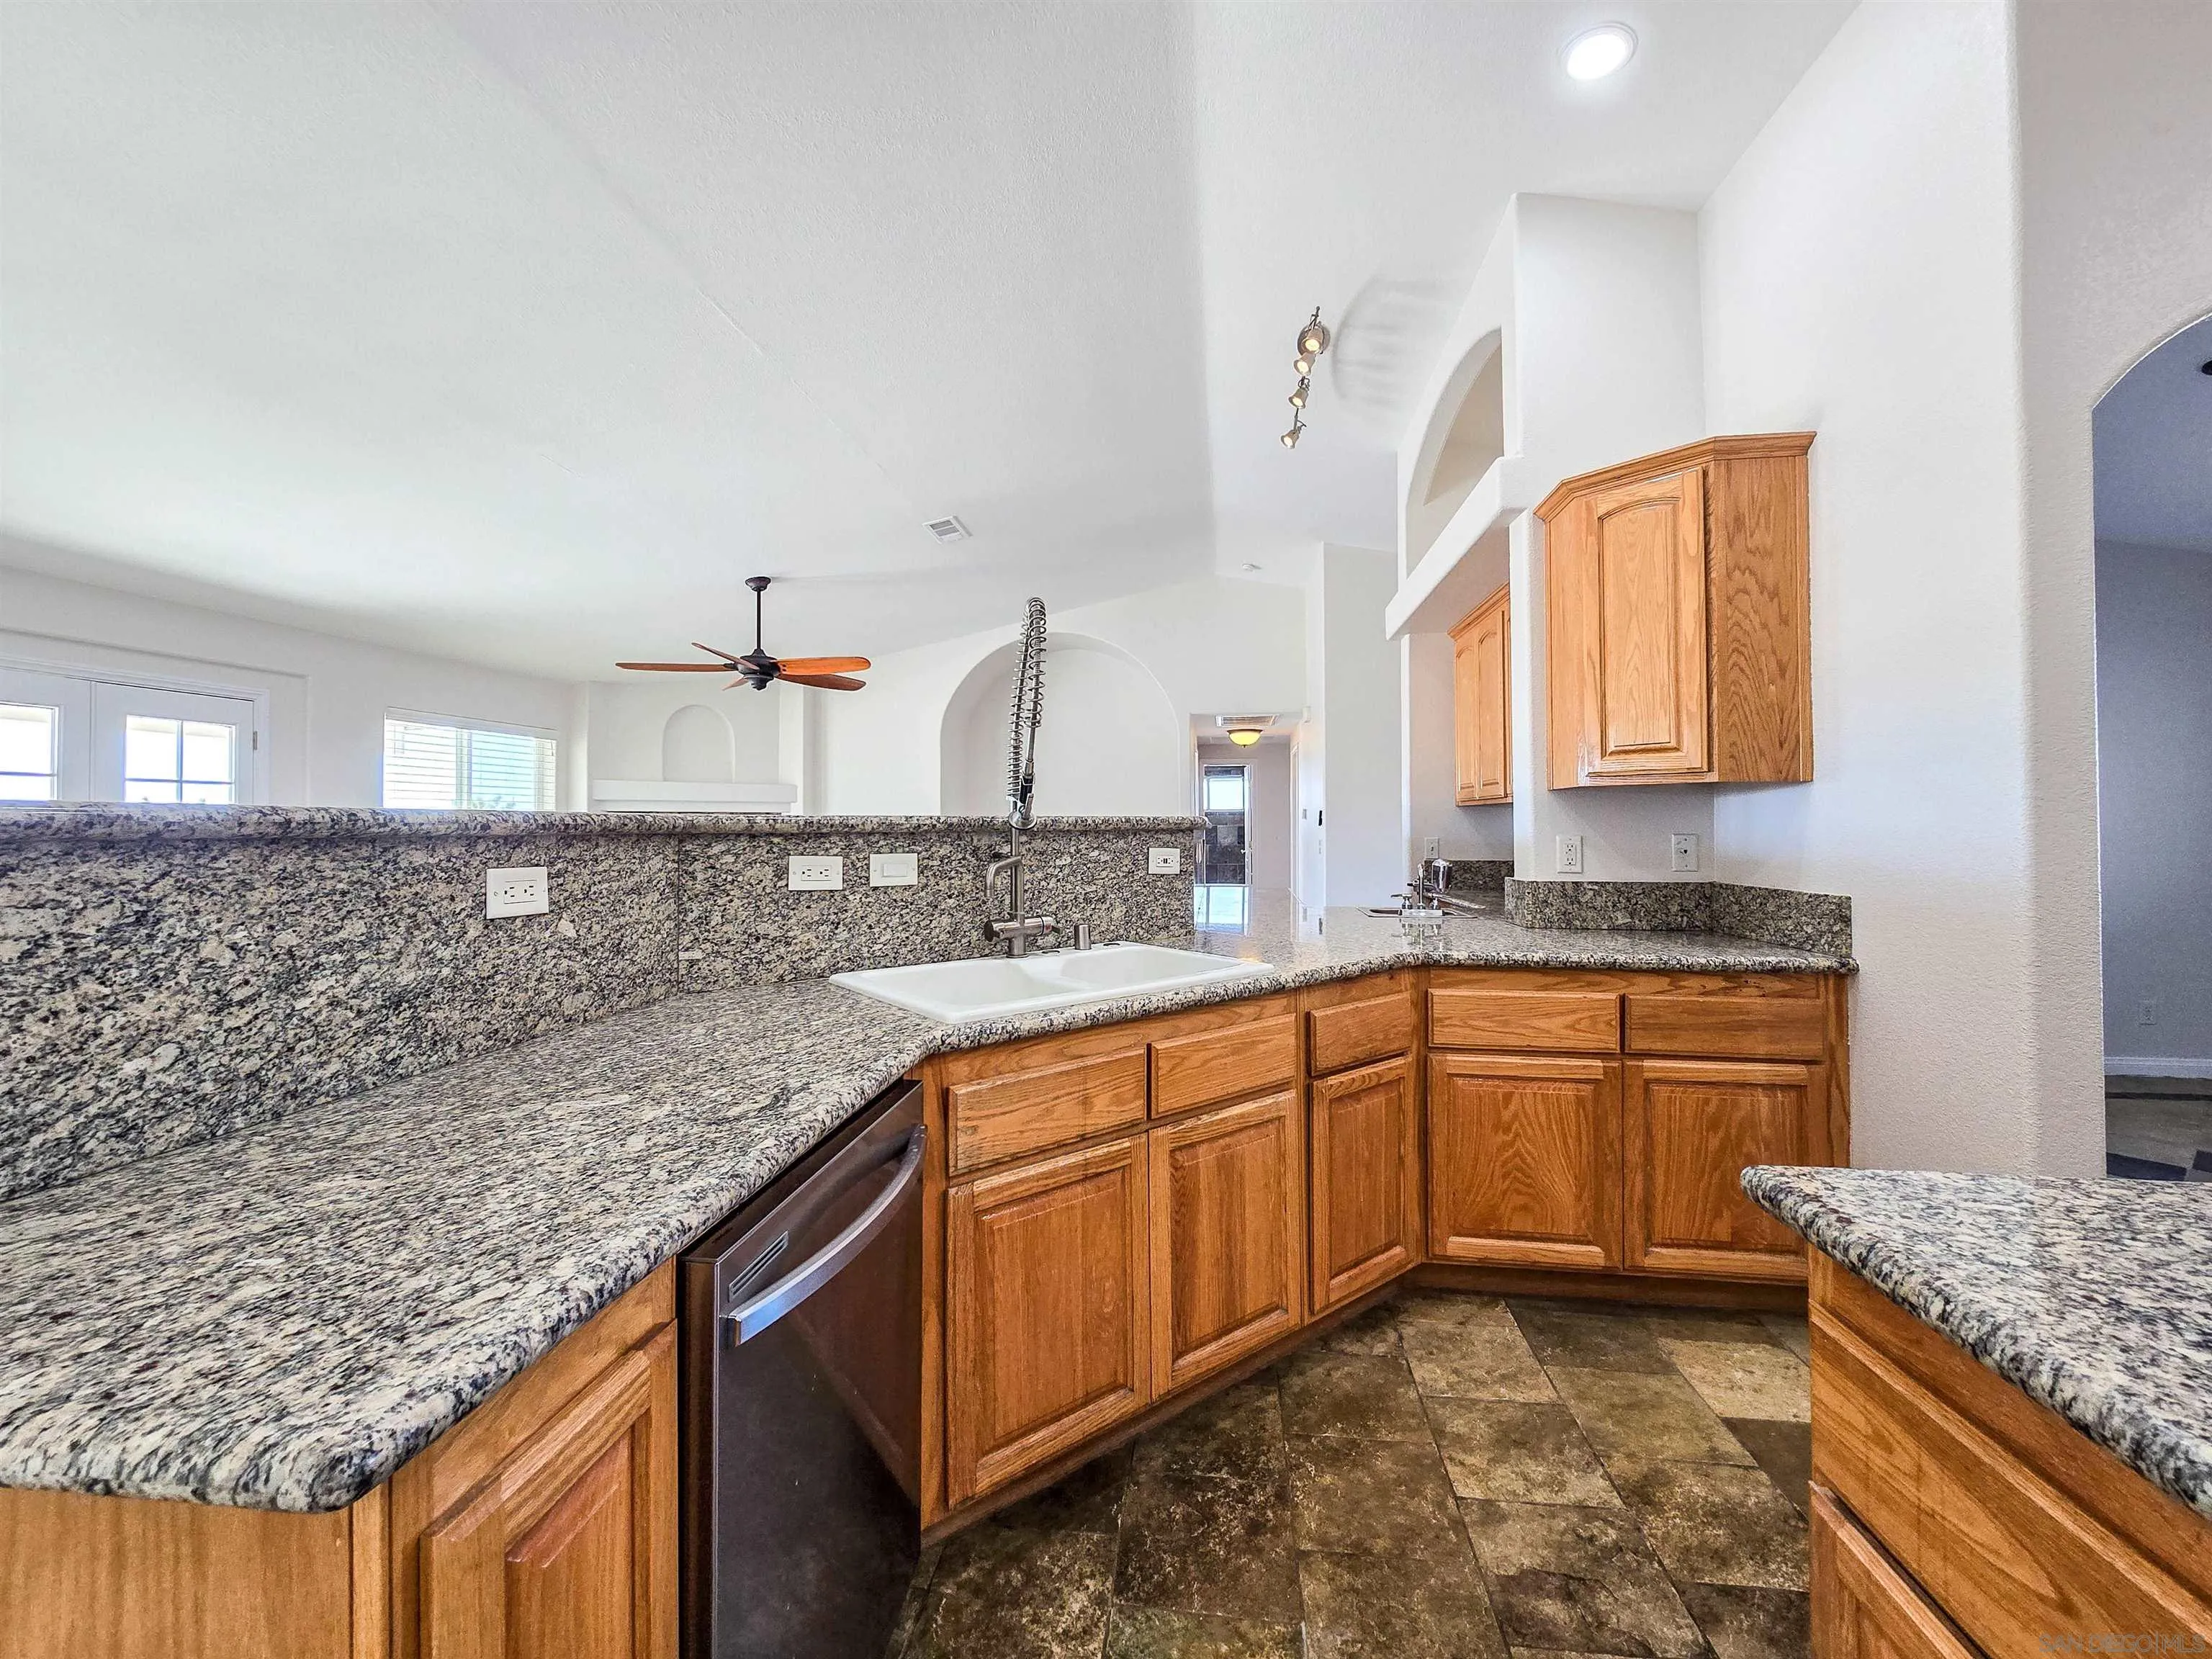
Kitchen with granite counters, oak cabinetry, and a high-arched faucet.
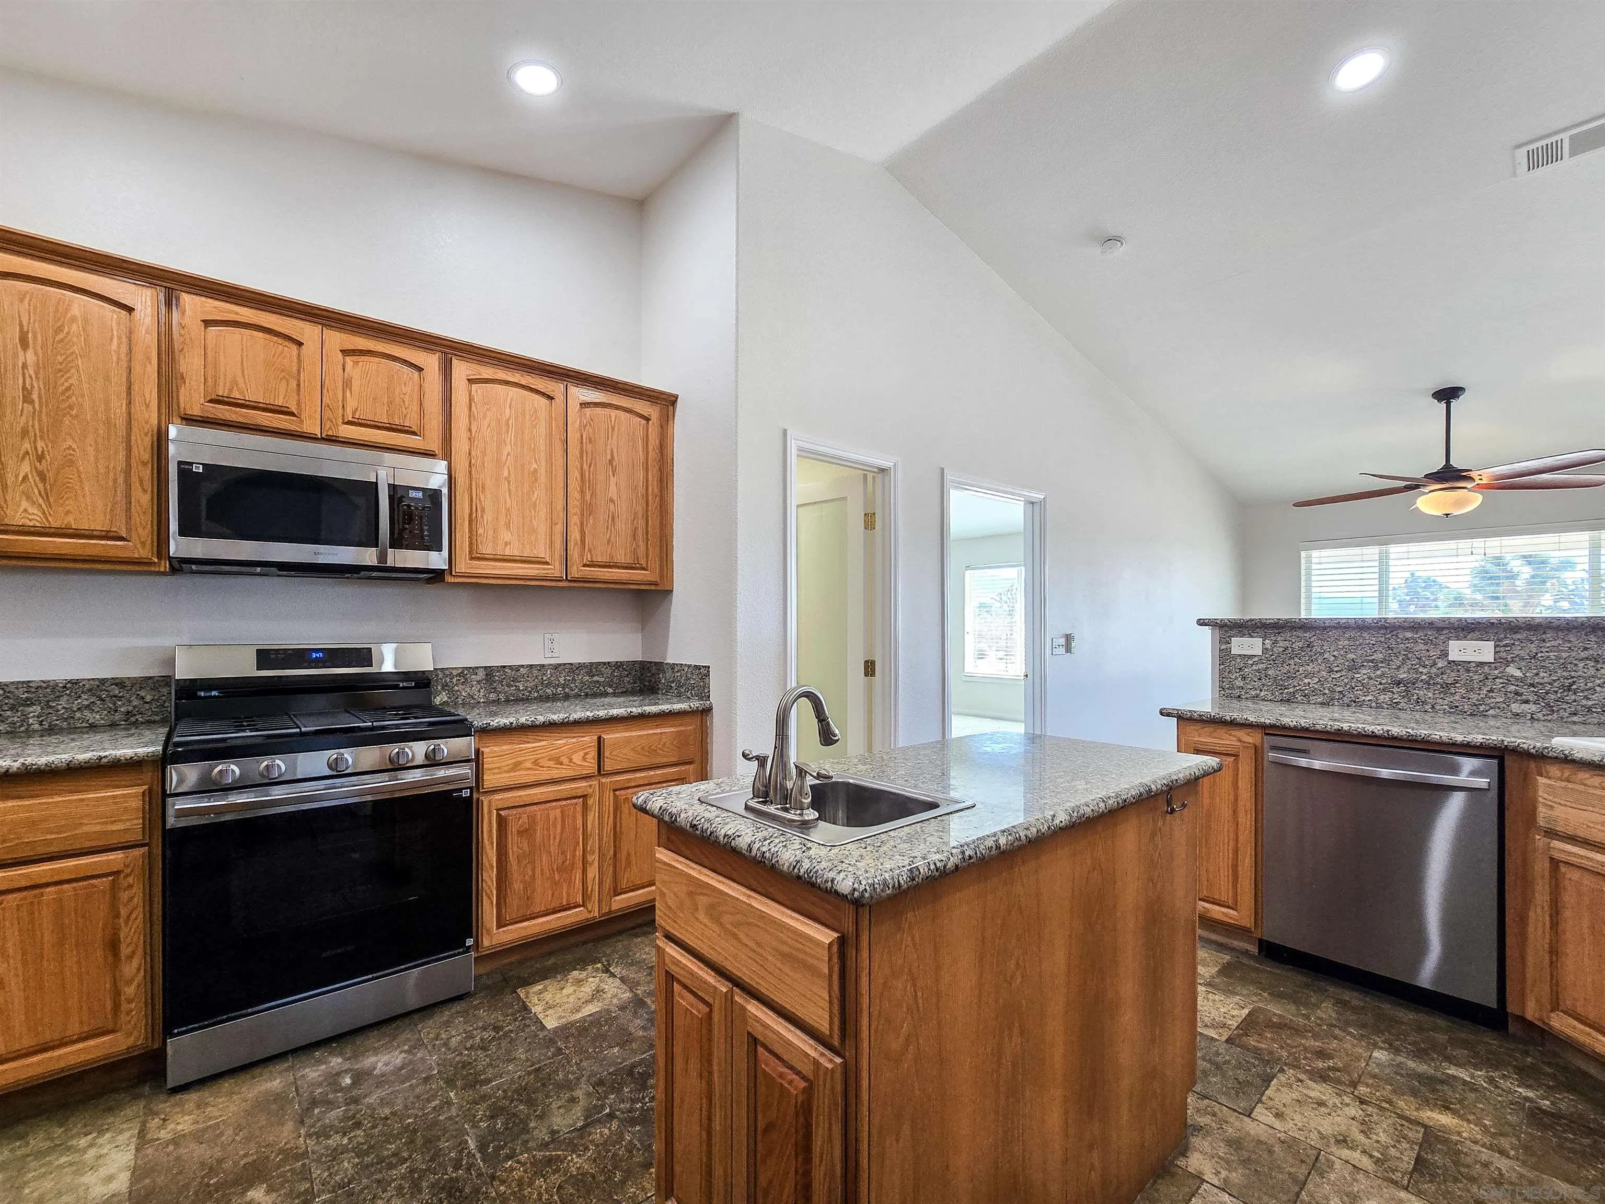
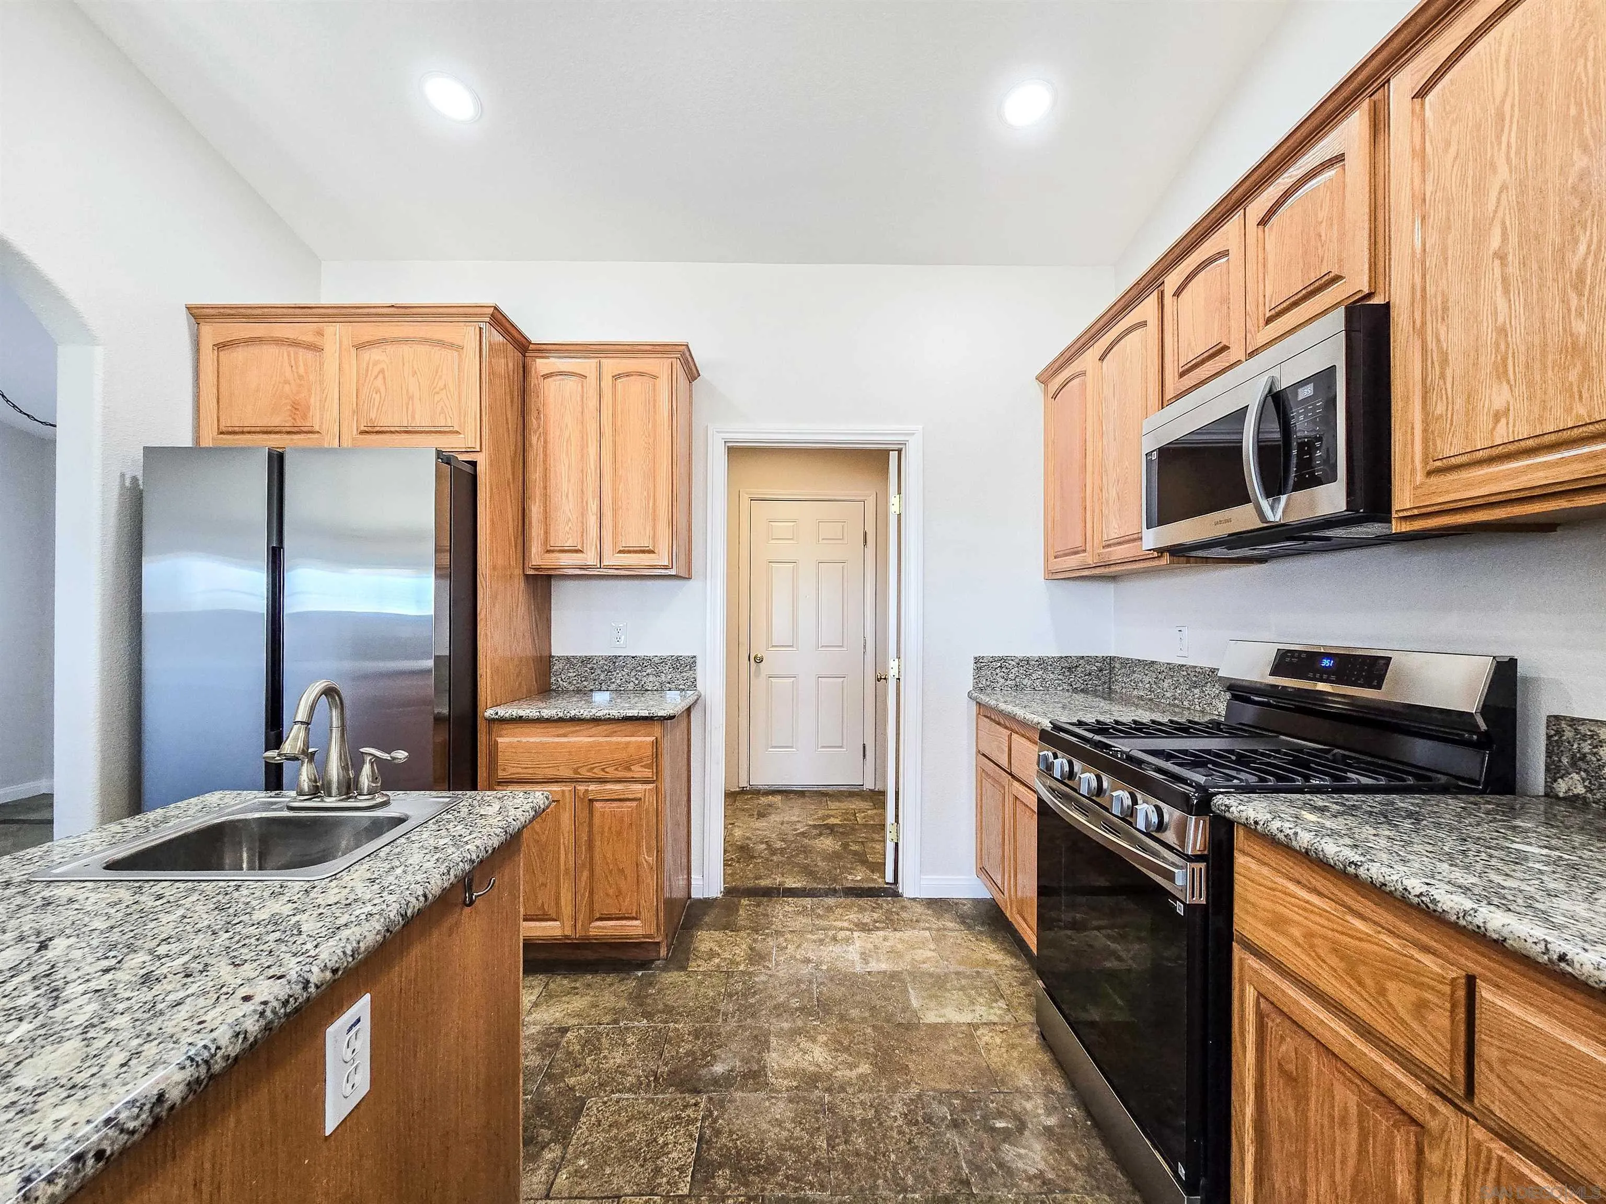
Kitchen with wood cabinets, granite counters, stainless appliances, and a central island with sink.
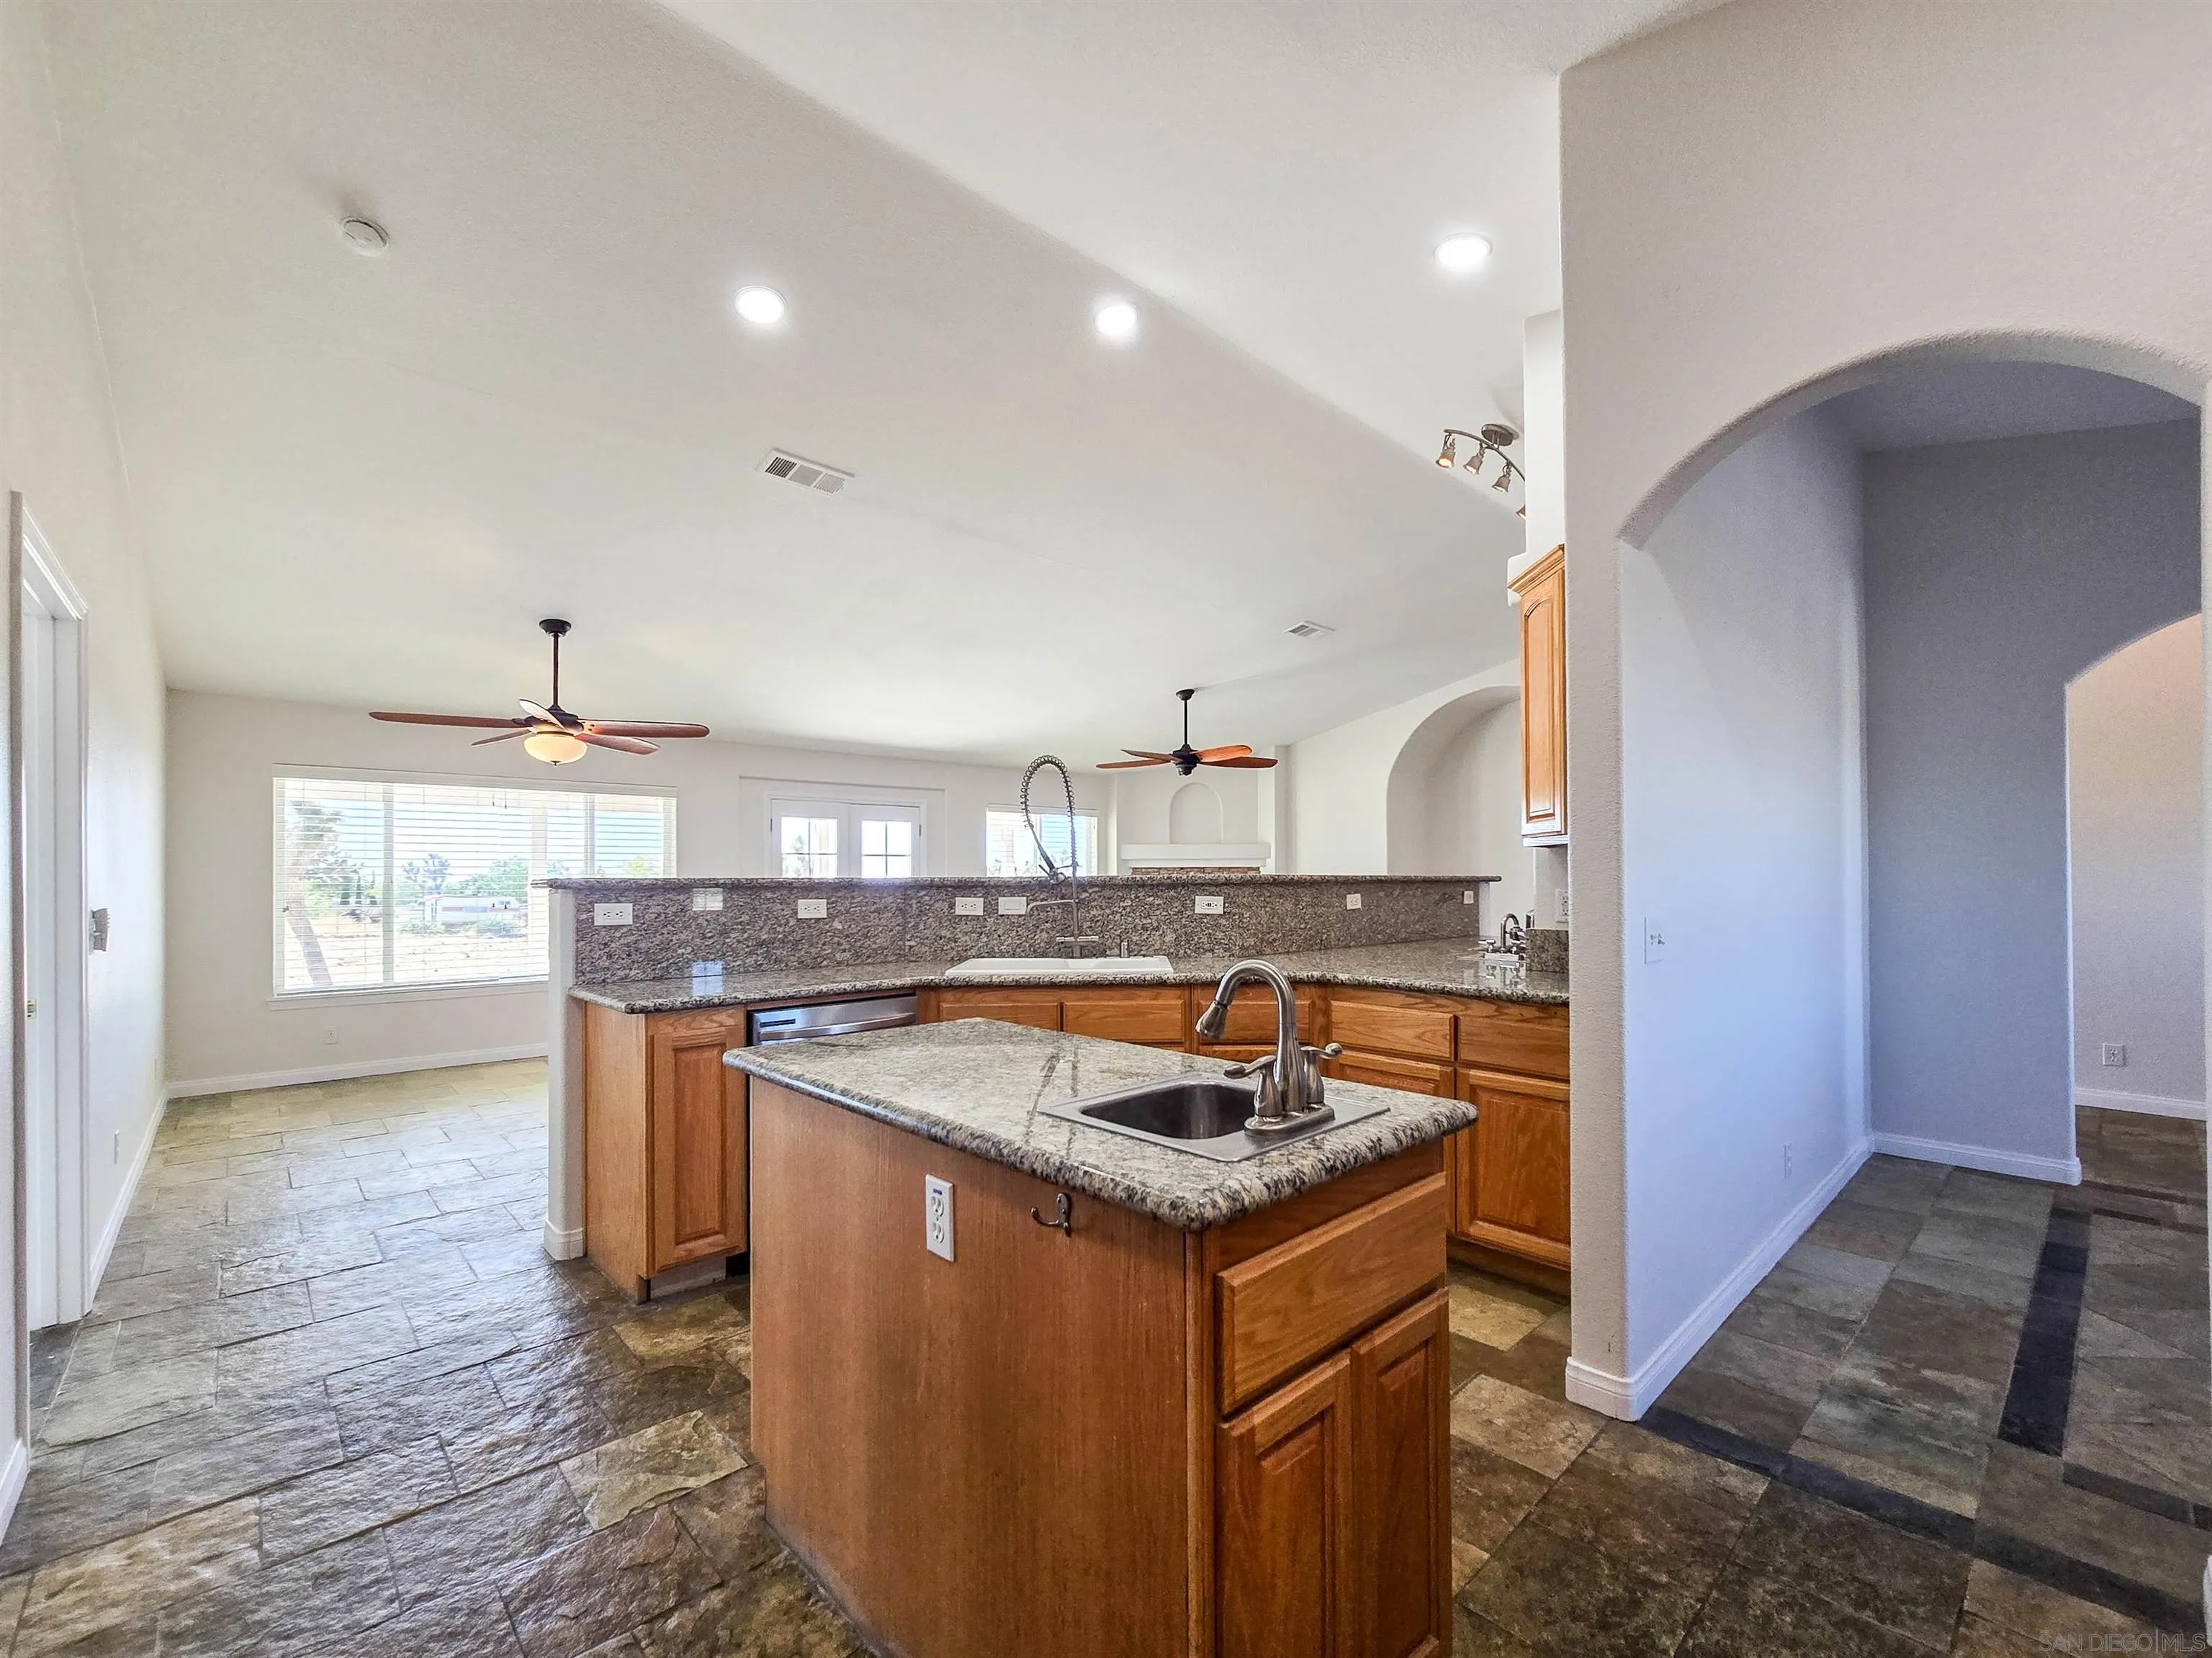
Kitchen with a granite-topped island and warm wood cabinets, opening to a tiled dining area.
Kitchen with oak cabinets, granite counters, stainless appliances, and a central sink.
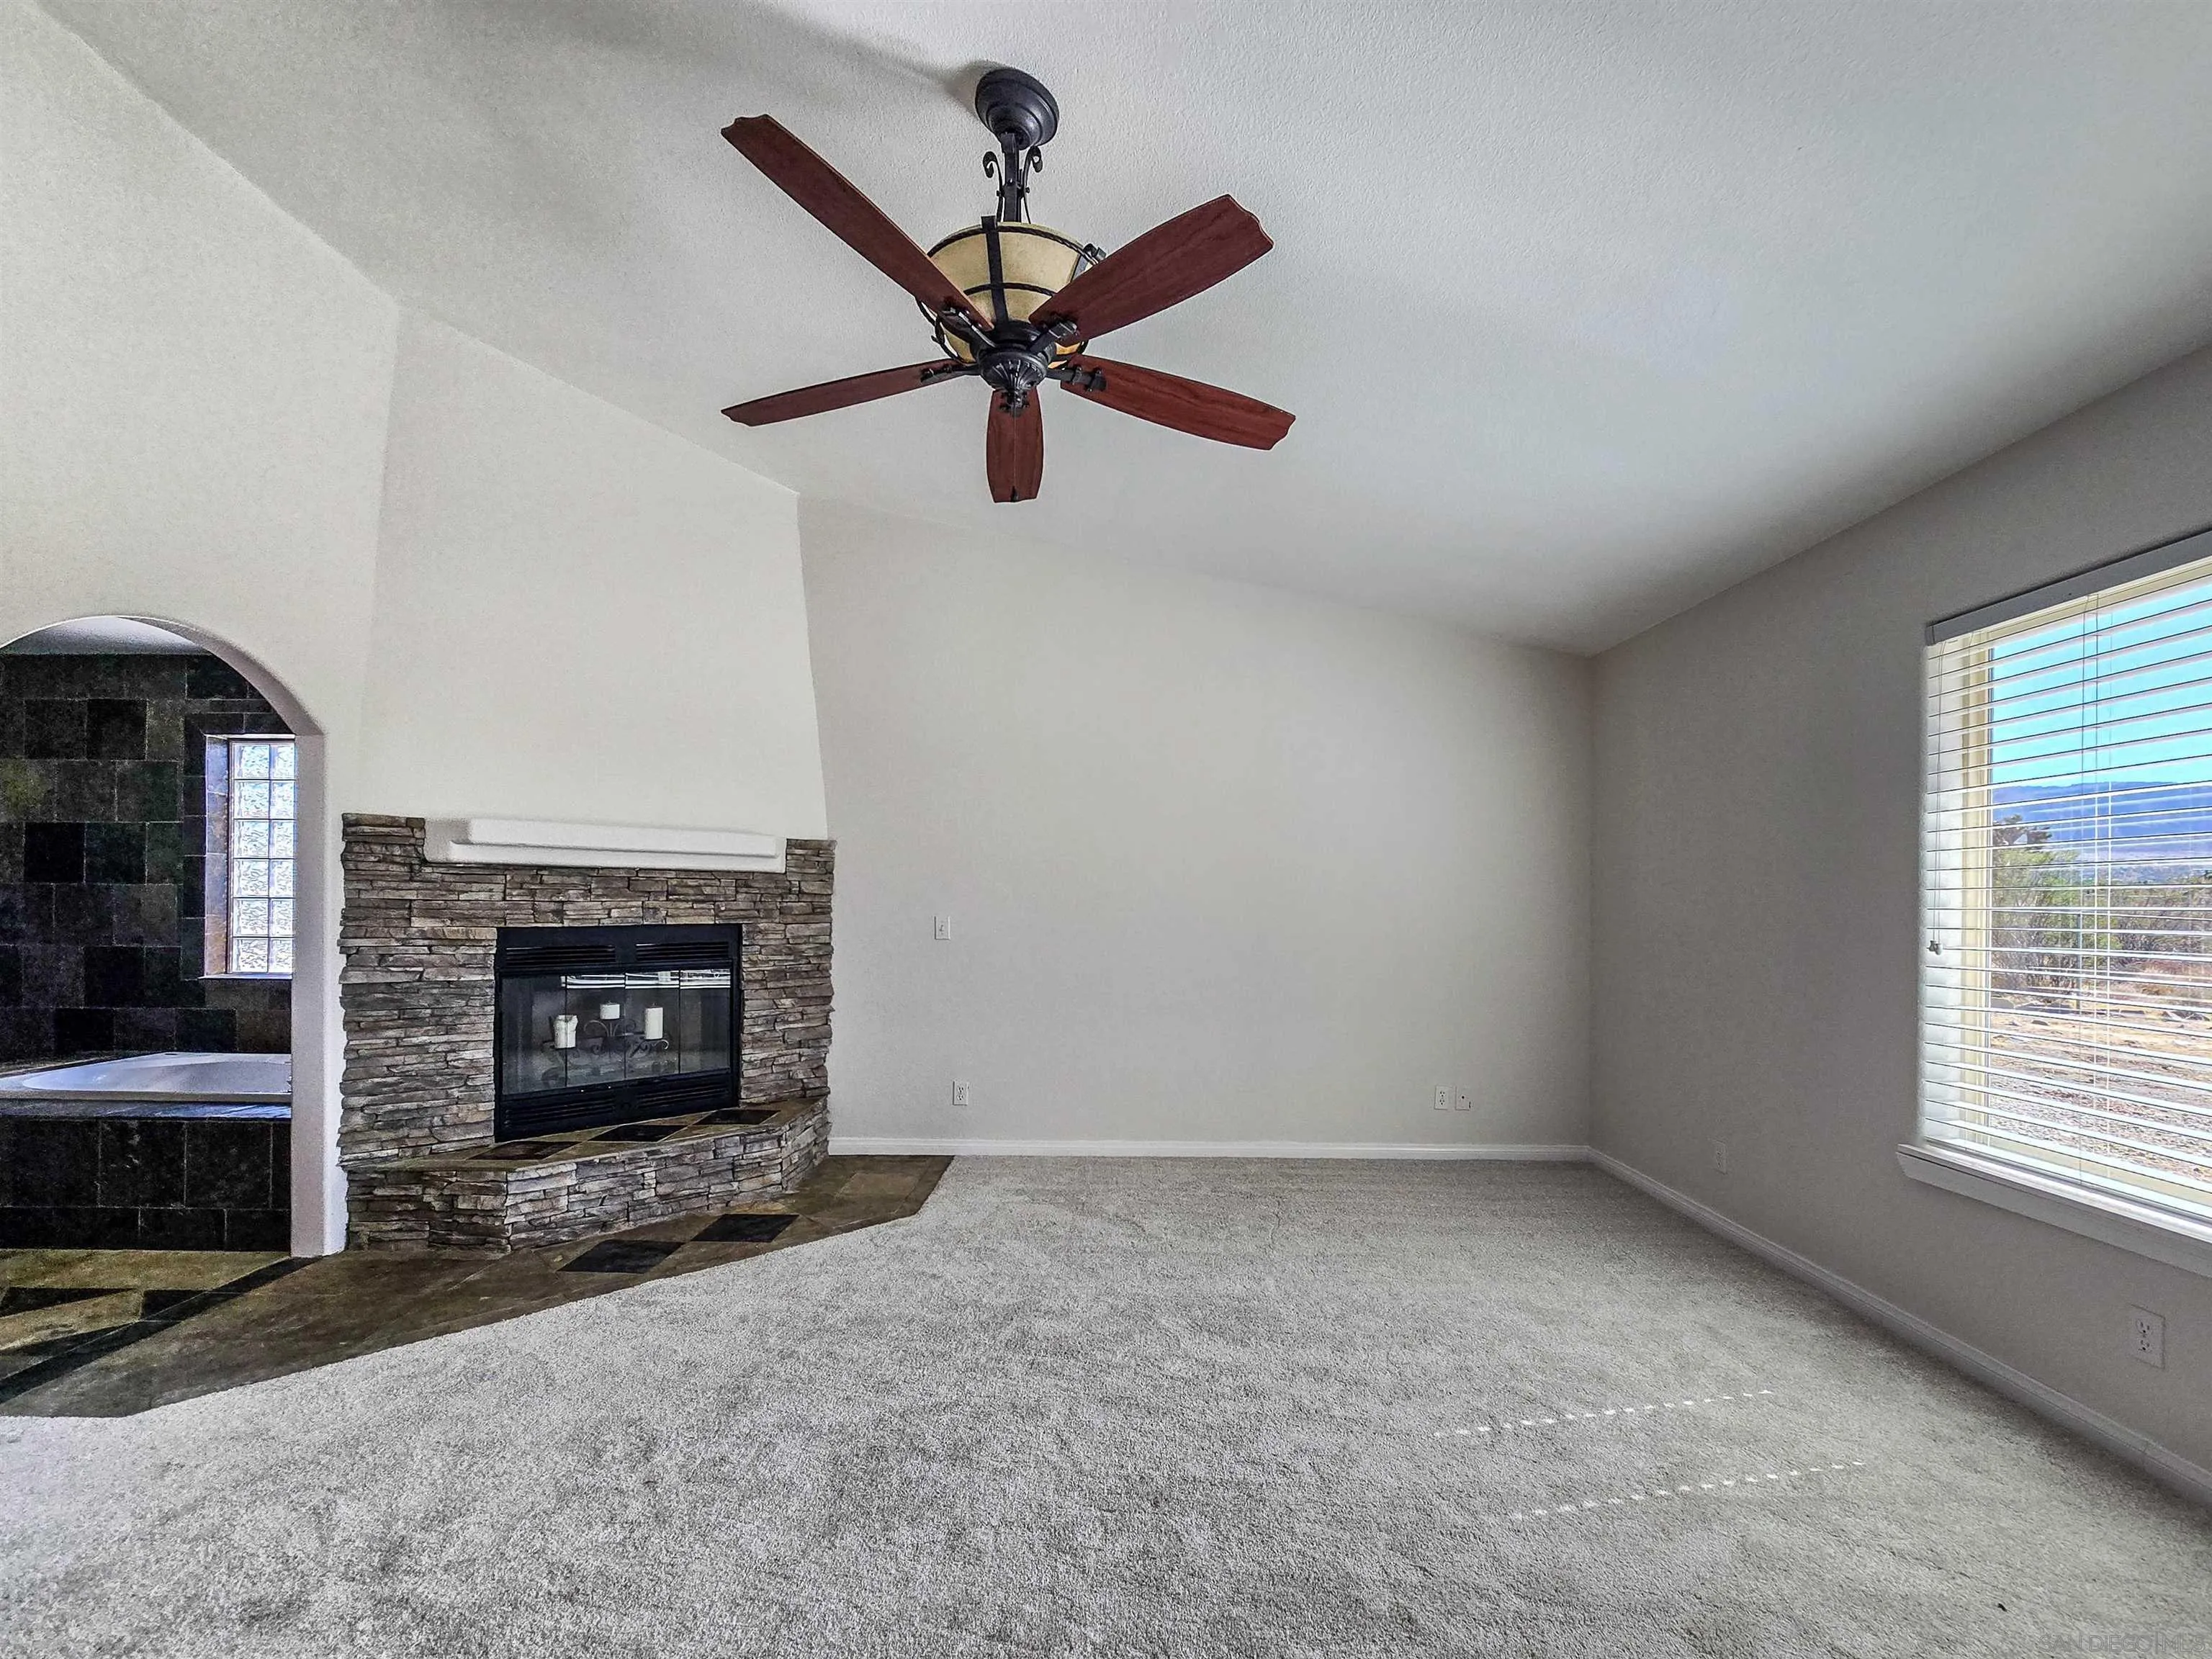
Living room with a stone fireplace, vaulted ceiling, ceiling fan, and large window.
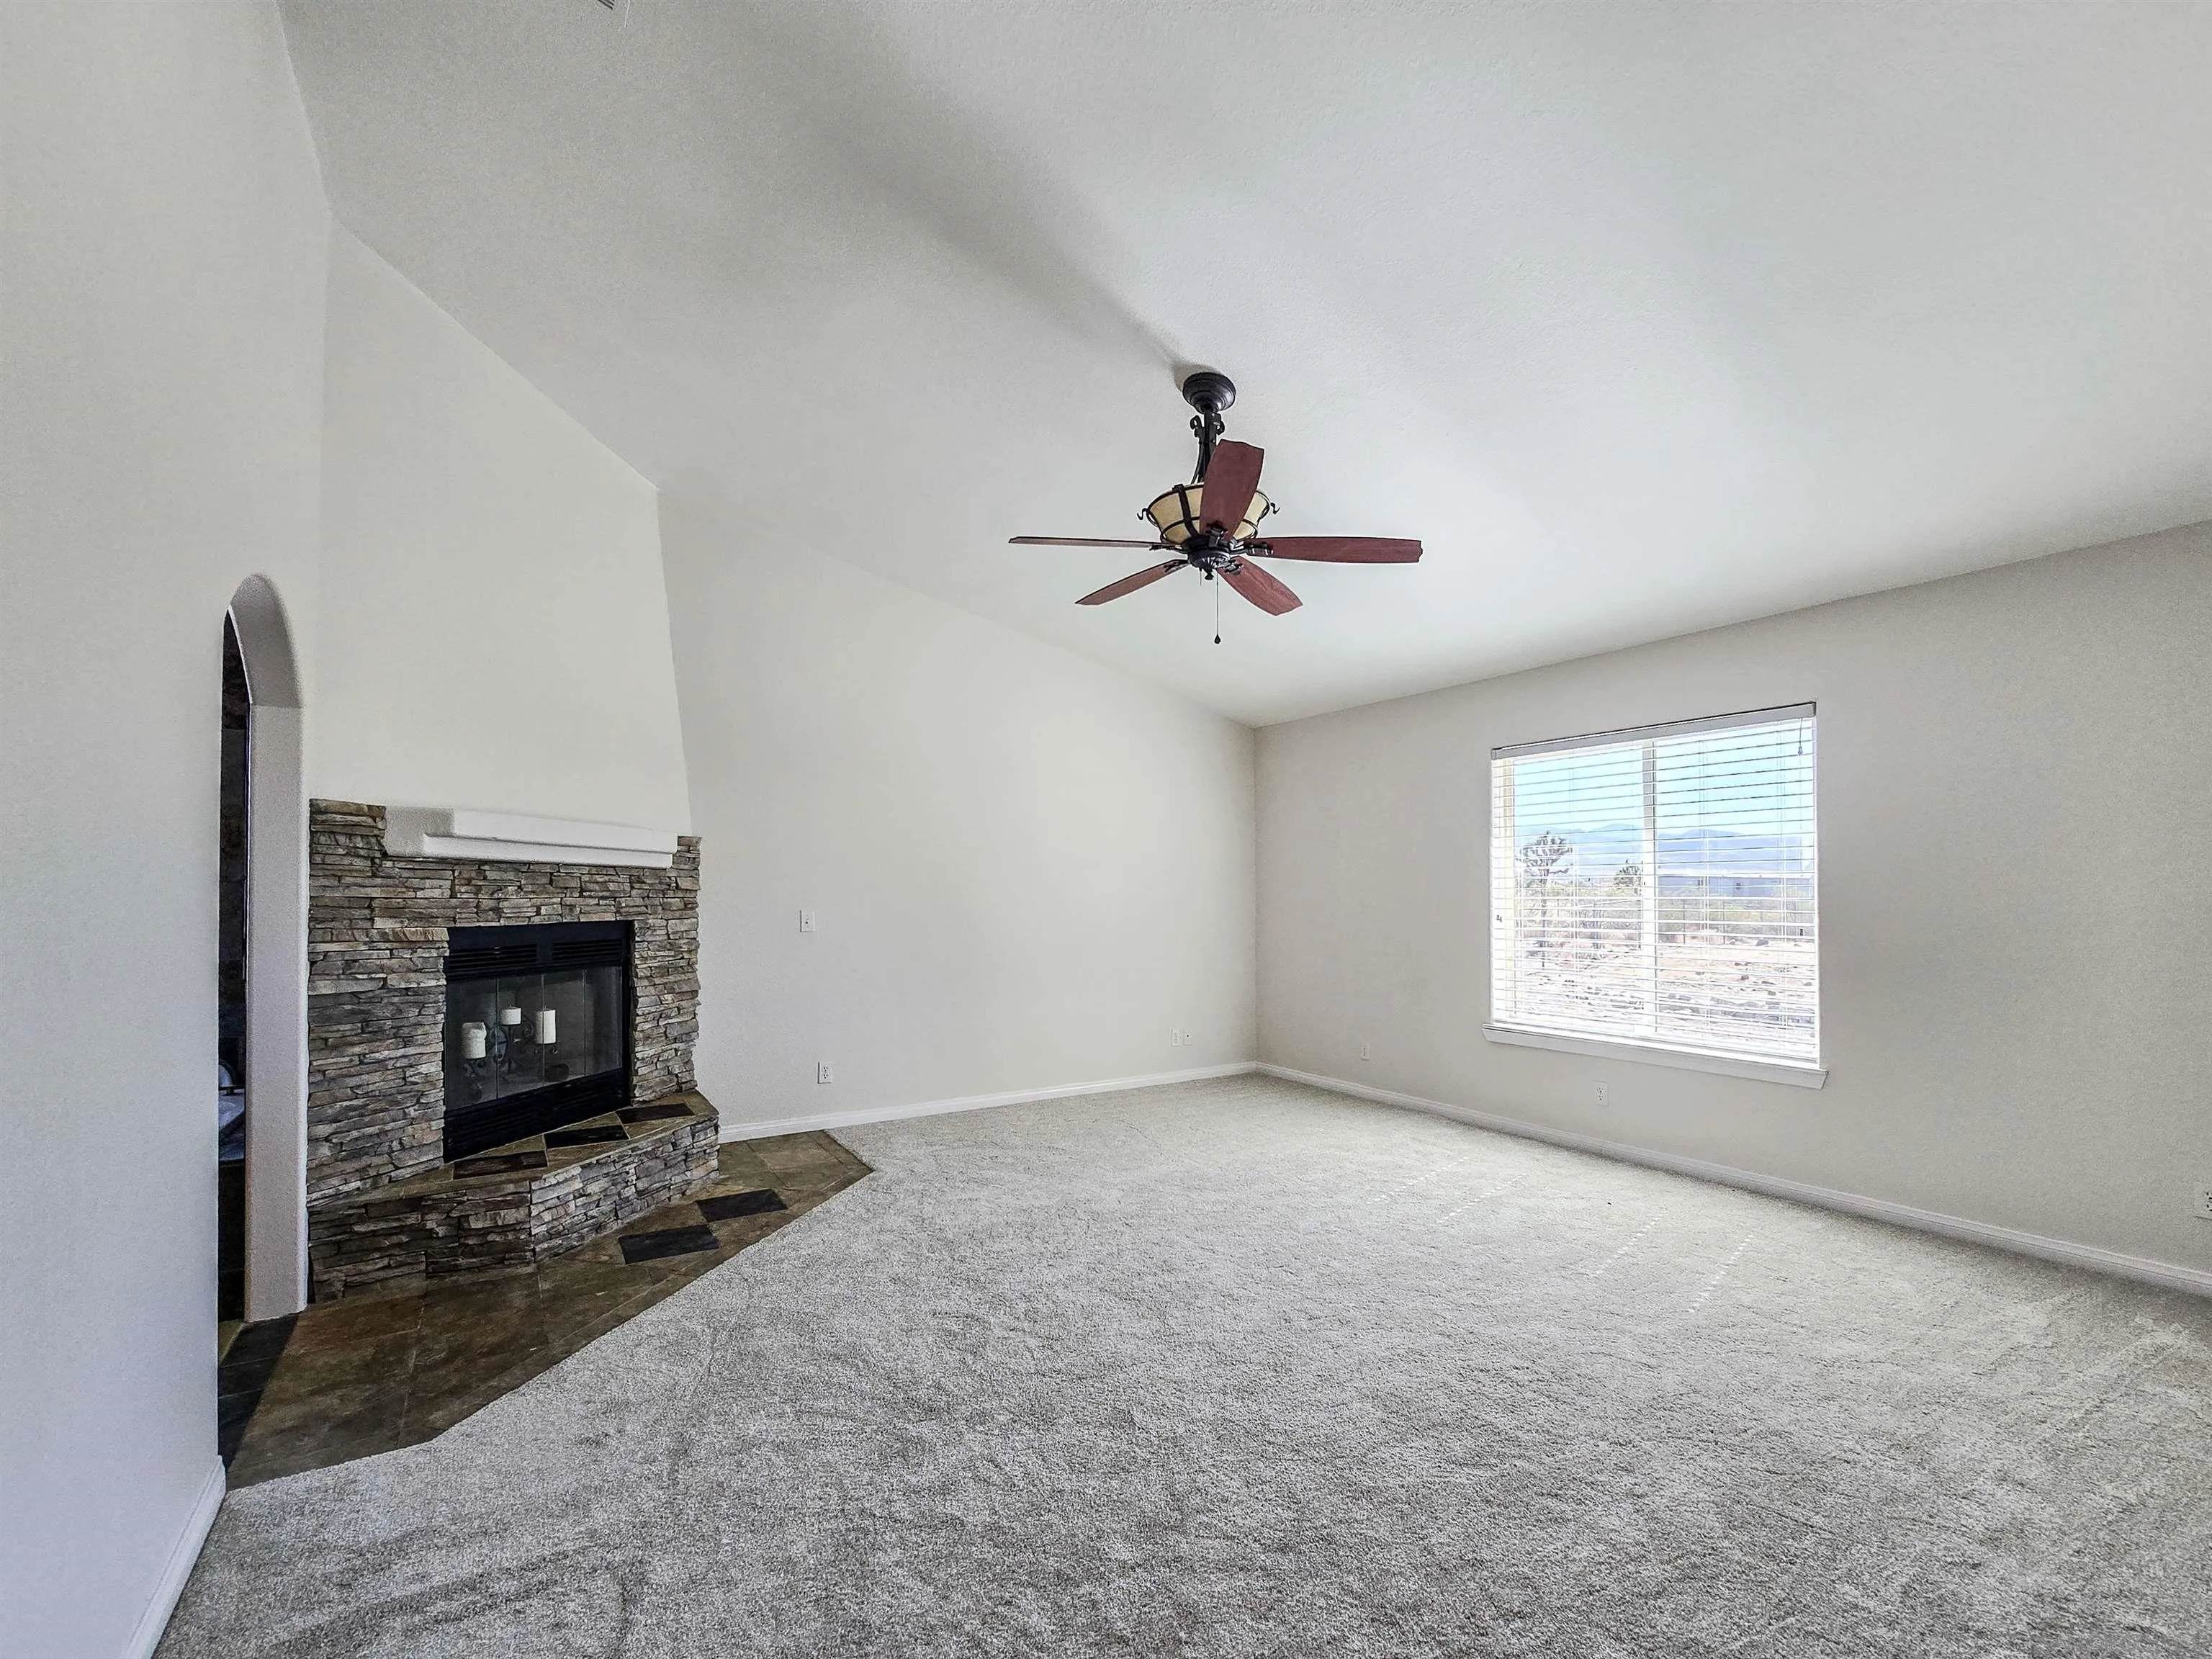
Living room with a stone fireplace, vaulted ceiling, ceiling fan, and large window overlooking distant mountains.
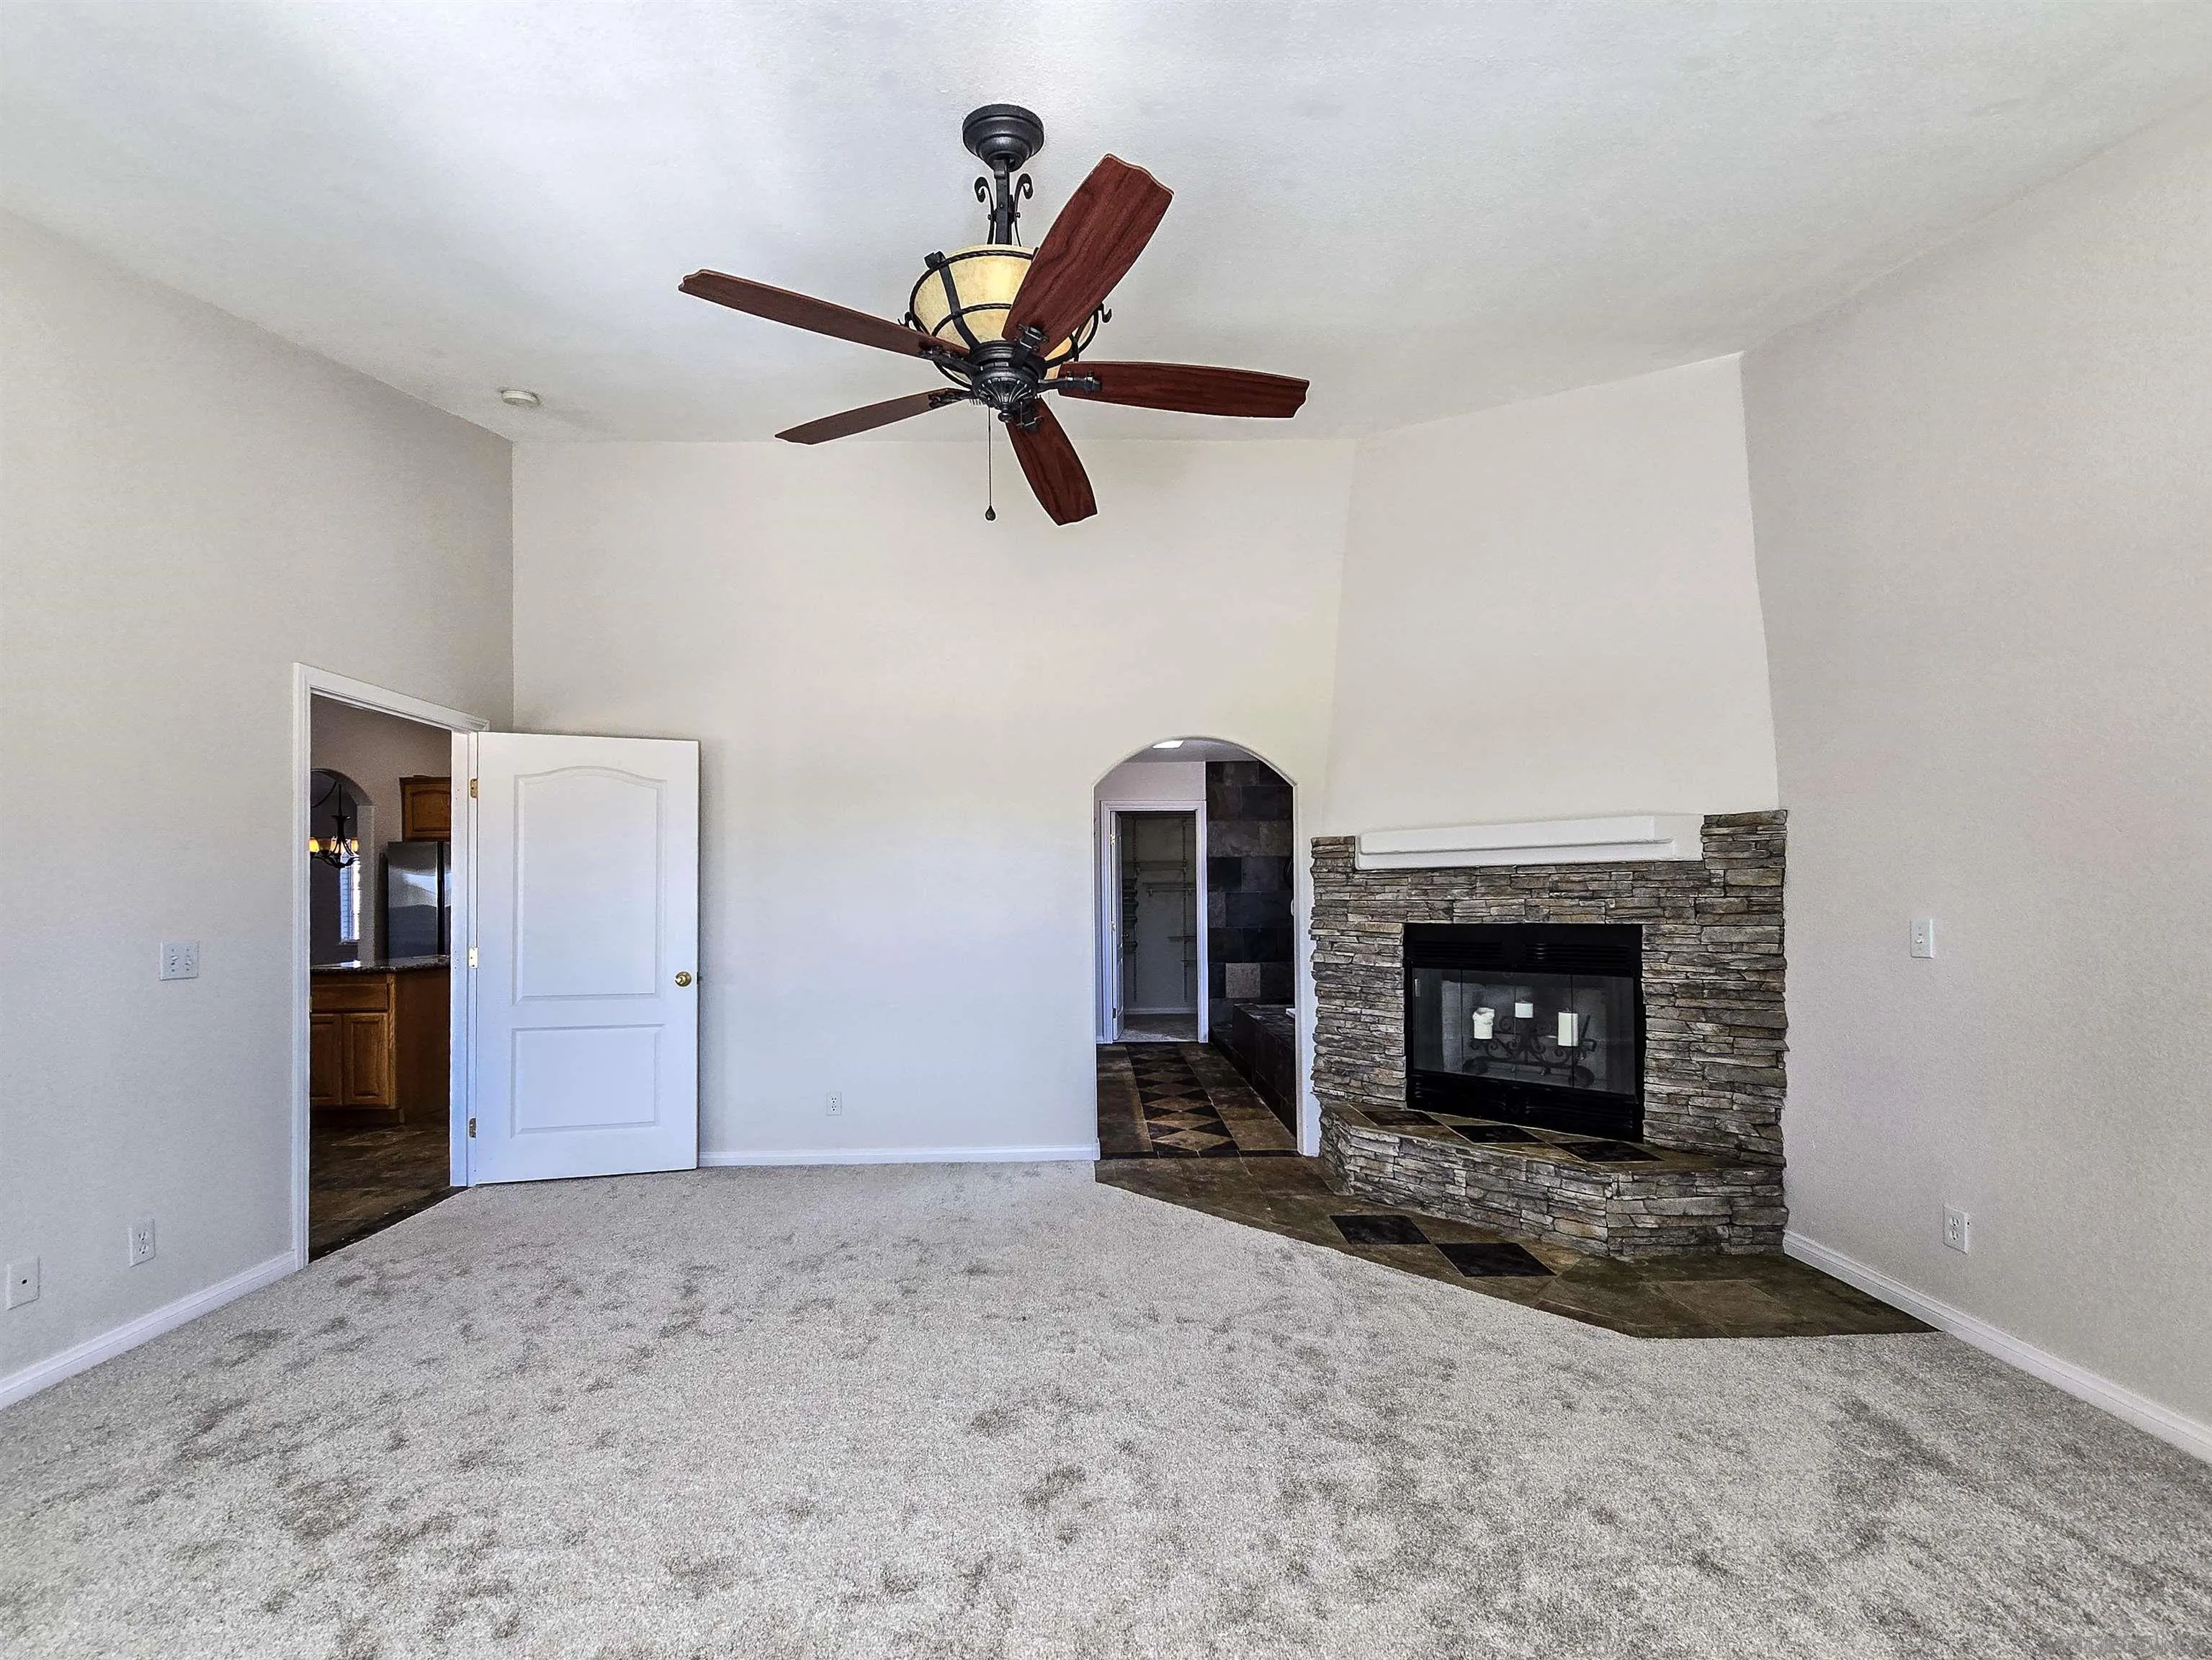
Living room with a vaulted ceiling, stone fireplace, ceiling fan, and carpeted floor.
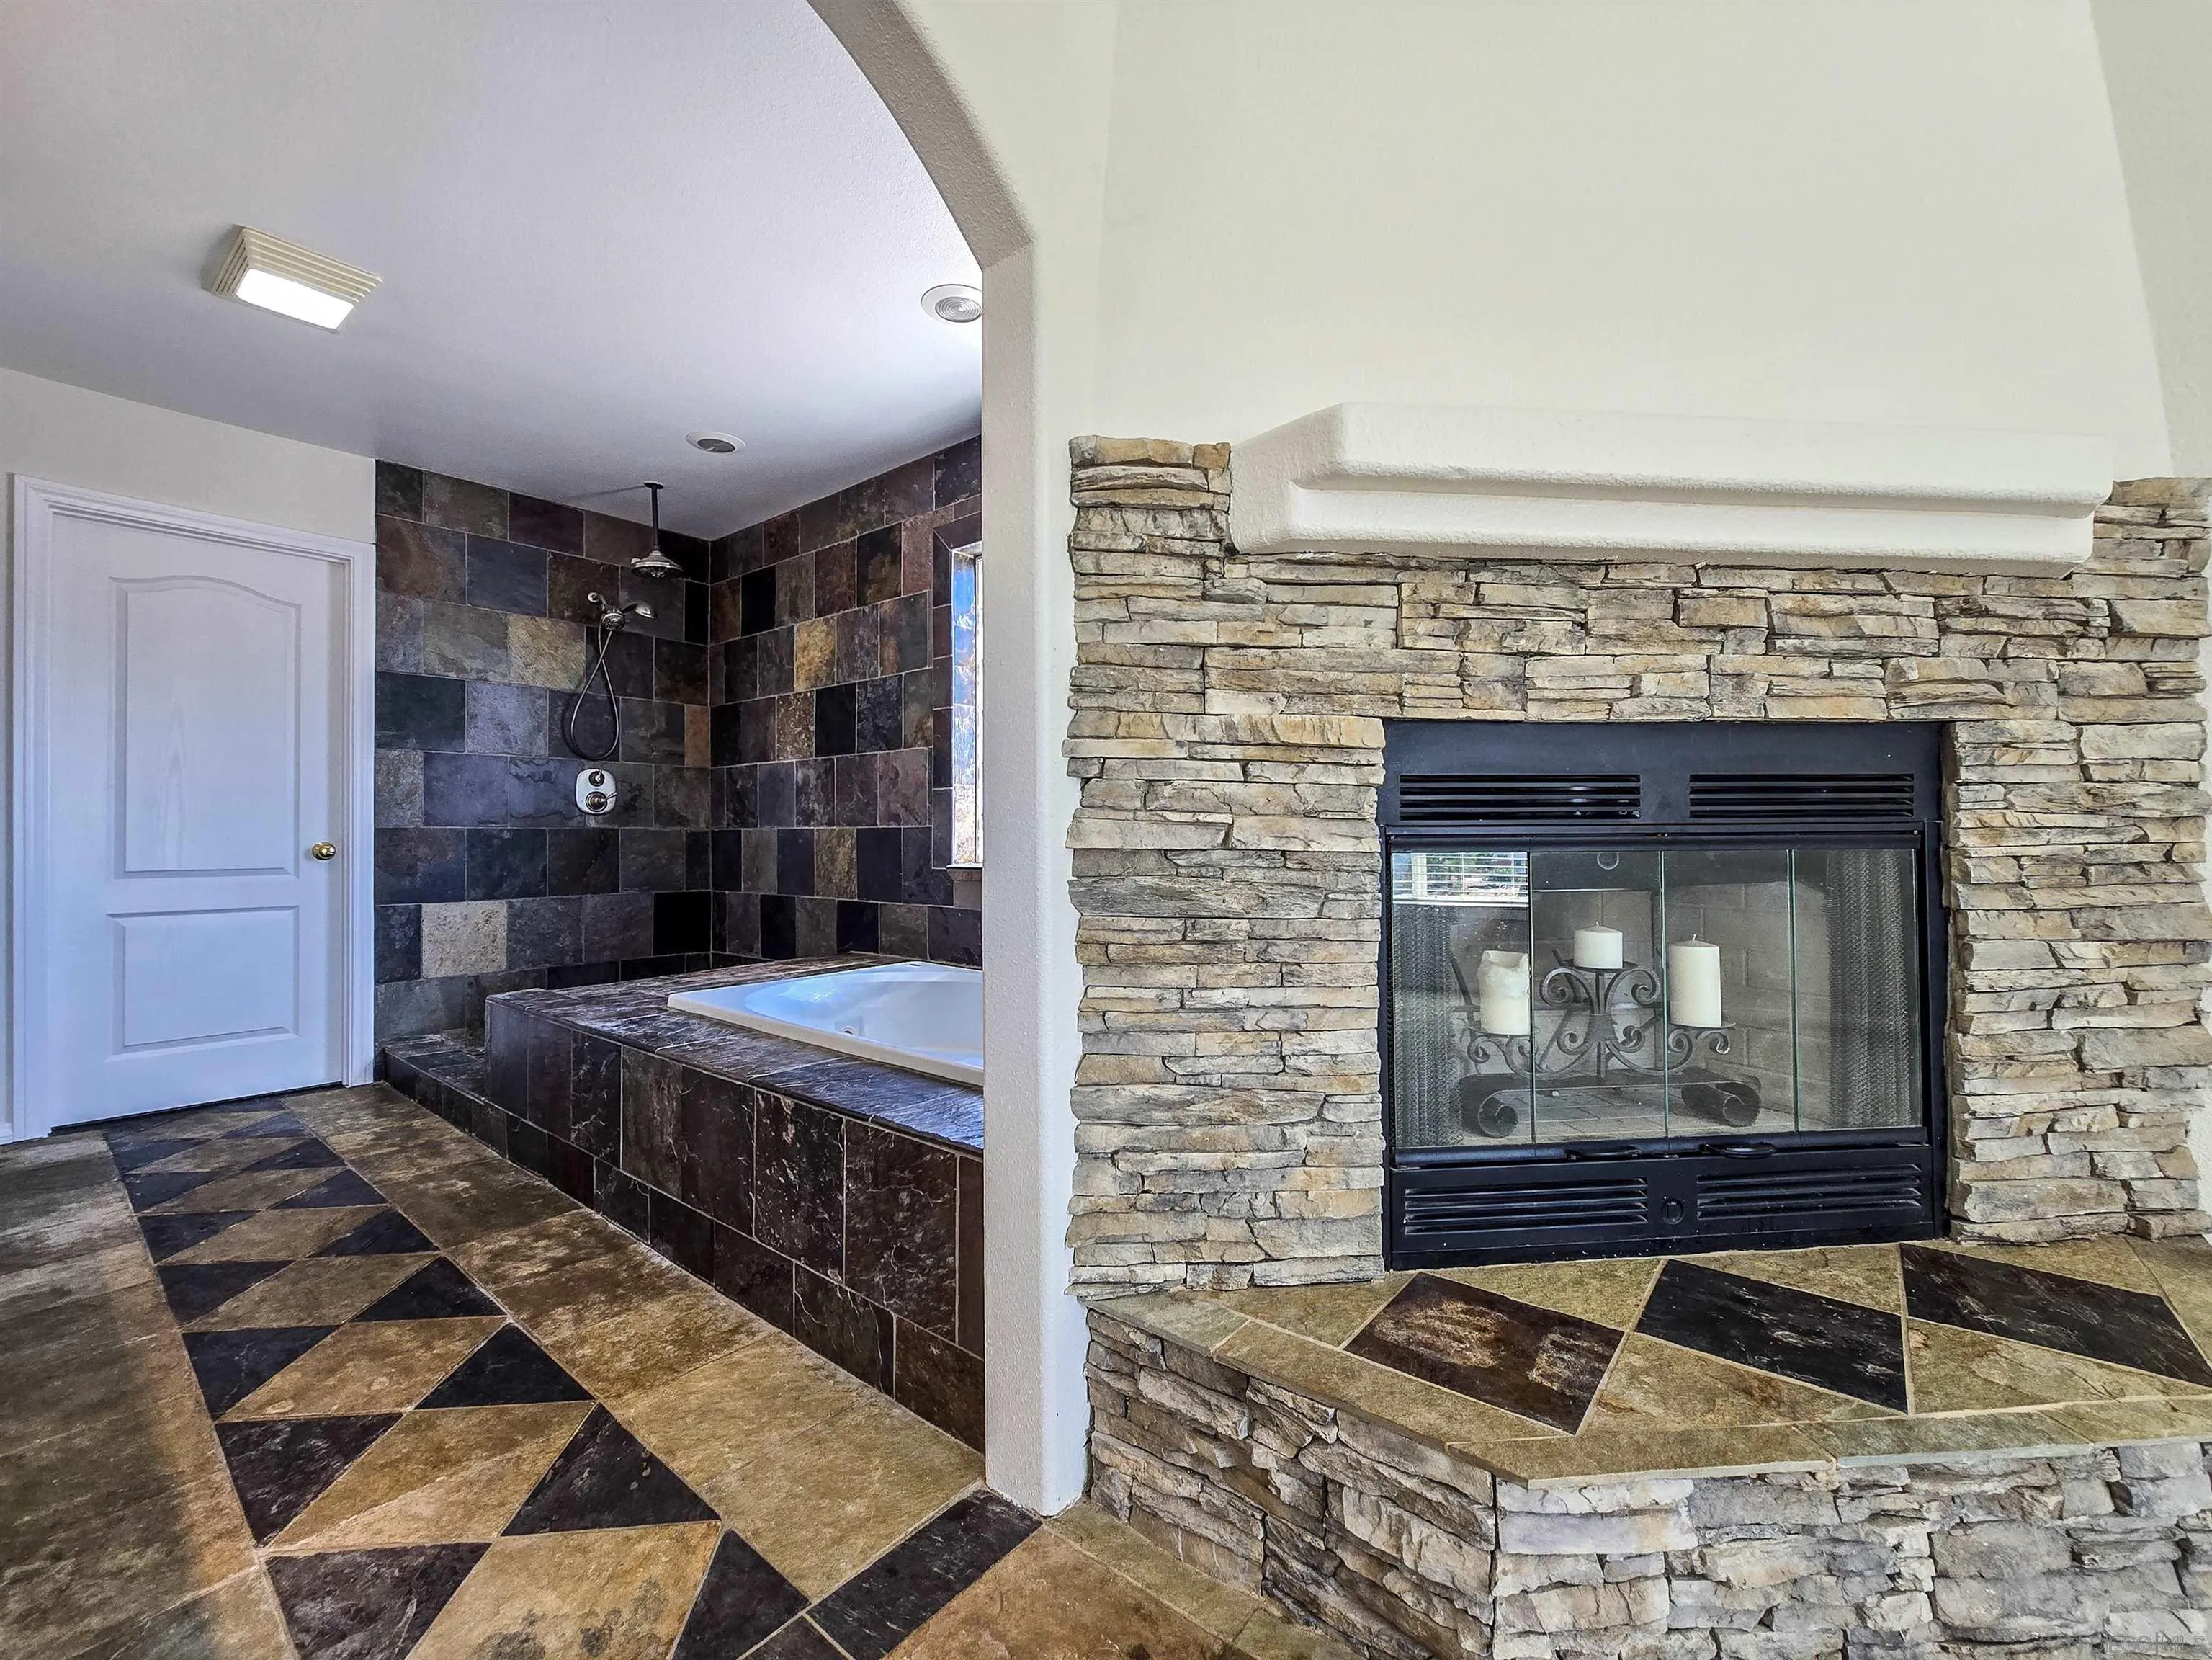
Bathroom with a tiled soaking tub beside a stone fireplace.
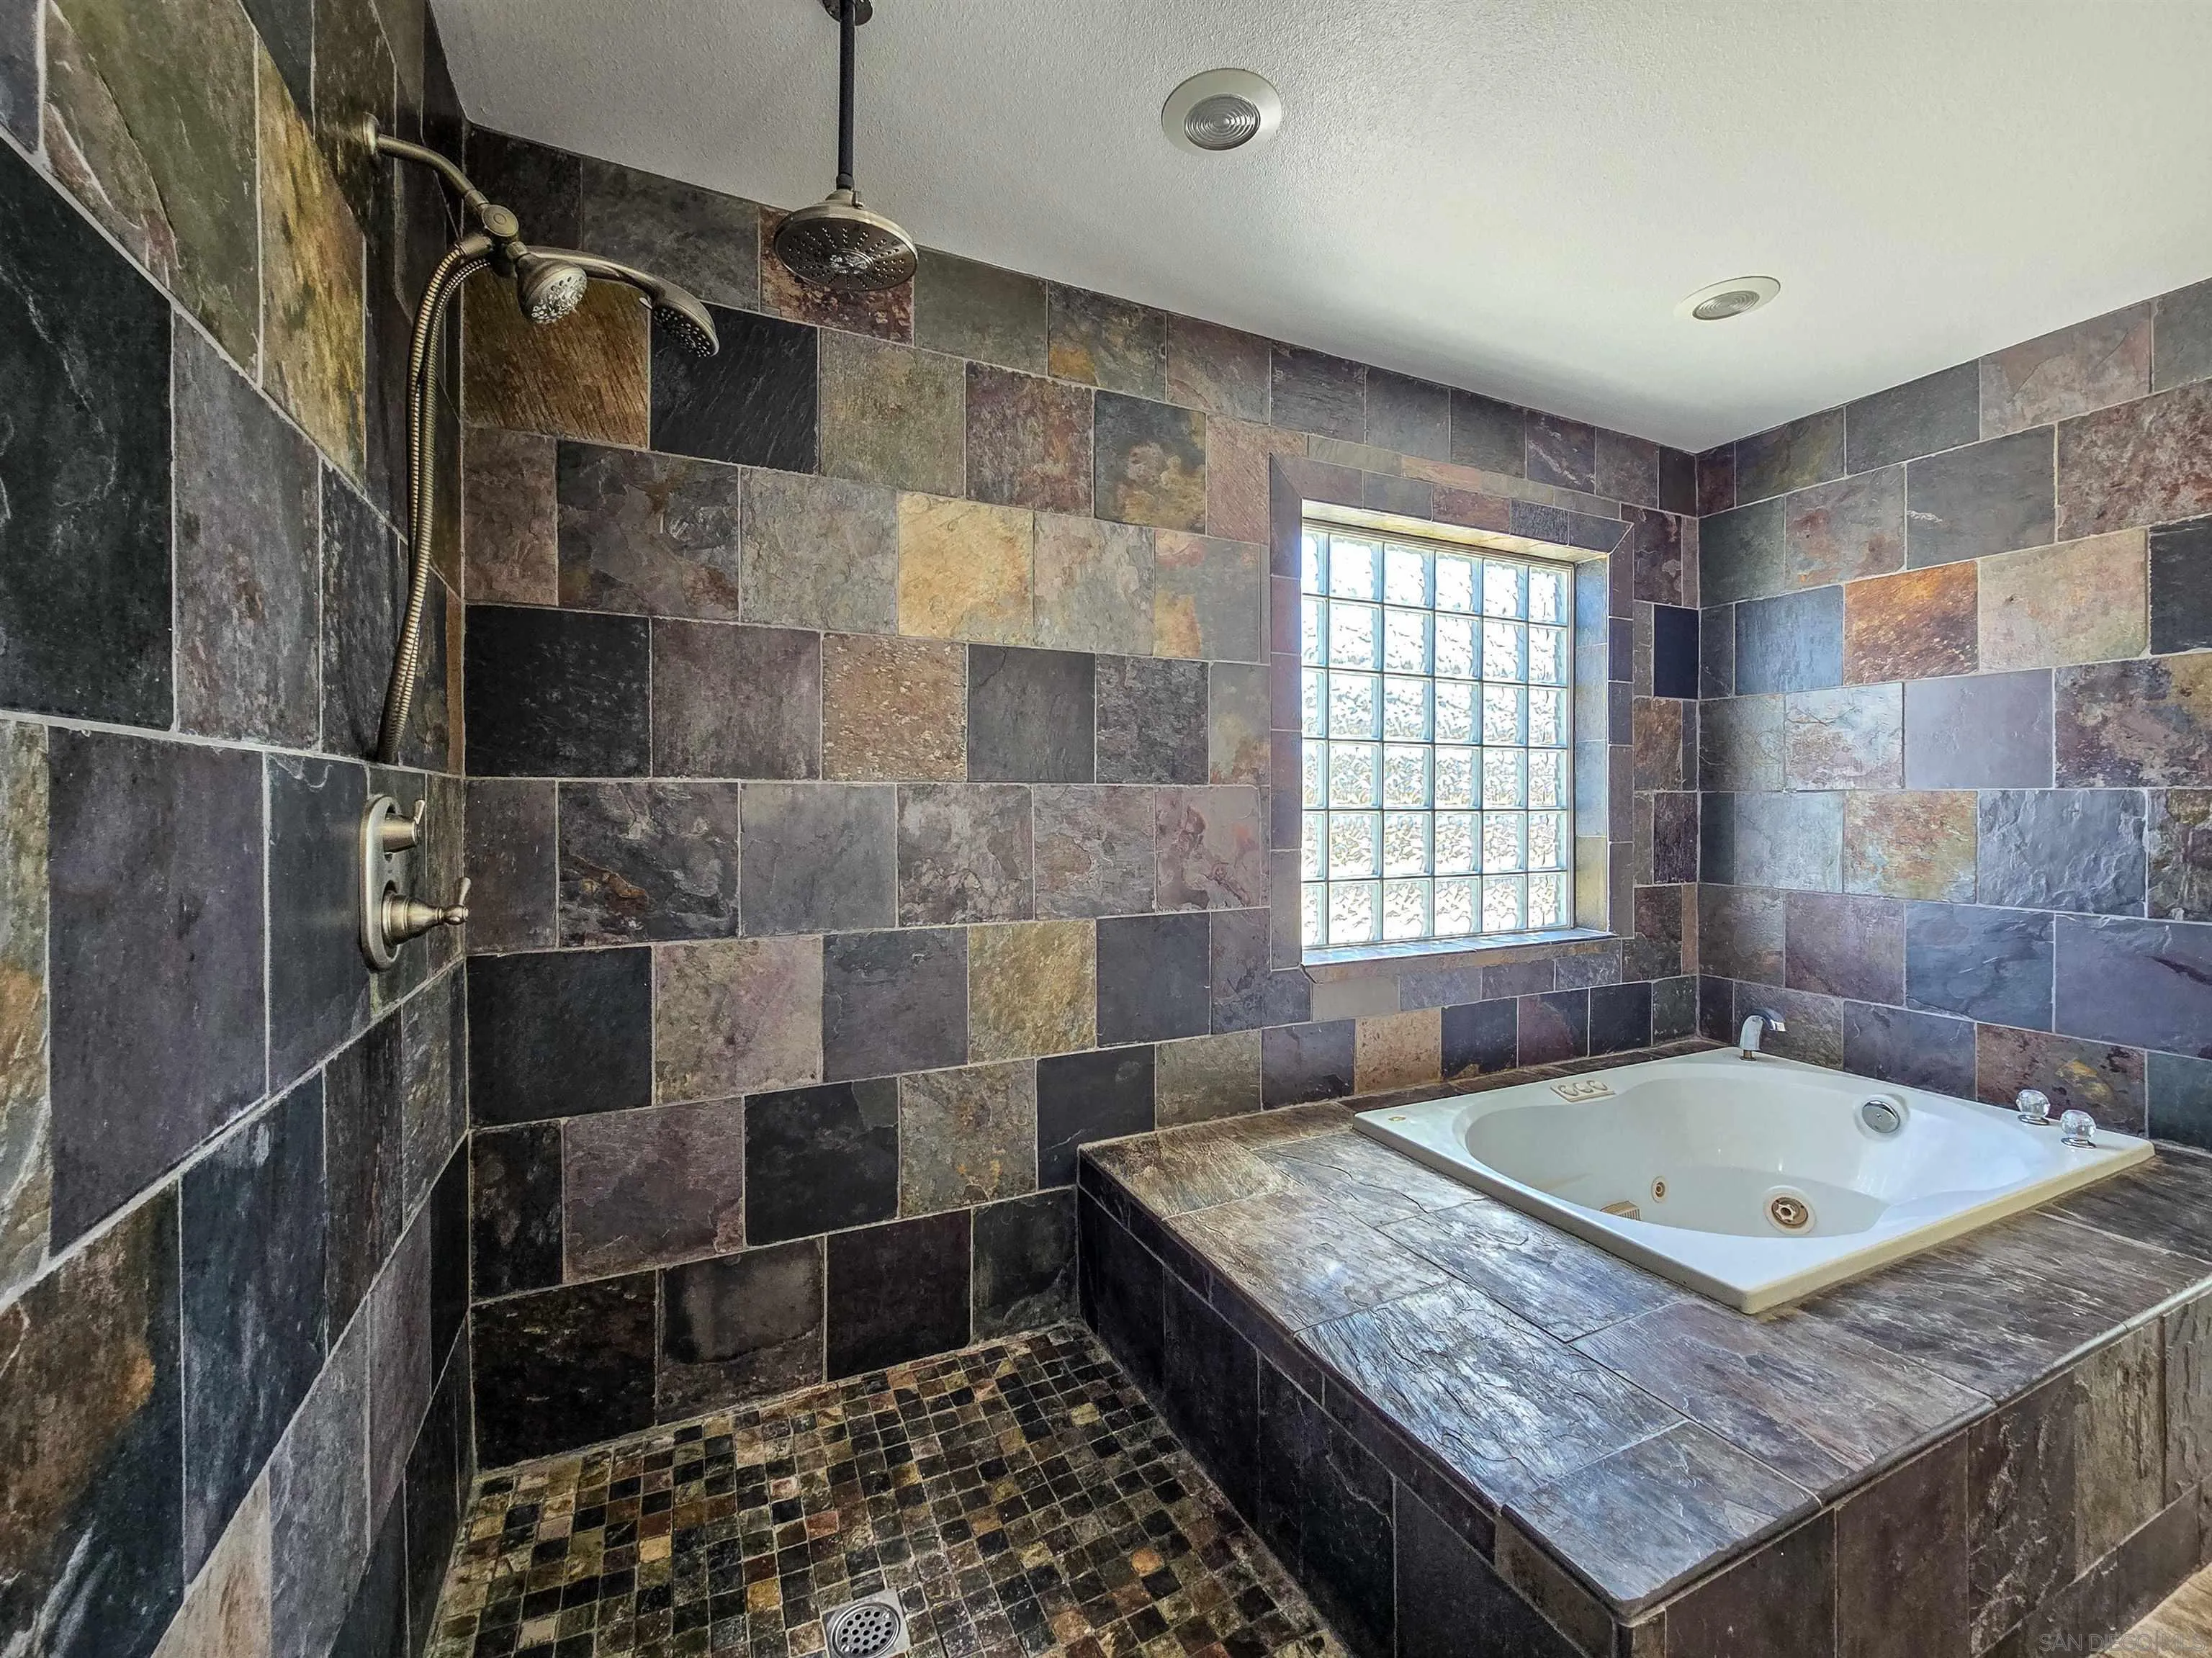
Bathroom with a tiled walk-in shower and corner soaking tub beneath a glass-block window.
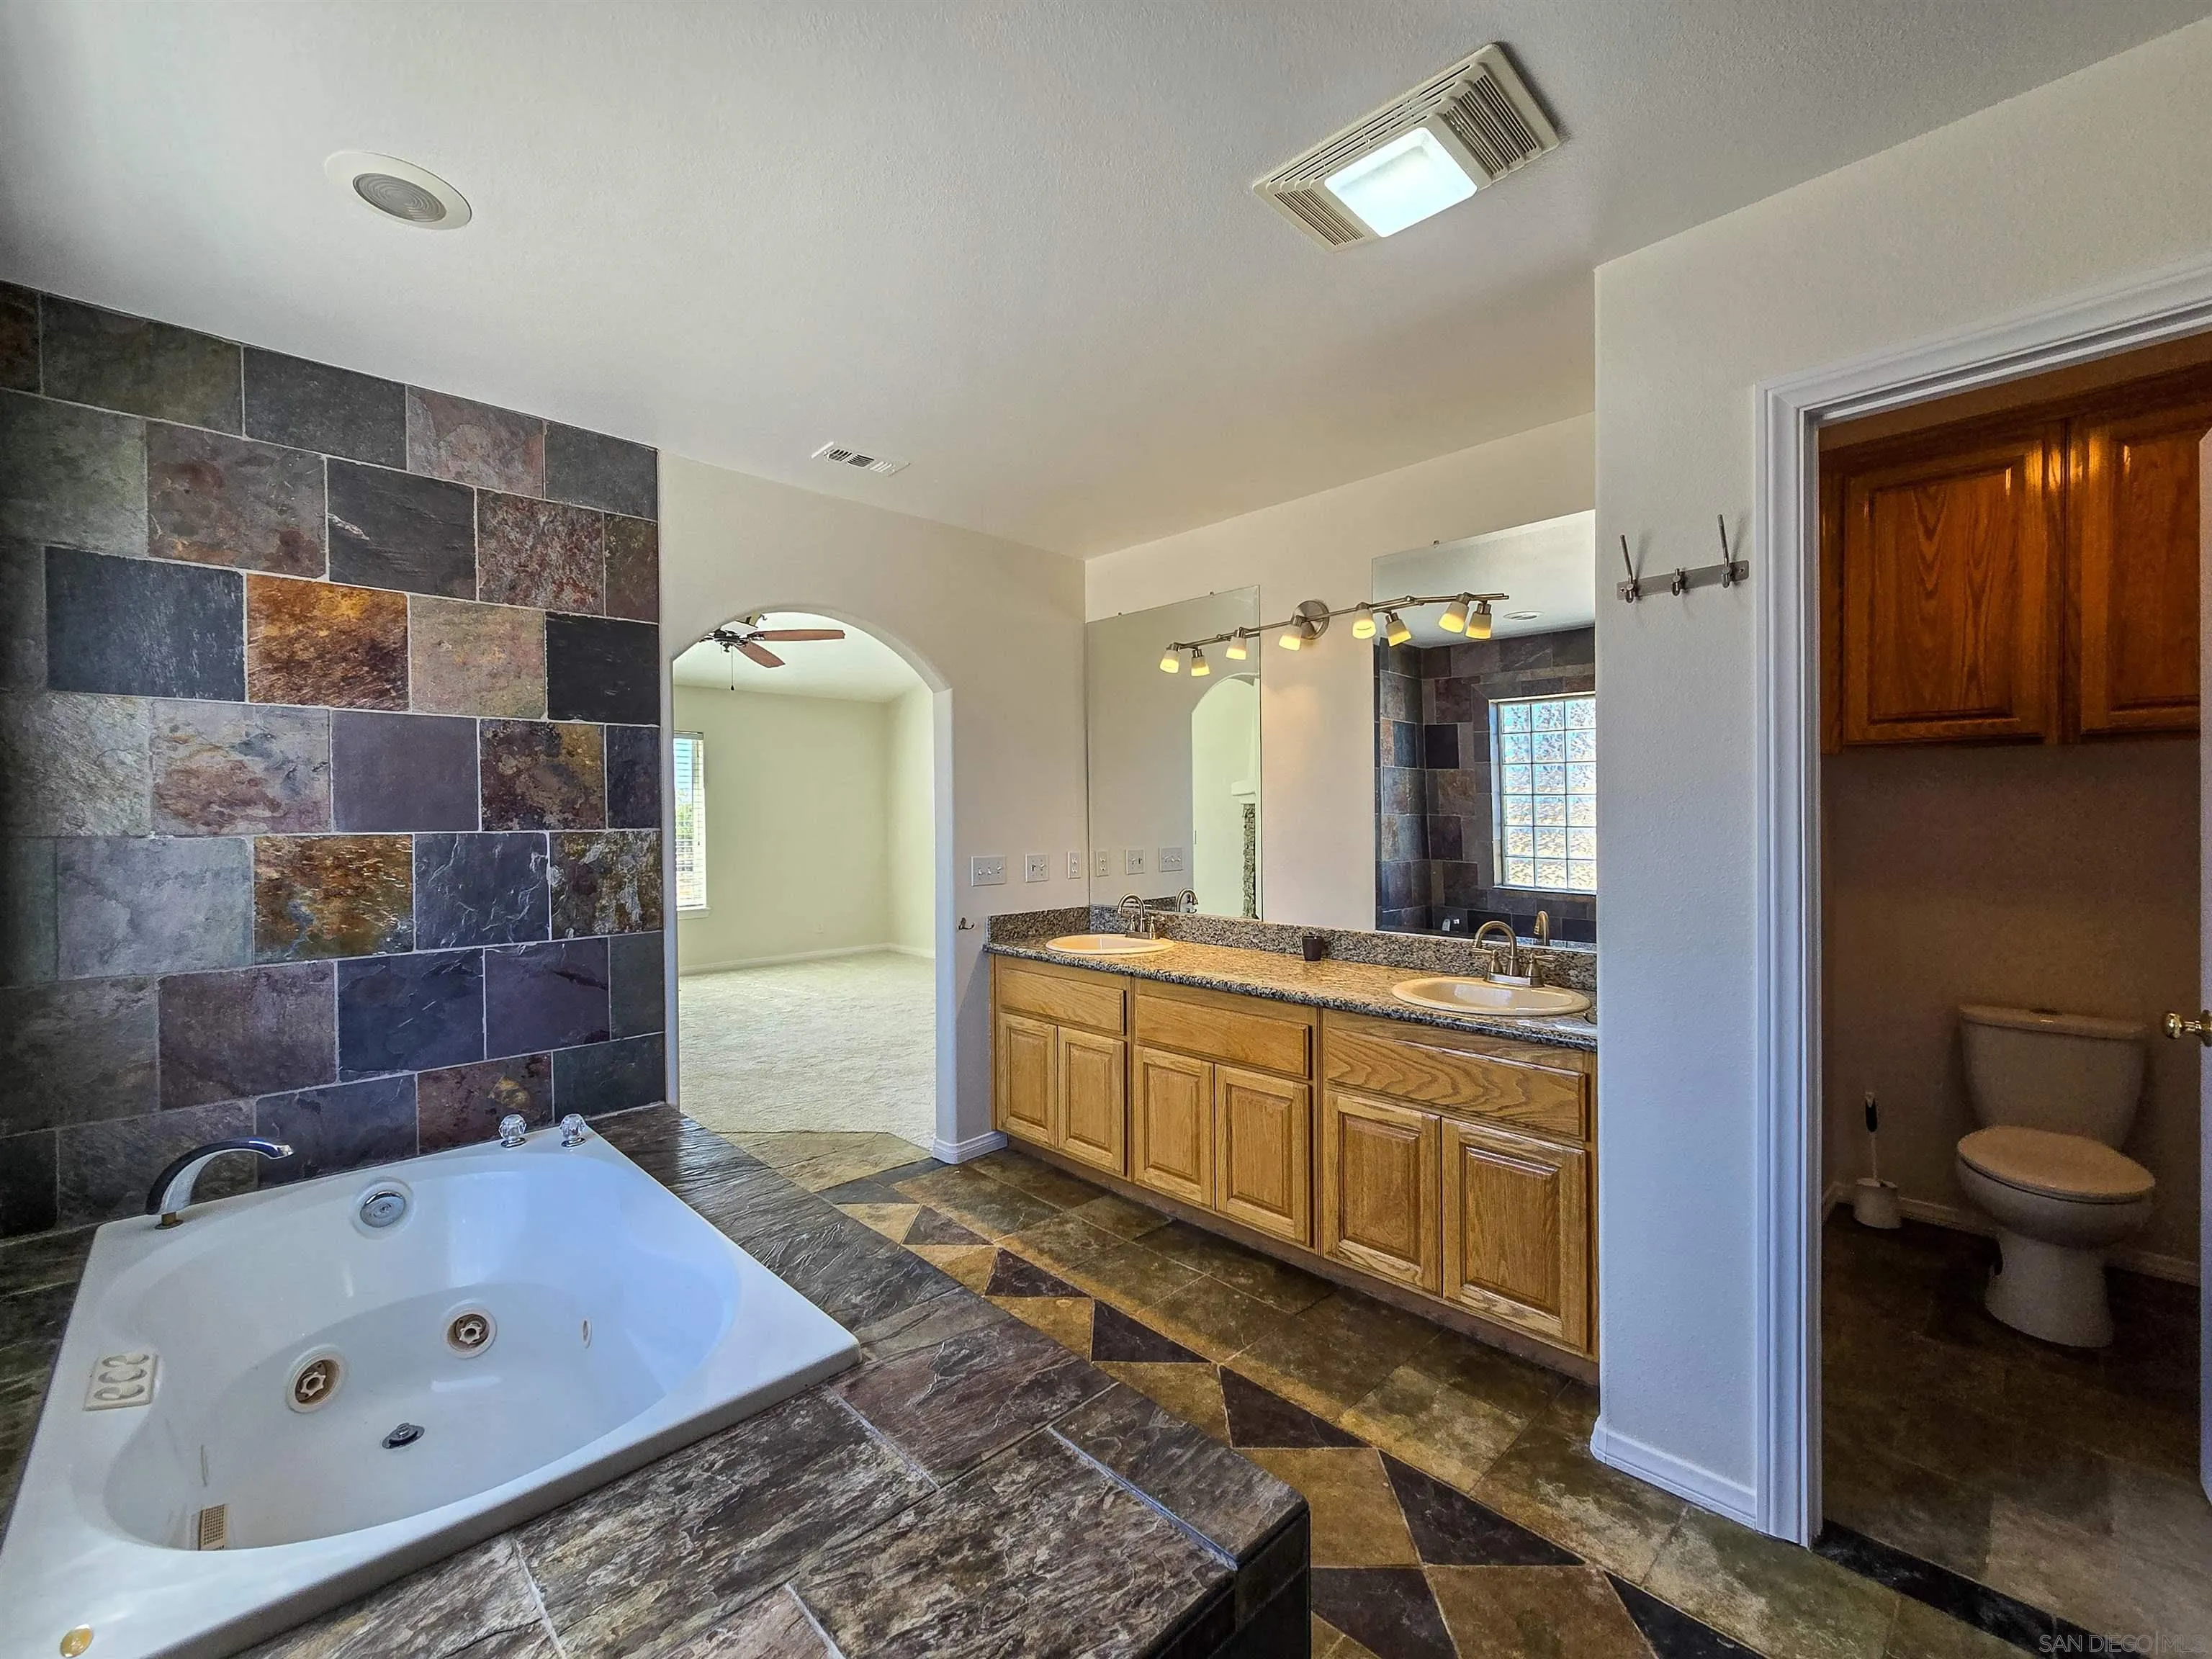
Bathroom with a corner jetted tub, stone-tile walls, and a double-sink vanity.
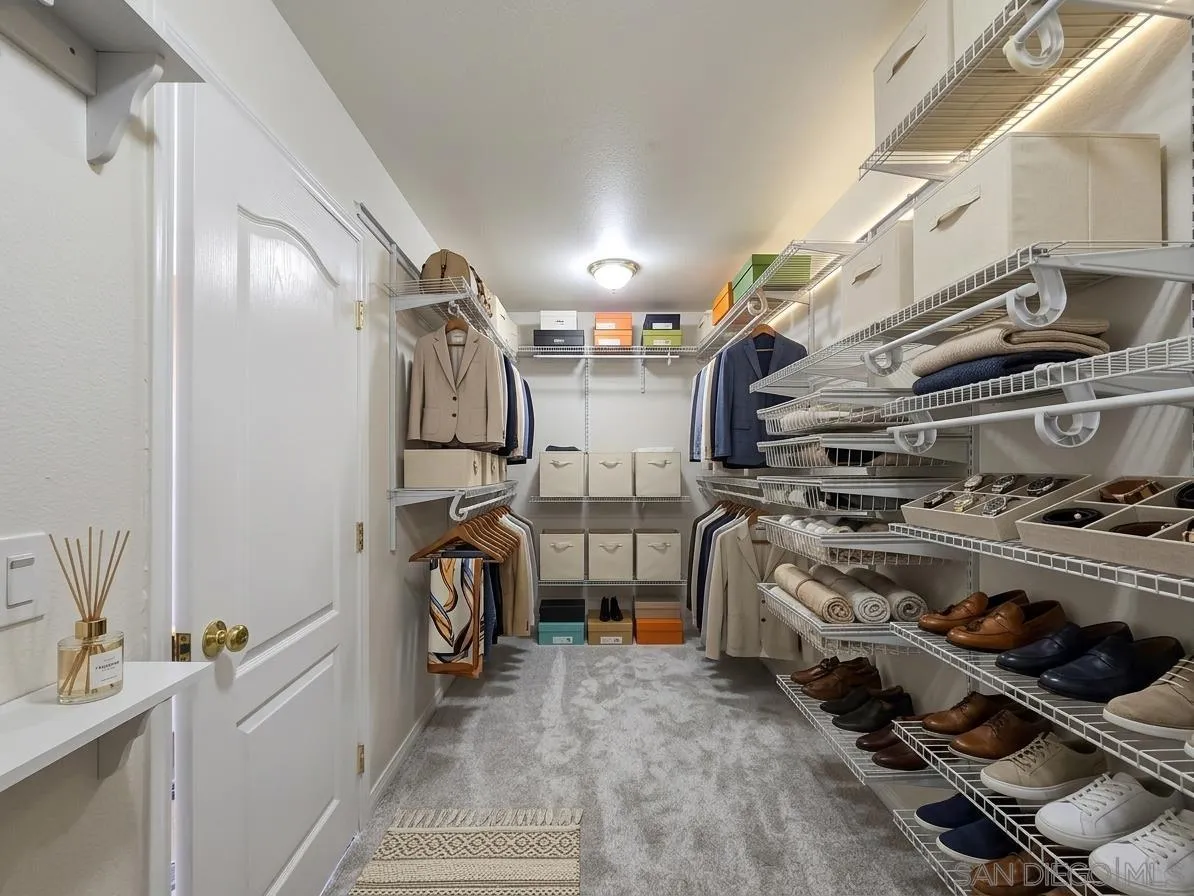
Walk-in closet with organized clothing, shoe shelves, and storage baskets.
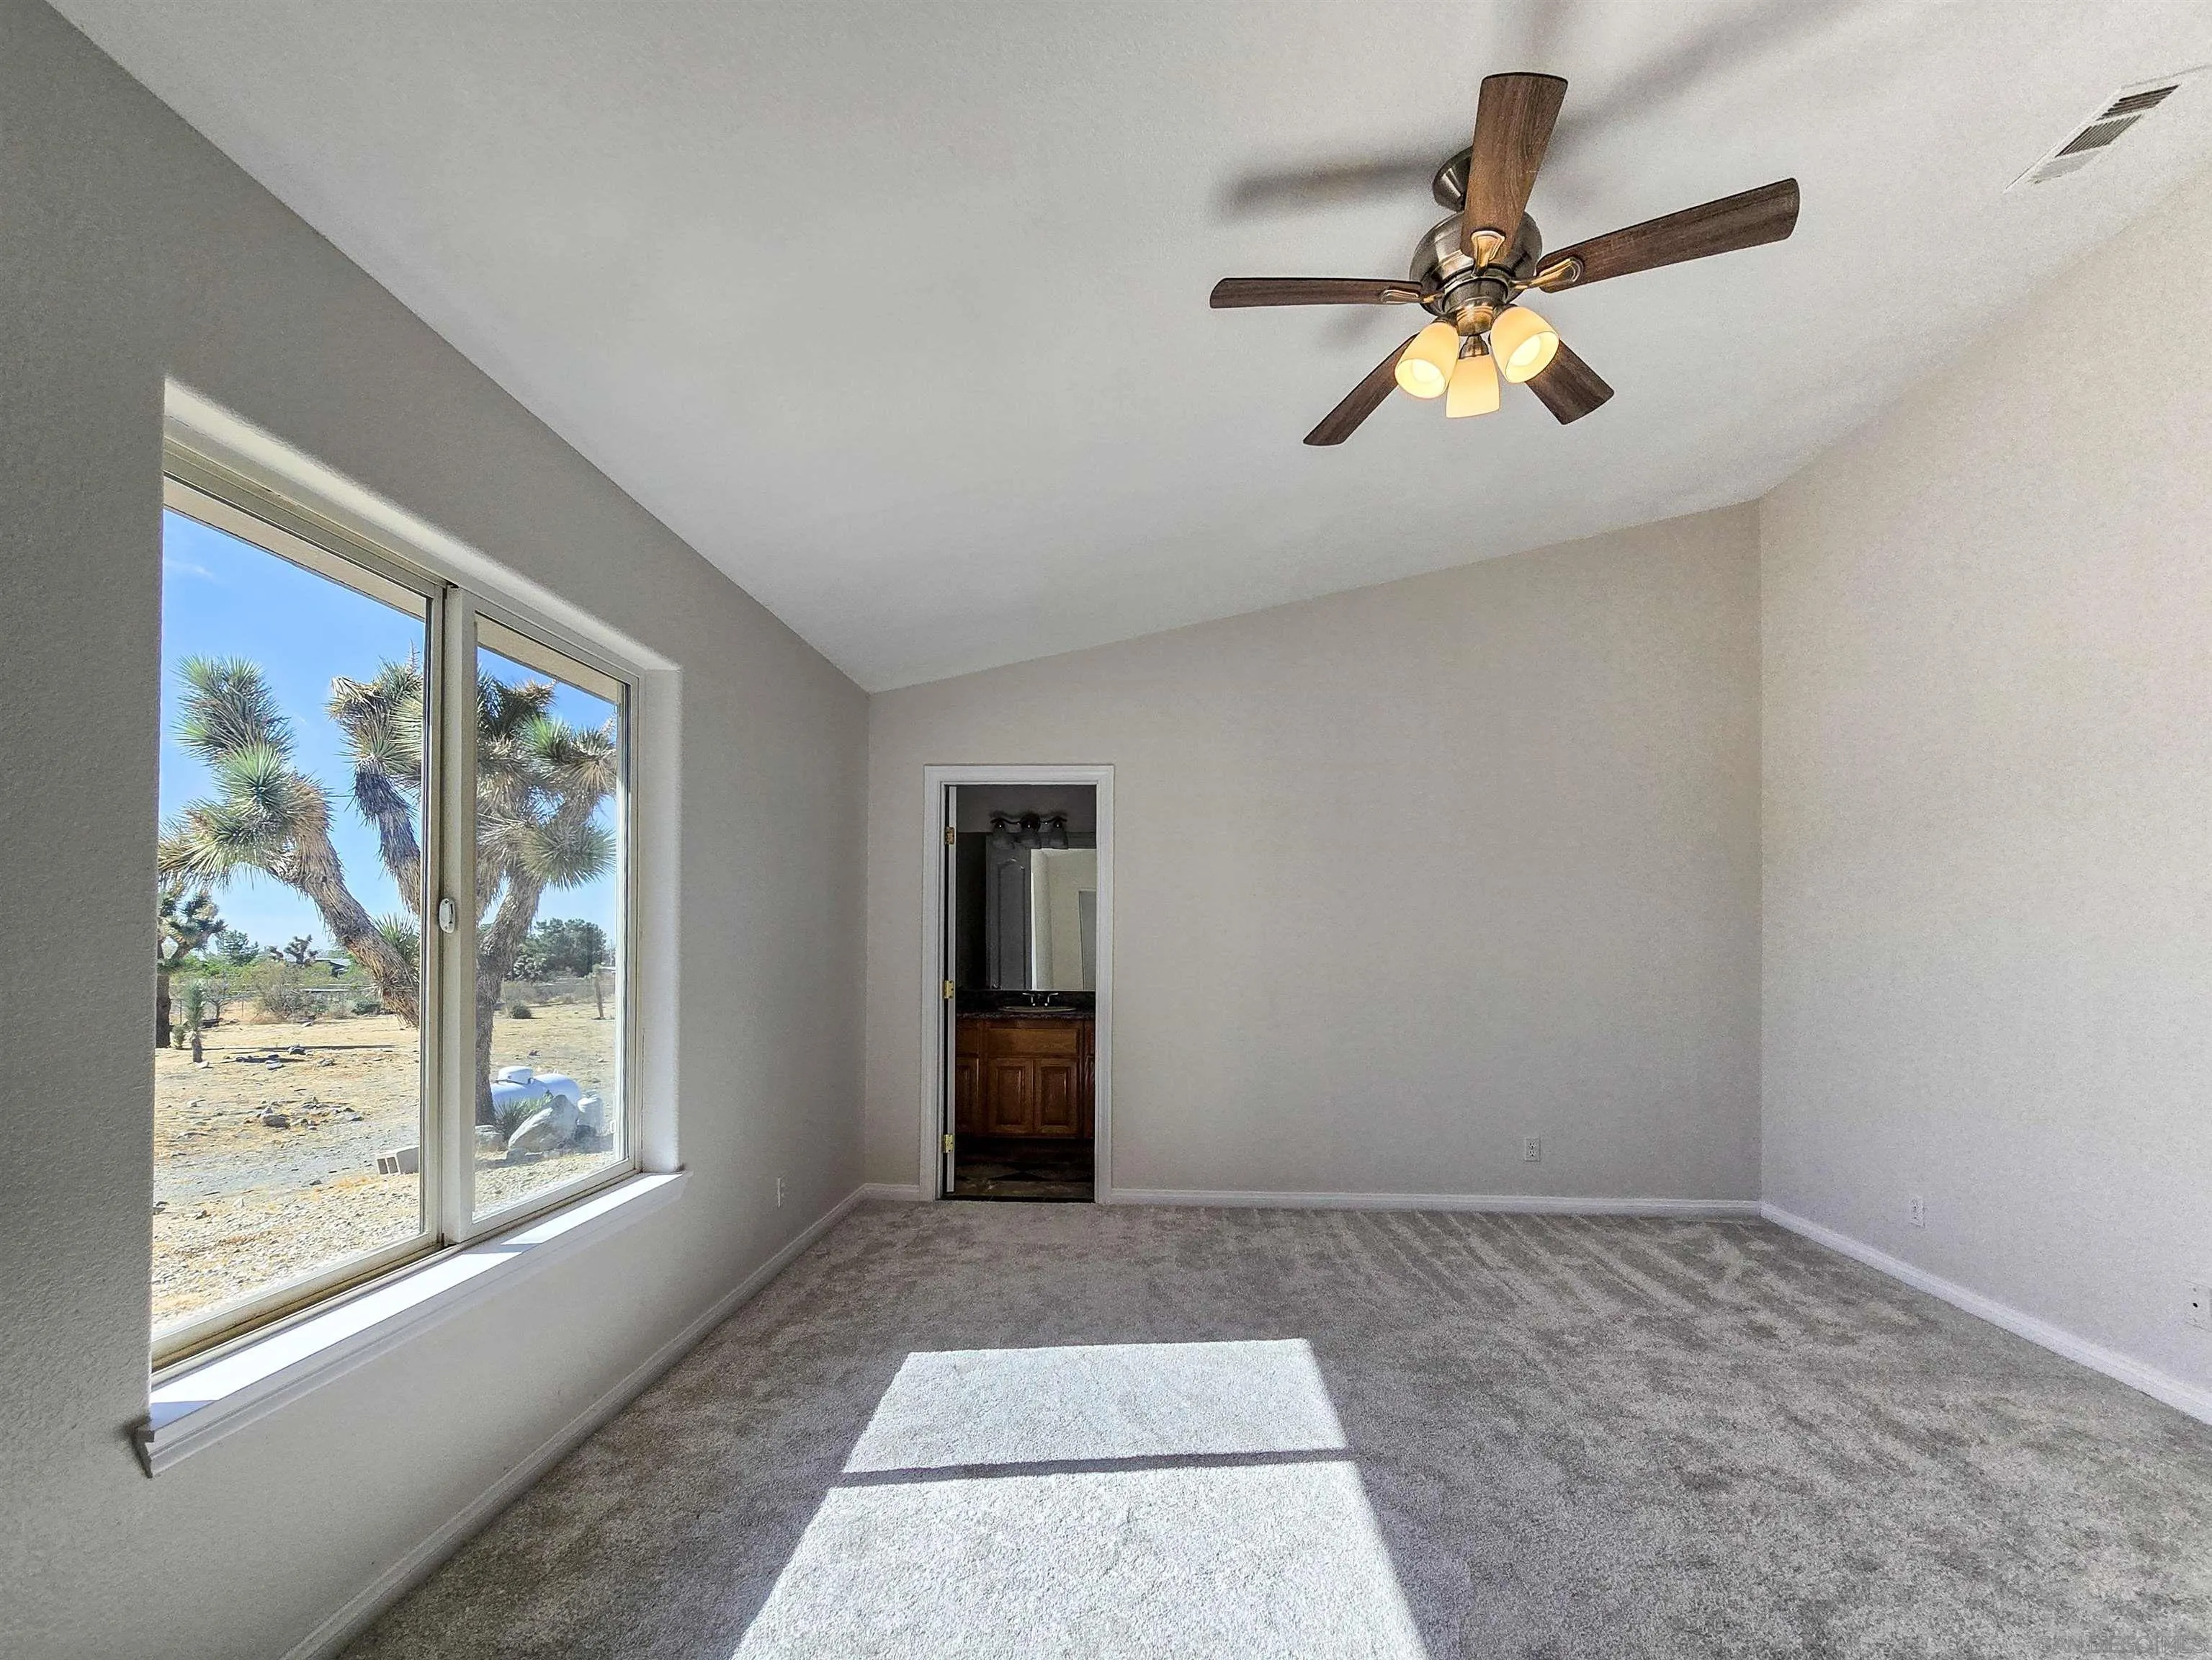
Empty carpeted bedroom with a vaulted ceiling, ceiling fan, and large window overlooking Joshua trees.
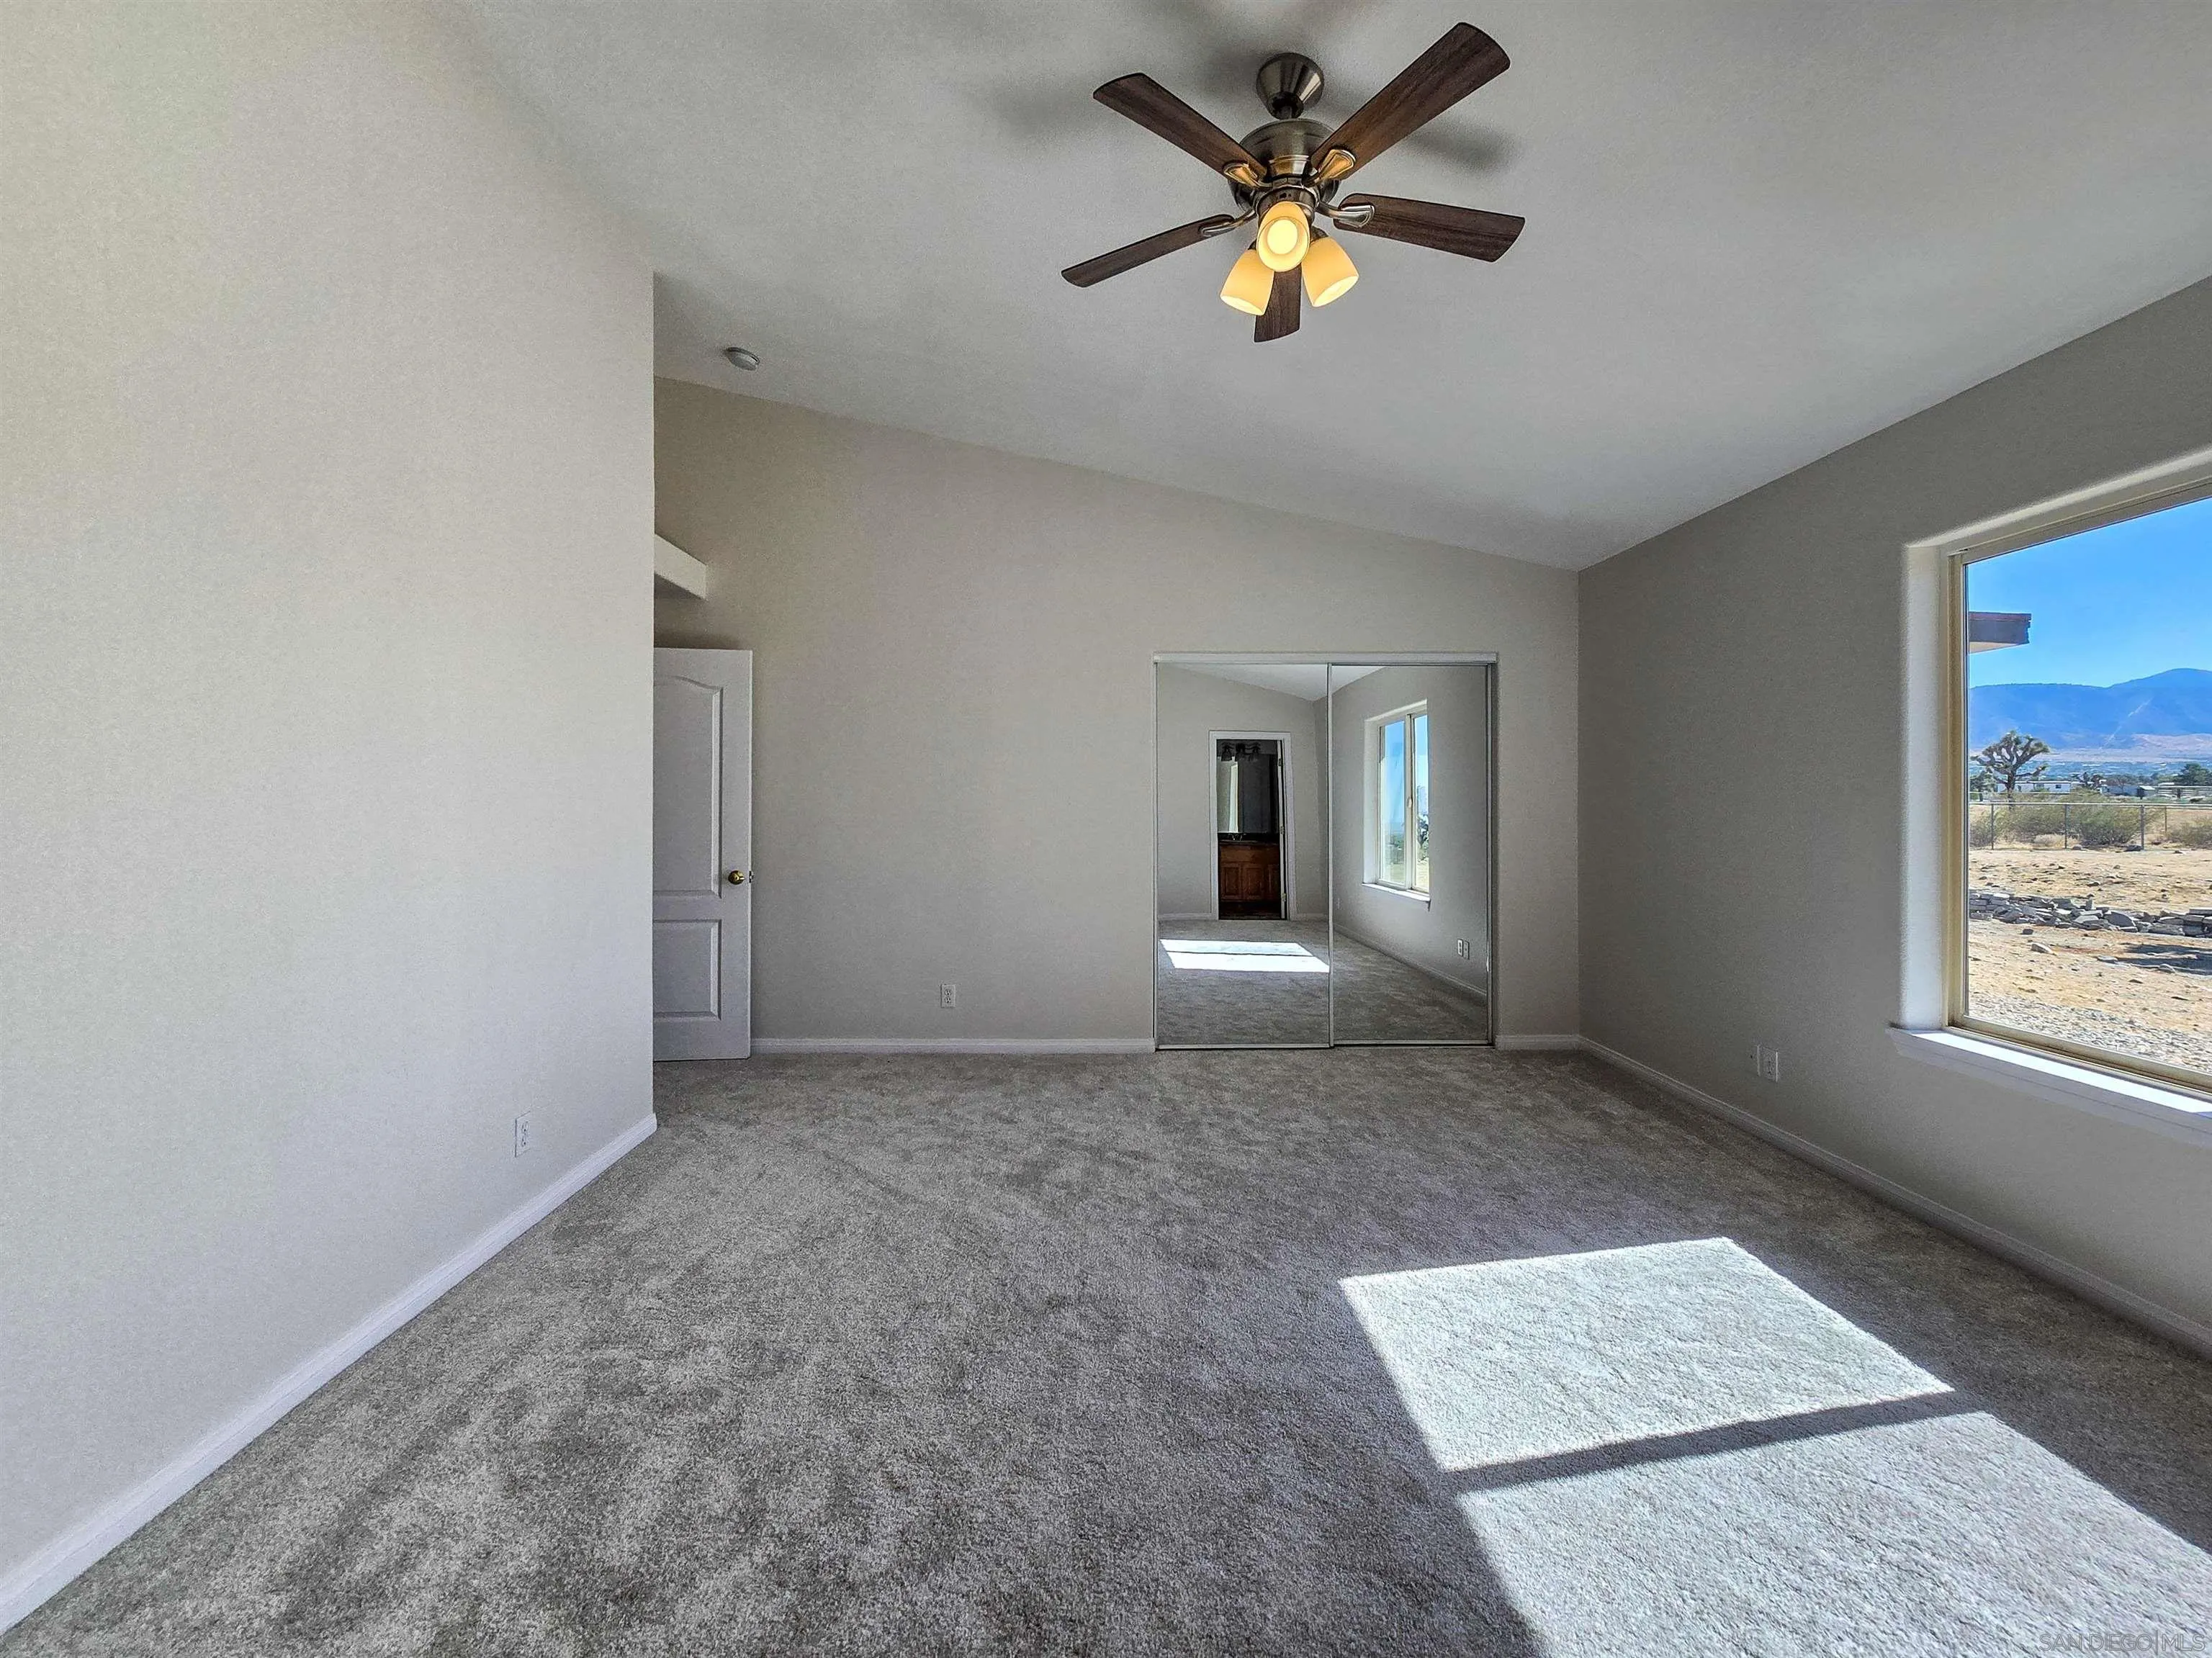
Empty carpeted bedroom with mirrored closet doors, a ceiling fan, and mountain views through the window.
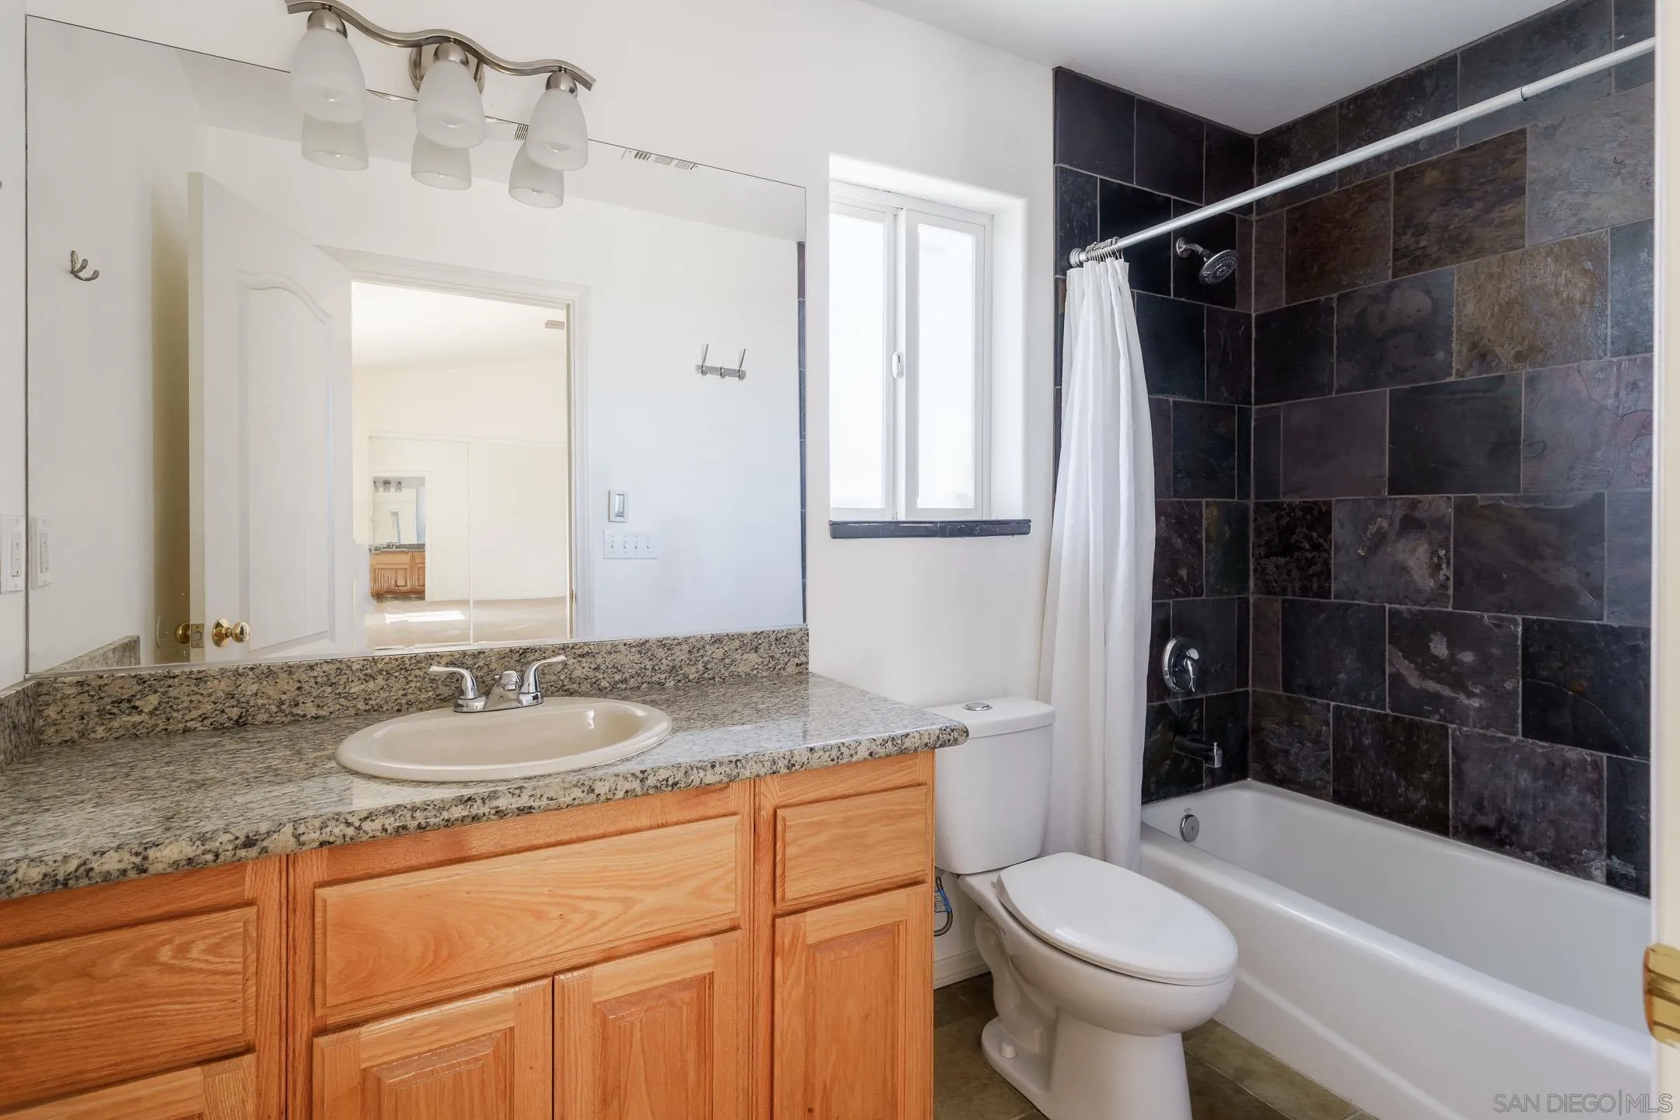
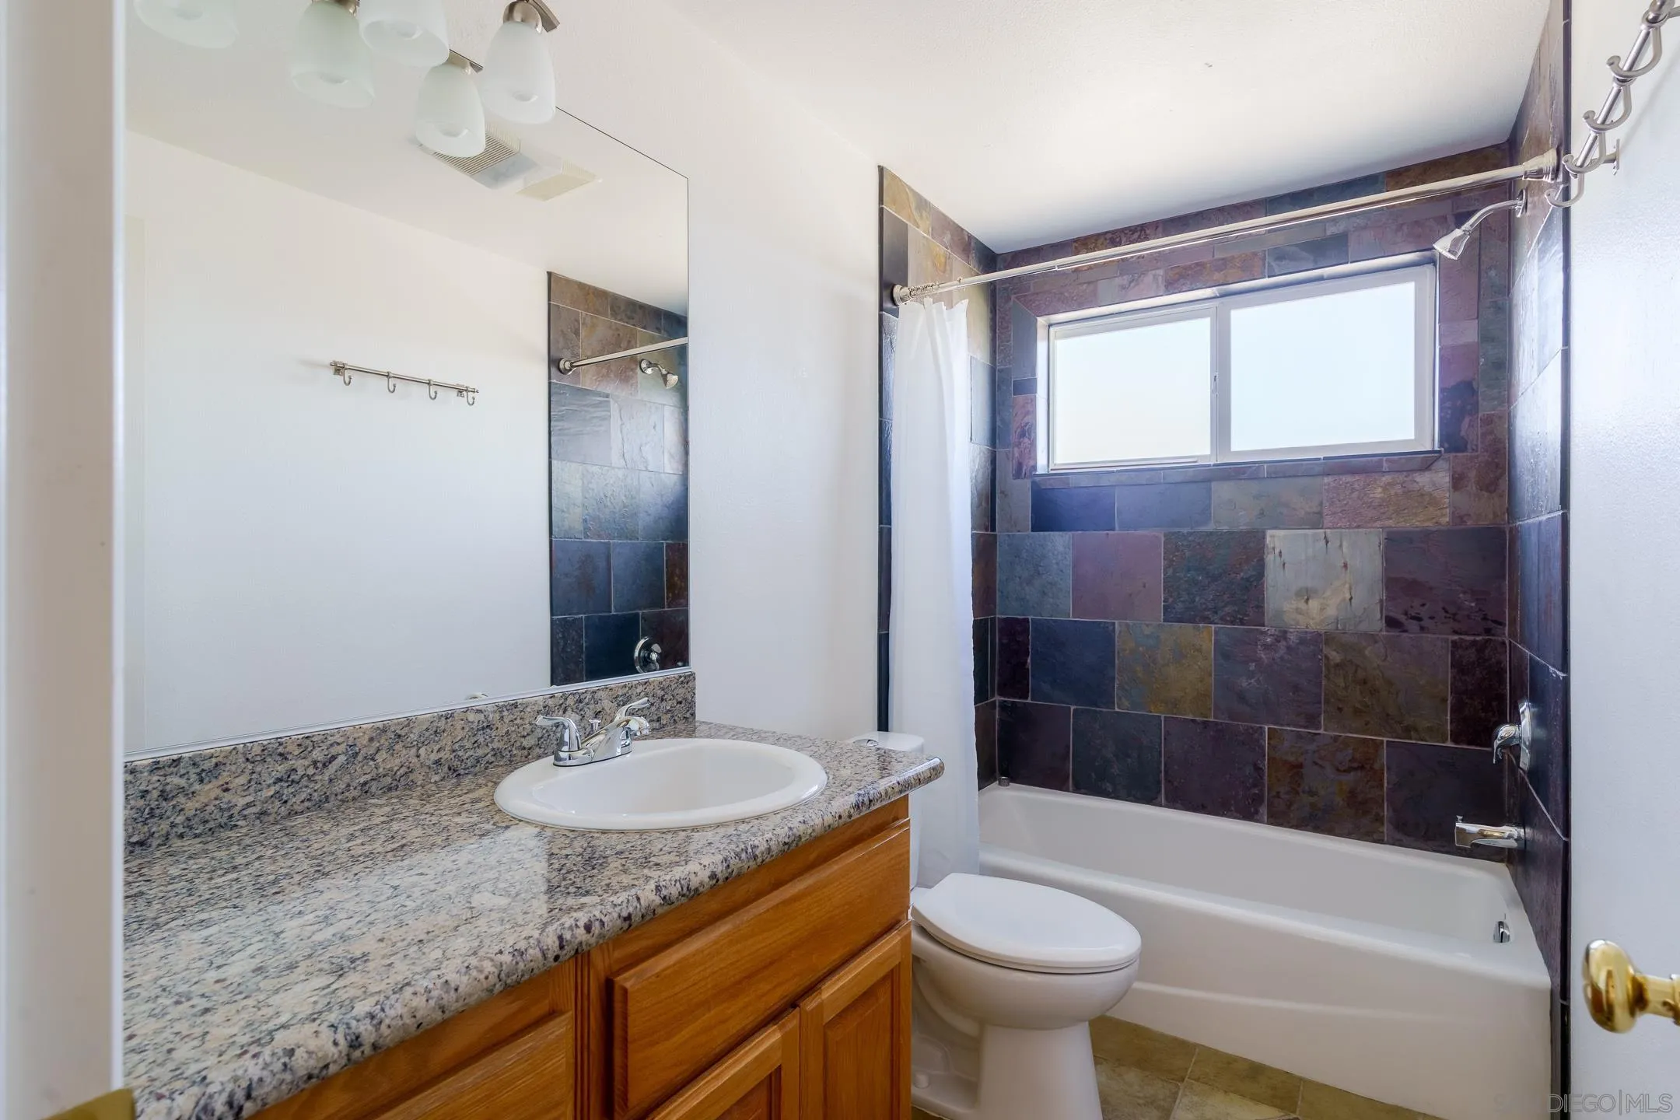
Bathroom with a granite vanity, wood cabinets, and a dark tiled tub and shower.
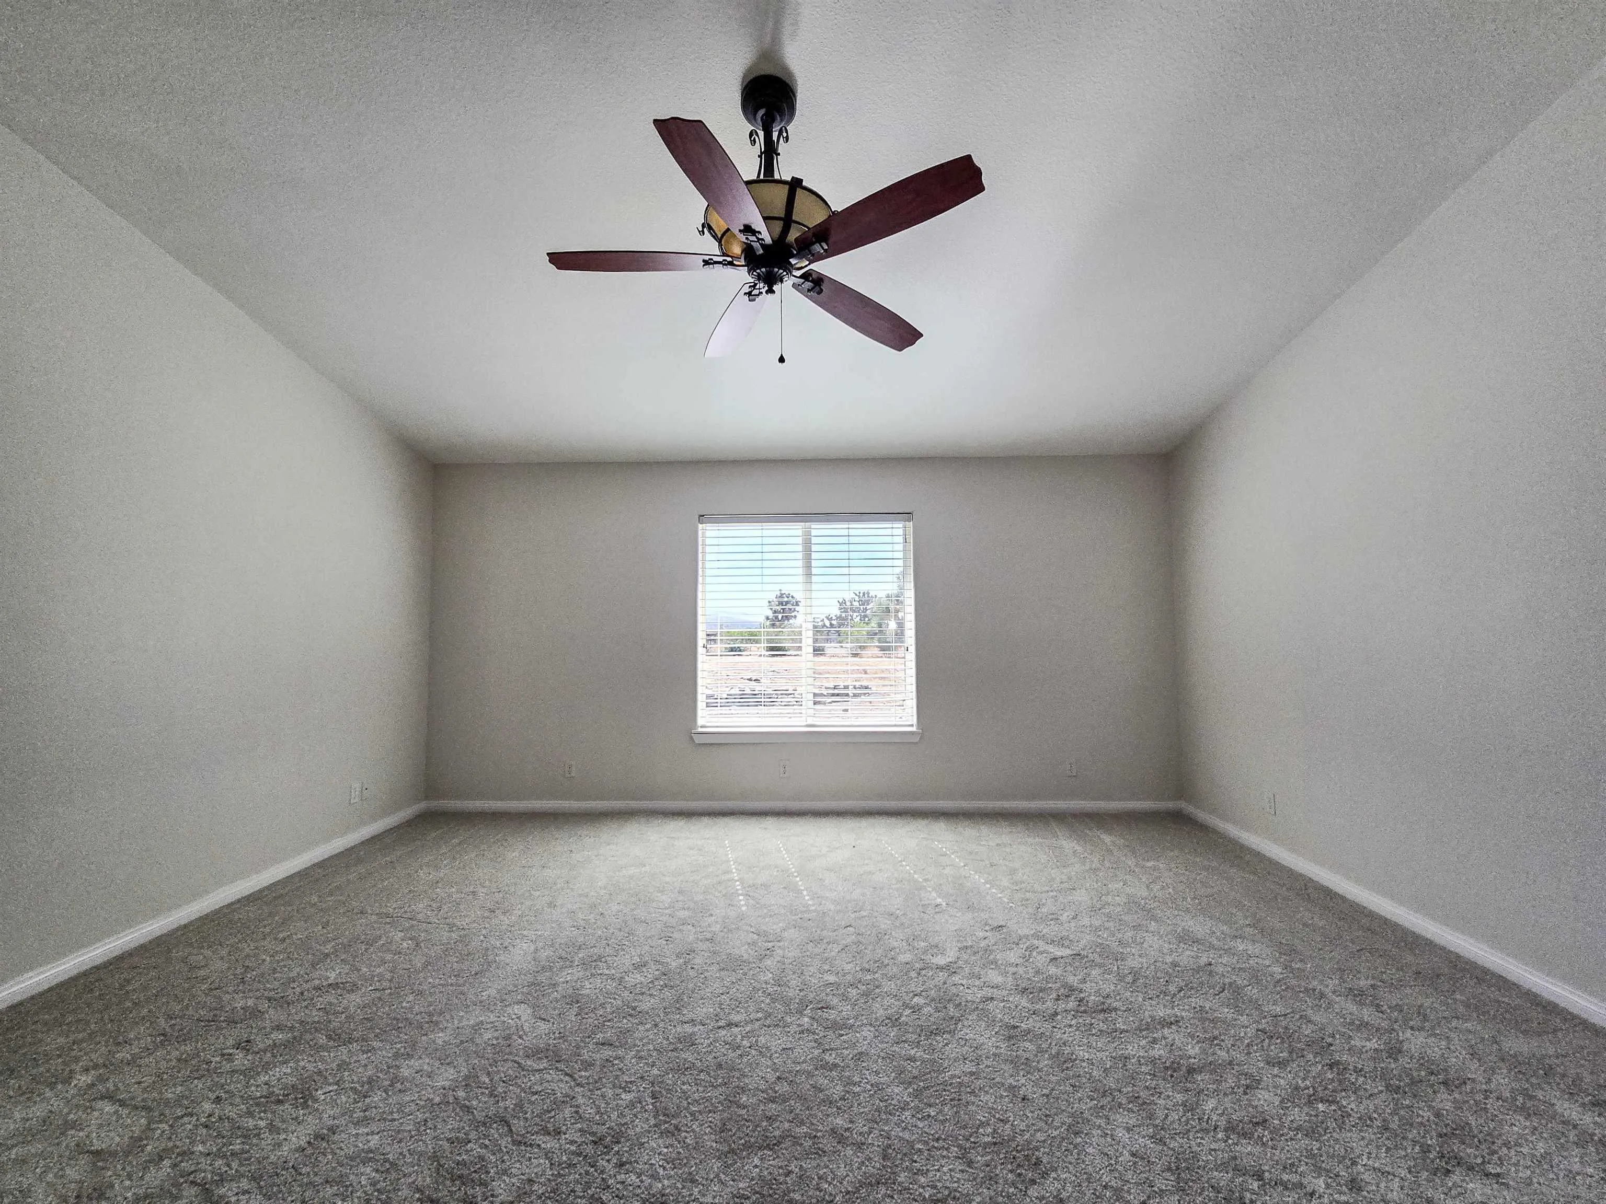
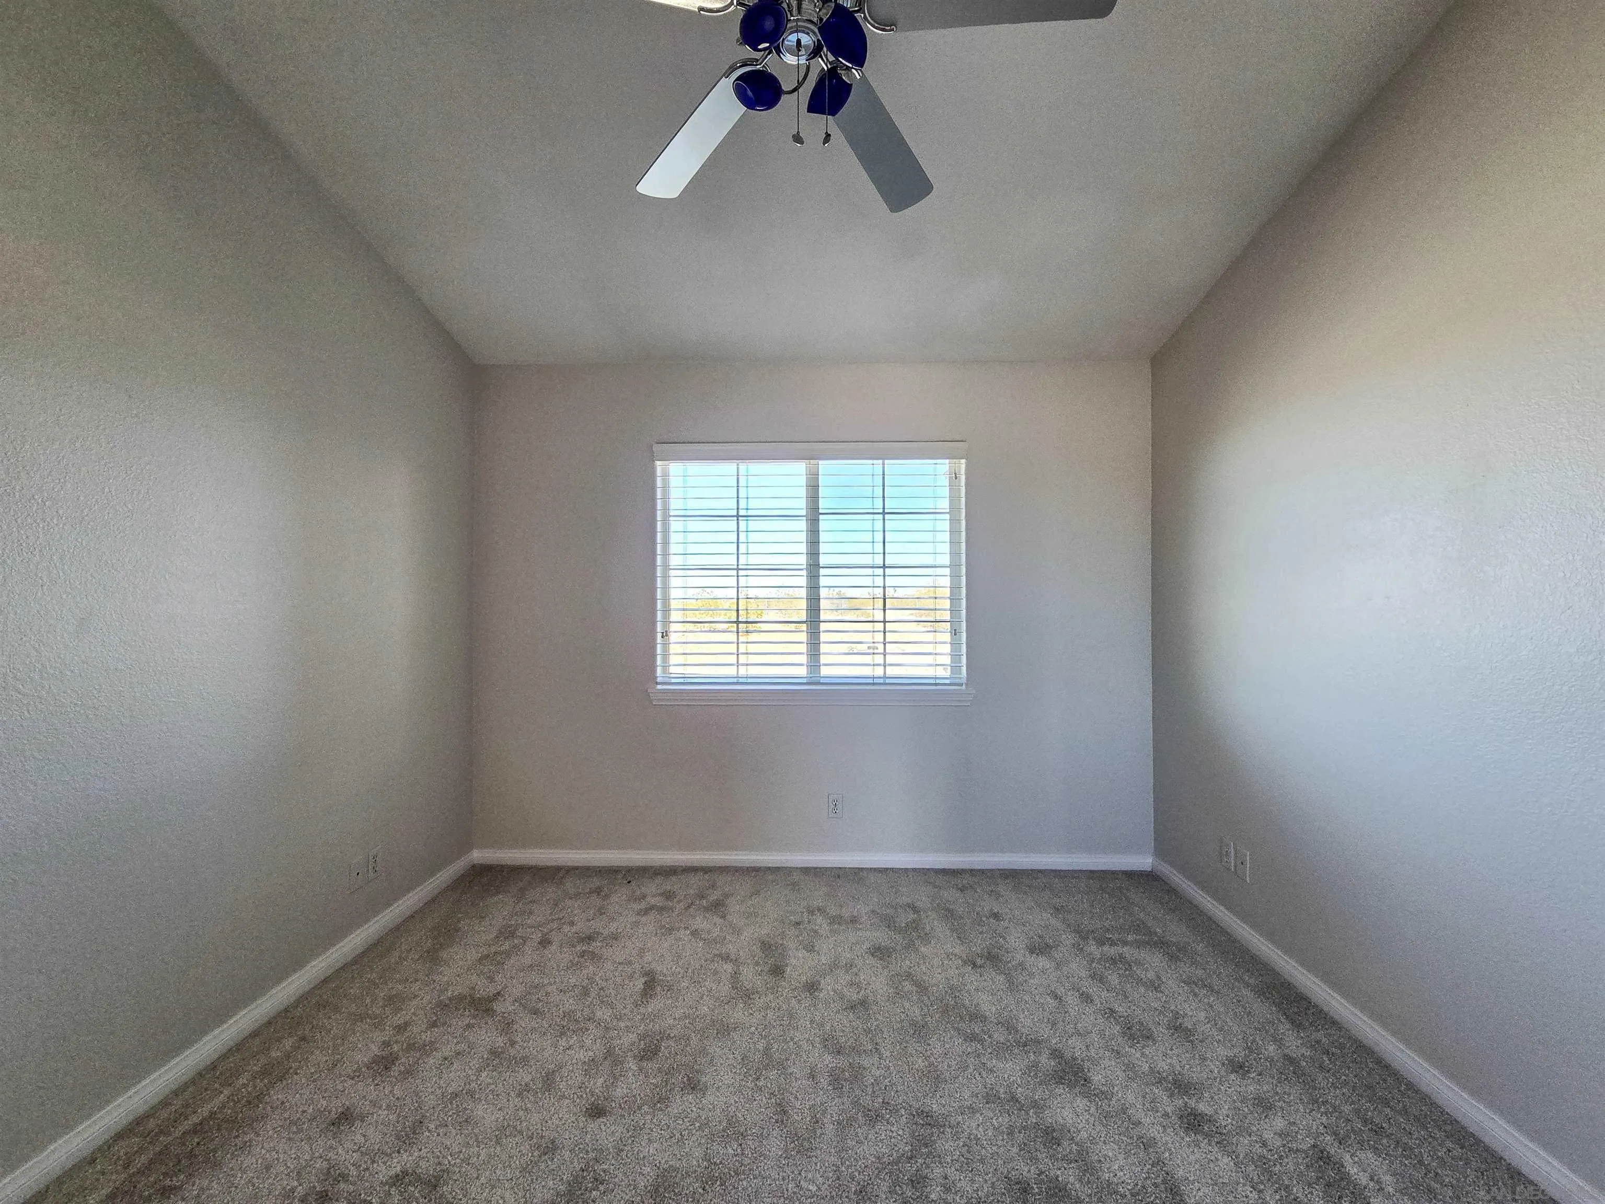
Empty carpeted bedroom with a ceiling fan and a window with blinds.
Bathroom with a granite vanity and wood cabinetry beside a multicolored tiled tub and shower.
Empty carpeted room with a window and ceiling fan.
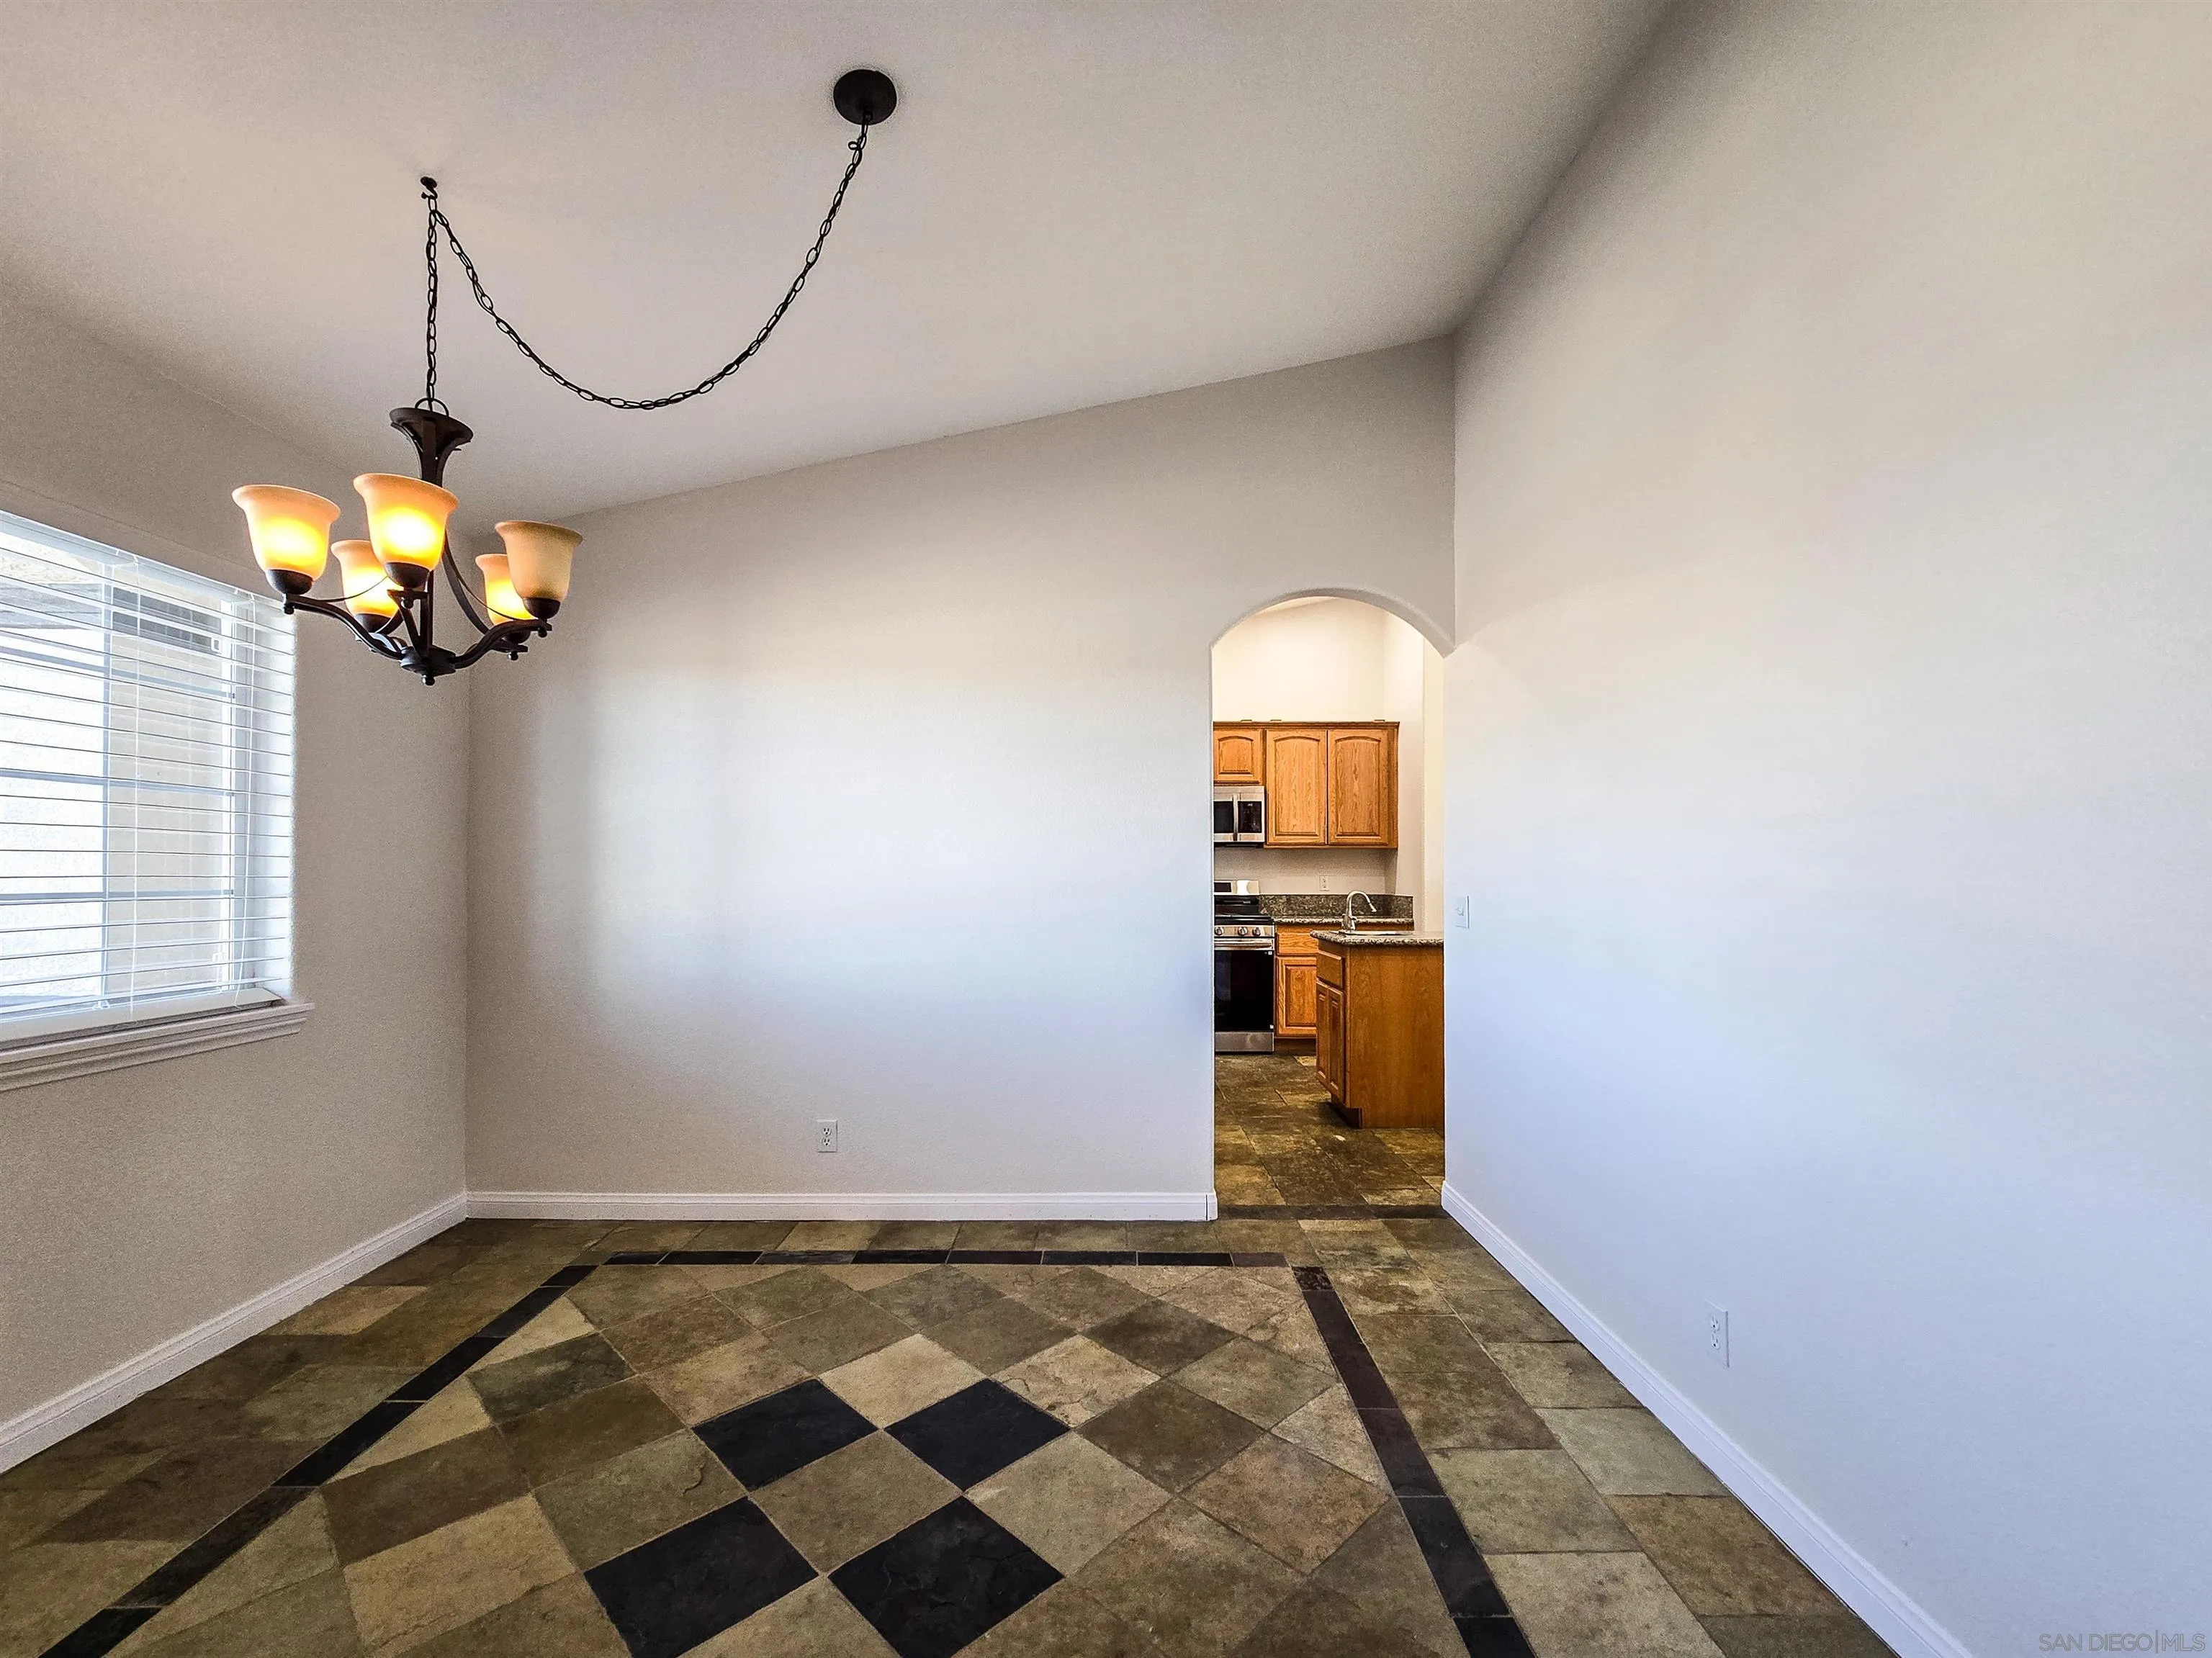
Empty dining room with patterned tile flooring, chandelier, and an arched opening to the kitchen.
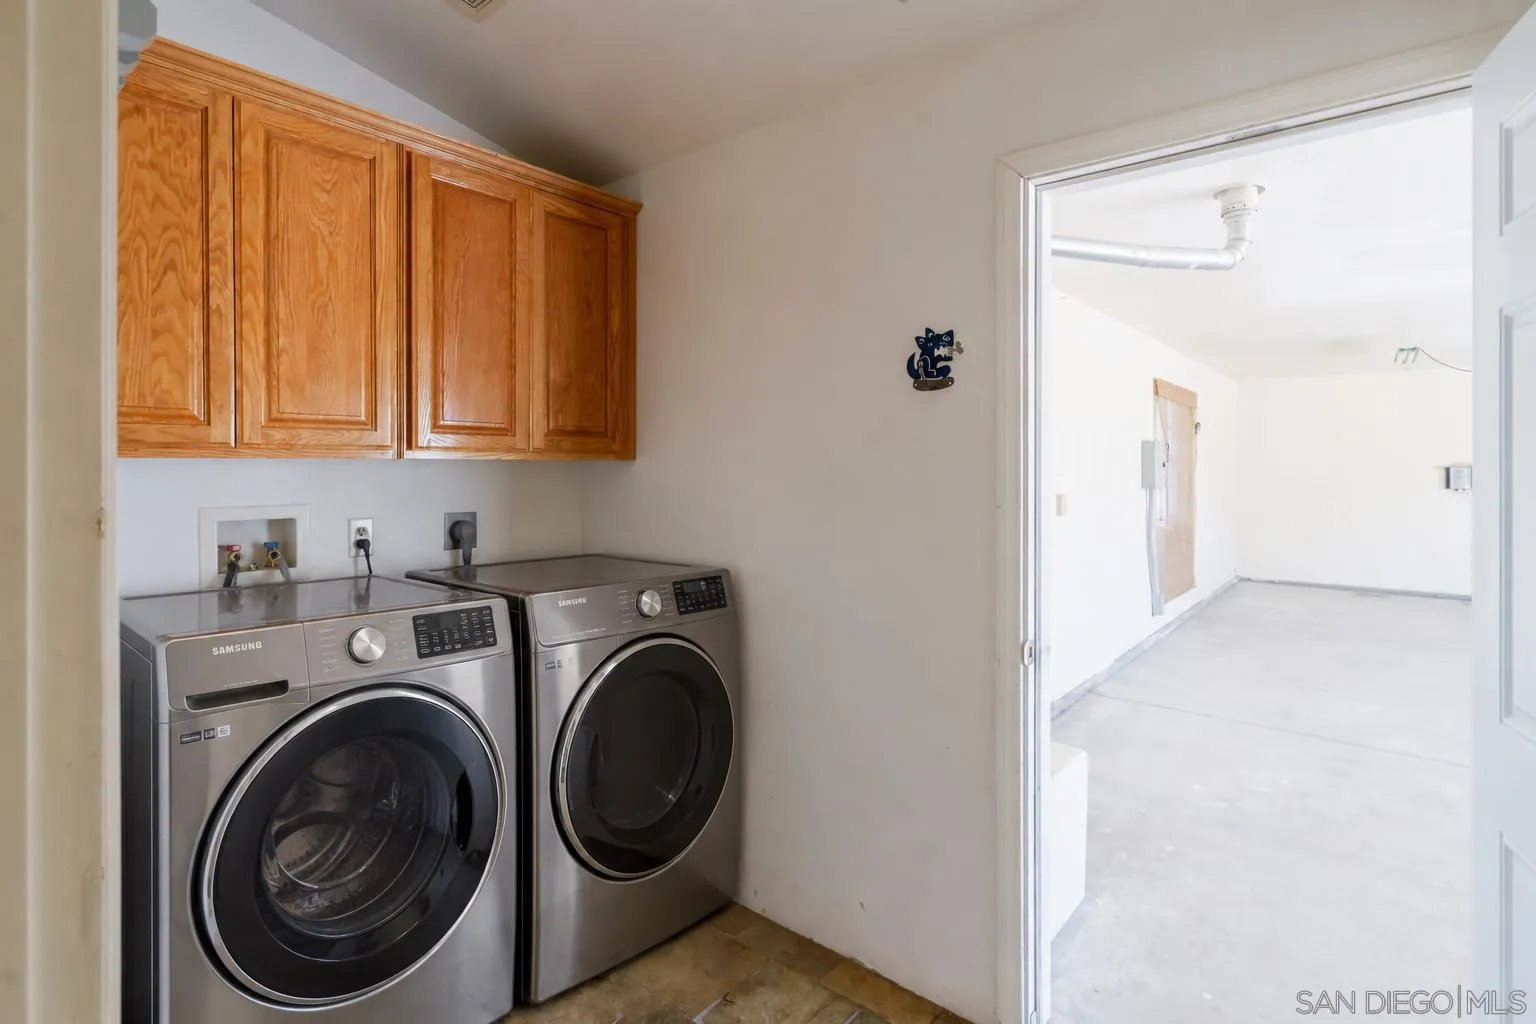
Laundry room with front-loading washer and dryer beneath wooden cabinets, opening to a bright adjoining room.
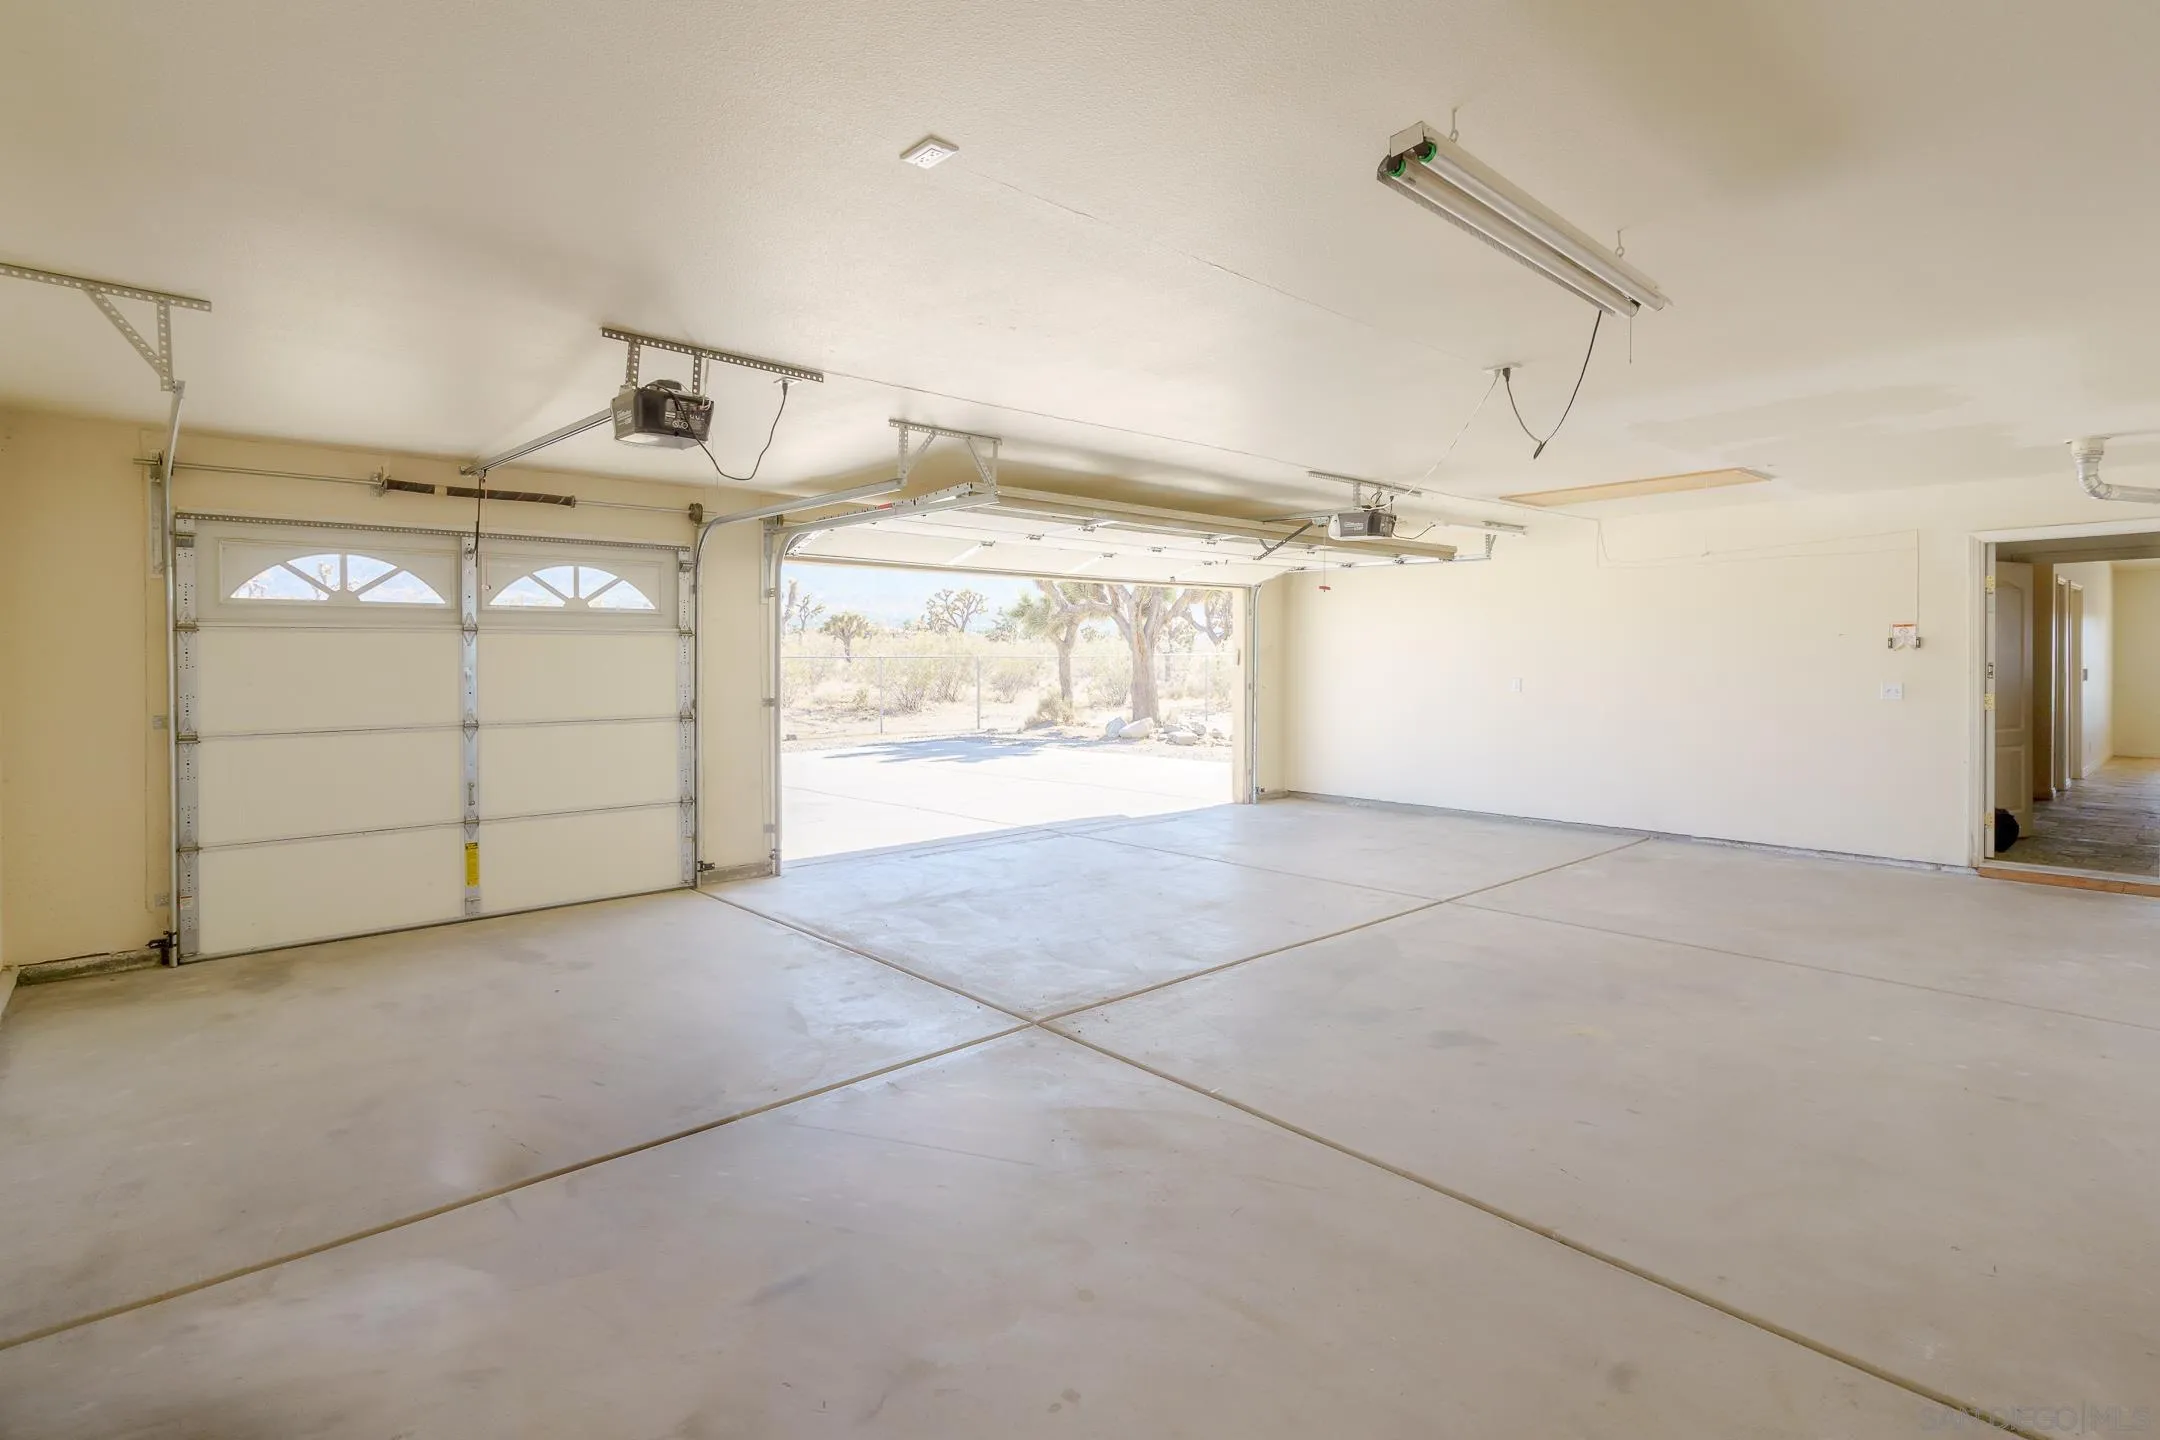
Empty two-car garage with open doors and a view of the surrounding desert landscape.
SEE ALL PHOTOS
Desert home with virtually landscaped rock garden and mountain views.
Aerial view of a tan, tile-roofed home on a gravel lot with desert mountains beyond.
Single-story stucco home with a tiled roof, arched entry, and gravel desert landscaping.
Tan stucco home with two white garage doors, a broad concrete driveway, and gravel landscaping.
Map showing 11926 Golden View Road, 0.2 miles from a paved road.
Open kitchen and living area with granite counters, tile floors, a stone fireplace, and French doors.
Living room with a stone fireplace, tiled floors, and an open kitchen counter.
Open kitchen and living area with granite counters, tile floors, and a stone fireplace.
Kitchen with granite counters, oak cabinets, a deep sink, and stainless steel dishwasher.
Kitchen with granite counters, oak cabinetry, and a high-arched faucet.
Kitchen with wood cabinets, granite counters, stainless appliances, and a central island with sink.
Kitchen with a granite-topped island and warm wood cabinets, opening to a tiled dining area.
Kitchen with oak cabinets, granite counters, stainless appliances, and a central sink.
Living room with a stone fireplace, vaulted ceiling, ceiling fan, and large window.
Living room with a stone fireplace, vaulted ceiling, ceiling fan, and large window overlooking distant mountains.
Living room with a vaulted ceiling, stone fireplace, ceiling fan, and carpeted floor.
Bathroom with a tiled soaking tub beside a stone fireplace.
Bathroom with a tiled walk-in shower and corner soaking tub beneath a glass-block window.
Bathroom with a corner jetted tub, stone-tile walls, and a double-sink vanity.
Walk-in closet with organized clothing, shoe shelves, and storage baskets.
Empty carpeted bedroom with a vaulted ceiling, ceiling fan, and large window overlooking Joshua trees.
Empty carpeted bedroom with mirrored closet doors, a ceiling fan, and mountain views through the window.
Bathroom with a granite vanity, wood cabinets, and a dark tiled tub and shower.
Empty carpeted bedroom with a ceiling fan and a window with blinds.
Bathroom with a granite vanity and wood cabinetry beside a multicolored tiled tub and shower.
Empty carpeted room with a window and ceiling fan.
Empty dining room with patterned tile flooring, chandelier, and an arched opening to the kitchen.
Laundry room with front-loading washer and dryer beneath wooden cabinets, opening to a bright adjoining room.
Empty two-car garage with open doors and a view of the surrounding desert landscape.
Listed by eXp Realty of California Inc, Monroe Herington, Listing Contact: 619-929-6546 
For Sale

11926 Golden View Road

11926 Golden View Road, Pinon Hills, CA 92372

$499,900
Built in 2010, this single-level 4BR/3BA home offers 2,407 sq ft and a 3-car garage on 2.33 private, fully fenced and gated acres with sweeping mountain and desert views, just 0.2 miles from paved Duncan Rd. The bright, open floor plan features vaulted ceilings, abundant natural light, multiple living areas, central A/C, and French doors to a covered patio. The oversized custom kitchen offers a large island with second sink, walk-in pantry, ample cabinetry, a full wet bar with third sink, and brand-new stainless steel appliances. A formal dining room off the kitchen doubles as an office or flex space. The private primary wing includes a fireplace, huge walk-in closet, and spa-style bath with dual vanities, soaking tub, and fully tiled dual-head shower. Three additional bedrooms sit on the opposite wing, one with its own ensuite. Outside, enjoy mature Joshua trees, front and back patios for sunrise and sunset views, privacy from adjacent open land, and a concrete driveway with parking for 6-8 additional vehicles. No HOA, public water, and septic. Peaceful high-desert living near Wrightwood's mountain recreation, with easy access to Hwy 138, I-15, and the Antelope Valley. Ideal for pets, toys, and room to roam.

4
beds

3
baths

2,407 Sq.Ft. LIVING AREA

2.33 Acres lot

Monroe Herington

Monroe Herington

Features & Amenities

Interior

  • total bedrooms4
  • Total bathrooms3
  • full bathrooms3
  • Laundry room Gas, Electric Dryer HU
  • Flooring Slate
  • Fireplace FP in Living Room, FP in Primary BR
  • APPLIANCES Dishwasher, Microwave, Refrigerator, Gas Range

Area & Lot

  • Status For Sale
  • Living Area2,407 Sq.Ft.
  • Total Area2,407 Sq.Ft.
  • Lot Area2.33 Acres
  • MLS® ID260020427
  • TypeResidential
  • YEAR BUILT2010
  • Architecture StylesRanch
  • View DescriptionMountains/Hills, Desert

Exterior

  • STORIES1
  • Garage Space3.0
  • water SourceMeter on Property
  • utilitiesPropane
  • PoolN/K
  • roofTile
  • parkingAttached, Garage
  • HEAT TYPEFireplace, Forced Air Unit
  • AIR CONDITIONINGCentral Forced Air
  • sewerSeptic Installed
  • Disability FeaturesEntry Slope, 1 Foot

Financial

  • Sales Price$499,900
View Virtual Tour
Aerial view of a tan, tile-roofed home on a gravel lot with desert mountains beyond.

Schedule a Showing

We would love to show you our beautiful property. Please select your preferred date and time below. An agent will be in touch shortly to confirm your appointment.

Schedule a Showing

We would love to show you our beautiful property. Please select your preferred date and time below. An agent will be in touch shortly to confirm your appointment.

Thank you for your interest in 11926 Golden View Road, Pinon Hills, CA 92372. We are reviewing your request and will be in touch shortly!

Mortgage Calculator

Estimate your monthly mortgage payment, including the principal and interest, property taxes, and HOA. Adjust the values to generate a more accurate rate.

All estimates are provided for informational purposes only. Actual amounts may vary.
$0,000 Your Payment 20 15 65
$0,000 Your Payment

Work With Us

We specialize in home sales with dedicated client services and comprehensive support. We’ll work closely with you to enhance your space, ease the selling process, maximize the value of your home, and create the positive real estate experience that you deserve.

Follow Us on Instagram